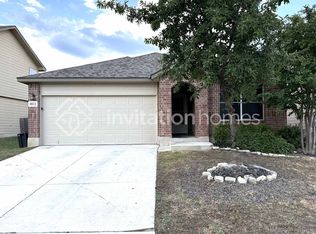
Gorgeous Home with open floor plan and high ceilings that create a warm and inviting atmosphere. The home features 4-bedrooms, 2.5-bathrooms, 2 car garage nestled in a high sought out Valley Ranch. Community offers resort like amenities to include two refreshing pools, 24/7 private gym, tennis courts, basketball courts and fabulous park like playgrounds. Whether you're looking for adventure or relaxation, this home has it all. Perfect for the growing and extended family!
Pending
$329,000
8816 Belgian, San Antonio, TX 78254
4beds
2,324sqft
:
Get pre-qualified$2,455/mo
Single Family Residence
Built in 2016
6,490 Square Feet Lot
$326,900 Zestimate®
$142/sqft
$67/mo HOA
What's special
Two refreshing poolsBasketball courtsOpen floor planTennis courtsHigh ceilingsFabulous park like playgroundsWarm and inviting atmosphere
- 197 days |
- 109 |
- 3 |
Zillow last checked:
Listing updated:
Listed by:
Adriana Medina TREC #842473 (830) 461-9128,
Premier Realty Group Platinum
Source: LERA MLS,MLS#: 1934797
Facts & features
Interior
Bedrooms & bathrooms
- Bedrooms: 4
- Bathrooms: 3
- Full bathrooms: 2
- 1/2 bathrooms: 1
Primary bedroom
- Area: 270
- Dimensions: 18 x 15
Bedroom 2
- Area: 156
- Dimensions: 13 x 12
Bedroom 3
- Area: 156
- Dimensions: 13 x 12
Bedroom 4
- Area: 156
- Dimensions: 13 x 12
Primary bathroom
- Features: Tub/Shower Combo
- Area: 99
- Dimensions: 11 x 9
Dining room
- Area: 120
- Dimensions: 12 x 10
Kitchen
- Area: 143
- Dimensions: 13 x 11
Living room
- Area: 240
- Dimensions: 16 x 15
Heating
- Central, Heat Pump, Electric
Cooling
- Central Air
Appliances
- Included: Microwave, Range, Plumbed For Ice Maker
- Laundry: Laundry Closet, Main Level, Washer Hookup, Dryer Connection
Features
- One Living Area, Separate Dining Room, Breakfast Bar, Media Room, Utility Room Inside, High Ceilings, Open Floorplan, High Speed Internet, Master Downstairs, Ceiling Fan(s)
- Flooring: Carpet, Ceramic Tile
- Has basement: No
- Has fireplace: No
- Fireplace features: Not Applicable
Interior area
- Total interior livable area: 2,324 sqft
Property
Parking
- Total spaces: 2
- Parking features: Two Car Garage
- Garage spaces: 2
Features
- Levels: Two
- Stories: 2
- Pool features: None
- Fencing: Privacy
Lot
- Size: 6,490 Square Feet
Details
- Parcel number: 044514900160
Construction
Type & style
- Home type: SingleFamily
- Property subtype: Single Family Residence
Materials
- Brick, Fiber Cement
- Foundation: Slab
- Roof: Composition
Condition
- Pre-Owned
- New construction: No
- Year built: 2016
Details
- Builder name: DR HORTON
Utilities & green energy
- Electric: CPS
- Gas: CPS
- Water: SAWS, Water System
- Utilities for property: Cable Available
Community & HOA
Community
- Features: Clubhouse, Playground, Jogging Trails, Sports Court, Bike Trails, BBQ/Grill, Lake/River Park
- Subdivision: Valley Ranch - Bexar County
HOA
- Has HOA: Yes
- HOA fee: $200 quarterly
- HOA name: VALLEY RANCH
Location
- Region: San Antonio
Financial & listing details
- Price per square foot: $142/sqft
- Tax assessed value: $326,950
- Annual tax amount: $6,004
- Price range: $329K - $329K
- Date on market: 1/17/2026
- Cumulative days on market: 449 days
- Listing terms: Conventional,FHA,VA Loan,Cash
Estimated market value
$326,900
$311,000 - $343,000
$2,159/mo
Price history
| Date | Event | Price |
|---|---|---|
| 7/18/2026 | Pending sale | $329,000$142/sqft |
Source:  LERA MLS #1934797 Report a problem LERA MLS #1934797 Report a problem | ||
| 4/5/2026 | Listed for sale | $329,000$142/sqft |
Source: LERA MLS #1934797 Report a problem | ||
| 4/3/2026 | Contingent | $329,000$142/sqft |
Source: LERA MLS #1934797 Report a problem | ||
| 1/17/2026 | Listed for sale | $329,000$142/sqft |
Source: LERA MLS #1934797 Report a problem | ||
| 1/11/2026 | Listing removed | $329,000$142/sqft |
Source: LERA MLS #1921590 Report a problem | ||
| 11/8/2025 | Listed for sale | $329,000-1.8%$142/sqft |
Source: LERA MLS #1921590 Report a problem | ||
| 10/14/2025 | Listing removed | $335,000$144/sqft |
Source: LERA MLS #1889519 Report a problem | ||
| 8/2/2025 | Price change | $335,000-1.5%$144/sqft |
Source: LERA MLS #1889519 Report a problem | ||
| 6/9/2025 | Listing removed | $2,850$1/sqft |
Source: LERA MLS #1866778 Report a problem | ||
| 5/14/2025 | Listed for rent | $2,850$1/sqft |
Source: LERA MLS #1866778 Report a problem | ||
| 5/14/2025 | Price change | $340,000-0.6%$146/sqft |
Source: LERA MLS #1841934 Report a problem | ||
| 3/1/2025 | Price change | $342,000-1.4%$147/sqft |
Source: LERA MLS #1841934 Report a problem | ||
| 2/13/2025 | Listed for sale | $347,000+5.5%$149/sqft |
Source: LERA MLS #1841934 Report a problem | ||
| 4/19/2023 | Sold | -- |
Source: LERA MLS #1627303 Report a problem | ||
| 3/16/2023 | Pending sale | $329,000$142/sqft |
Source: LERA MLS #1627303 Report a problem | ||
| 2/23/2023 | Price change | $329,000-0.3%$142/sqft |
Source: LERA MLS #1627303 Report a problem | ||
| 1/19/2023 | Price change | $330,000-1.8%$142/sqft |
Source: LERA MLS #1627303 Report a problem | ||
| 11/17/2022 | Price change | $336,000-0.6%$145/sqft |
Source: LERA MLS #1627303 Report a problem | ||
| 10/20/2022 | Price change | $338,000-1.2%$145/sqft |
Source: LERA MLS #1627303 Report a problem | ||
| 10/6/2022 | Price change | $342,000-5%$147/sqft |
Source: LERA MLS #1627303 Report a problem | ||
| 9/22/2022 | Price change | $360,000-1.4%$155/sqft |
Source: LERA MLS #1627303 Report a problem | ||
| 8/11/2022 | Price change | $365,000-1.4%$157/sqft |
Source: LERA MLS #1627303 Report a problem | ||
| 7/30/2022 | Listed for sale | $370,000+54.2%$159/sqft |
Source: LERA MLS #1627303 Report a problem | ||
| 2/21/2020 | Sold | -- |
Source: LERA MLS #44006_1432479 Report a problem | ||
| 2/5/2020 | Pending sale | $240,000$103/sqft |
Source: Keller Williams Heritage #1432479 Report a problem | ||
| 1/10/2020 | Listed for sale | $240,000$103/sqft |
Source: Keller Williams Heritage #1432479 Report a problem | ||
| 6/3/2016 | Sold | -- |
Source: LERA MLS #1166233 Report a problem | ||
| 2/5/2016 | Sold | -- |
Source: Agent Provided Report a problem | ||
Public tax history
| Year | Property taxes | Tax assessment |
|---|---|---|
| 2025 | $4,219 -11% | $326,950 -2.2% |
| 2024 | $4,741 -25.8% | $334,260 -3.6% |
| 2023 | $6,392 -6.1% | $346,840 +3.2% |
| 2022 | $6,808 +40.8% | $336,090 +26.7% |
| 2021 | $4,836 | $265,330 +9.8% |
| 2020 | $4,836 +5.9% | $241,560 +6.4% |
| 2019 | $4,567 | $227,000 +5.2% |
| 2018 | $4,567 +5.6% | $215,770 +3% |
| 2017 | $4,324 | $209,500 +681.7% |
| 2016 | -- | $26,800 |
Find assessor info on the county website
Monthly payment
Est. payment
Payment breakdown
Explore the cost of this home by adjusting the details. Changes won't be saved.Climate risks
Neighborhood: 78254
Nearby schools
GreatSchools rating
- 8/10Kallison Elementary SchoolGrades: PK-5Distance: 0.7 mi
- 5/10Straus MiddleGrades: 6-8Distance: 0.8 mi
- 6/10Harlan High SchoolGrades: 9-12Distance: 0.9 mi
Schools provided by the listing agent
- Elementary: Kallison
- Middle: Henderson Elementary
- High: Harlan Hs
- District: Northside
Source: LERA MLS. This data may not be complete. We recommend contacting the local school district to confirm school assignments for this home.
- $277,9004 bd2 ba1.9k sqft8812 Belgian Fls, San Antonio, TX 78254Off Market
- $269,0004 bd2 ba1.7k sqft8822 Belgian Fls, San Antonio, TX 78254Off Market

- $--5 bd3 ba2.5k sqft8808 Belgian Fls, San Antonio, TX 78254Sold

- $324,9005 bd2 ba2.5k sqft8828 Belgian Fls, San Antonio, TX 78254Off Market
- $326,8005 bd4 ba2.6k sqft8915 Hickman Park, San Antonio, TX 78254Off Market
- $262,3003 bd2 ba1.6k sqft8911 Hickman Park, San Antonio, TX 78254Off Market
- $278,5004 bd2 ba1.7k sqft8804 Belgian Fls, San Antonio, TX 78254Off Market
- $296,2004 bd2 ba1.9k sqft8919 Hickman Park, San Antonio, TX 78254Off Market
A local agent can set up tours, give advice and negotiate with sellers.
A local lender can help you make sure your offer is ready when you are.
Similar homes
- $342,0004 bd3 ba2.2k sqft8512 Samsel Falls, San Antonio, TX 78254For Sale
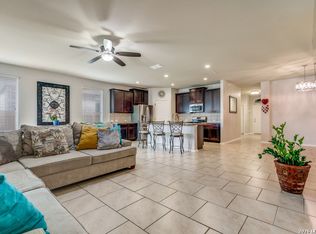
 MLS ID #1959722, Adriana Medina TREC #842473, Premier Realty Group Platinum. LERA MLS
 - $380,0004 bd3 ba2.5k sqft14218 Saratoga, San Antonio, TX 78254For Sale
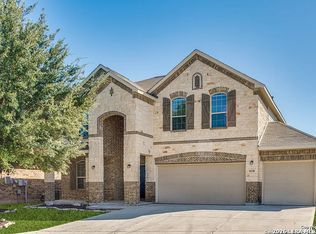 MLS ID #1960311, Shane Neal TREC #608871, eXp Realty. LERA MLS
 - $289,0004 bd2 ba1.9k sqft14411 High Plains Dr, San Antonio, TX 78254For Sale
 MLS ID #1954600, Mike Anthony TREC #591406, RE/MAX North-San Antonio. LERA MLS
 - $319,9994 bd2 ba2.2k sqft7742 Robert Mondavi, San Antonio, TX 78253For Sale
 MLS ID #1940551, Brianna Denson TREC #826782, San Antonio Portfolio KW RE. LERA MLS
 - $369,0003 bd2 ba1.7k sqft12722 Cascade Hills, San Antonio, TX 78253For SaleMLS ID #2005167, Phyllis Trolinger TREC #445783, RE/MAX Preferred, REALTORS. LERA MLS
- $316,7775 bd4 ba2.6k sqft8827 Quihi Way, San Antonio, TX 78254For SaleMLS ID #1954881, Melissa Stagers TREC #435856, M. Stagers Realty Partners. LERA MLS
- $365,0003 bd2 ba2k sqft8127 Lovela, San Antonio, TX 78254For SaleMLS ID #1937780, Rolando San Miguel TREC #577856, Trinidad Realty Partners, Inc. LERA MLS
- $349,0004 bd3 ba2.5k sqft1208 Leopard Hunt, San Antonio, TX 78251For SaleMLS ID #2005106, Richard Rodriguez TREC #457201, Real Estate Connection. LERA MLS
- $352,0005 bd4 ba2.8k sqft10918 MUSTANG OAK DR, San Antonio, TX 78254For SaleMLS ID #1991674, Bea Flores TREC #586655, Sovereign Real Estate Group. LERA MLS
- $333,9953 bd3 ba2.1k sqft7018 Plains, San Antonio, TX 78253For SaleMLS ID #1941125, Valeria Sisson TREC #751934, eXp Realty. LERA MLS
- $285,0003 bd3 ba2.1k sqft8335 Pioneer Fld, San Antonio, TX 78253For SaleMLS ID #2000159, Ijeoma Okafor TREC #672087, Real Broker, LLC. LERA MLS
- $315,0003 bd3 ba2.7k sqft13046 Stags Leap, San Antonio, TX 78253For SaleMLS ID #1938236, Deatrice Driffill TREC #509048, Coldwell Banker D'Ann Harper, REALTOR. LERA MLS
- $305,0003 bd2 ba1.8k sqft10334 Quayle Mist, San Antonio, TX 78254New ConstructionMLS ID #1963316, Brian Paris TREC #598379, Keller Williams City-View. LERA MLS
- $375,0004 bd4 ba2.4k sqft11710 Briceway Land, San Antonio, TX 78254For SaleMLS ID #1957053, Julianne Hawkins TREC #636231, Phyllis Browning Company. LERA MLS
- $335,9694 bd3 ba3k sqft10702 Diamond Rock, San Antonio, TX 78251For SaleMLS ID #2001727, John Notzon TREC #480799, Keller Williams City-View. LERA MLS
- $338,5003 bd2 ba1.8k sqft6742 Indian Ldg, San Antonio, TX 78253For SaleMLS ID #1947158, Amber Chamberlain TREC #819540, BHHS Don Johnson Realtors - SA. LERA MLS
- $349,0004 bd4 ba2.8k sqft15435 Gallant Bloom, San Antonio, TX 78245For SaleMLS ID #1951494, Julianne Hawkins TREC #636231, Phyllis Browning Company. LERA MLS
- $367,0003 bd2 ba2.3k sqft12943 Palatine Hill, San Antonio, TX 78253For SaleMLS ID #2003714, Christy Rupp TREC #600433, RE/MAX North-San Antonio. LERA MLS
- $310,0004 bd3 ba2k sqft4831 Vogesite Path, San Antonio, TX 78253For SaleMLS ID #1947981, Danielle FitzGibbons TREC #648221, Keller Williams Heritage. LERA MLS
- $370,0005 bd5 ba3.2k sqft8715 DOVE OAK LN, San Antonio, TX 78254For SaleMLS ID #1998926, Ozra Barakat TREC #650330, Premier Realty Group Platinum. LERA MLS
