Tucked in on the northeast side of Indy, with easy access to Fishers, shopping and dining amenities, this Hunters Glen ranch offers extra living space, and a great layout for entertaining. Bedrooms feature beautiful original parquet hardwood floors. Living areas have built in bookshelves, wainscoting and tray ceilings. Classic 70s ranch with the addition of a large second family room means there's plenty of room to spread out. Screened in patio and deck with a pergola plus fenced-in backyard and newer roof and low-maintenance hardiplank siding. Bring your vision and a little elbow grease, and this one could really shine!
Pending
Price cut: $25K (6/26)
$275,000
8820 Deer Run Dr, Indianapolis, IN 46256
3beds
2,199sqft
:
Get pre-qualified$1,852/mo
Residential, Single Family Residence
Built in 1979
0.29 Acres Lot
$271,300 Zestimate®
$125/sqft
$-- HOA
What's special
Extra living spaceLow-maintenance hardiplank sidingFenced-in backyardBuilt in bookshelvesTray ceilingsDeck with a pergolaScreened in patio
- 36 days |
- 1,353 |
- 137 |
Likely to sell faster than
Zillow last checked:
Listing updated:
Listed by:
Megan Sullivan 317-690-0645,
@properties
Source: MIBOR as distributed by MLS GRID,MLS#: 22109219
Facts & features
Interior
Bedrooms & bathrooms
- Bedrooms: 3
- Bathrooms: 2
- Full bathrooms: 2
- Main level bathrooms: 2
- Main level bedrooms: 3
Primary bedroom
- Level: Main
- Area: 165 Square Feet
- Dimensions: 15x11
Bedroom 2
- Level: Main
- Area: 110 Square Feet
- Dimensions: 11x10
Bedroom 3
- Level: Main
- Area: 110 Square Feet
- Dimensions: 11x10
Dining room
- Level: Main
- Area: 238 Square Feet
- Dimensions: 17x14
Kitchen
- Features: Tile-Ceramic
- Level: Main
- Area: 154 Square Feet
- Dimensions: 14x11
Living room
- Level: Main
- Area: 306 Square Feet
- Dimensions: 18x17
Heating
- Electric, Heat Pump
Cooling
- Central Air
Appliances
- Included: Dishwasher, Dryer, Electric Oven, Refrigerator, Washer, Water Heater
Features
- Built-in Features, Tray Ceiling(s), Entrance Foyer
- Has basement: No
- Number of fireplaces: 1
- Fireplace features: Living Room
Interior area
- Total structure area: 2,199
- Total interior livable area: 2,199 sqft
Property
Parking
- Total spaces: 2
- Parking features: Attached
- Attached garage spaces: 2
Features
- Levels: One
- Stories: 1
Lot
- Size: 0.29 Acres
Details
- Additional structures: Barn Mini
- Parcel number: 490118125030000400
- Special conditions: As Is
- Horse amenities: None
Construction
Type & style
- Home type: SingleFamily
- Architectural style: Ranch
- Property subtype: Residential, Single Family Residence
Materials
- Brick, Cement Siding
- Foundation: Slab
Condition
- New construction: No
- Year built: 1979
Utilities & green energy
- Water: Public
Community & HOA
Community
- Subdivision: Hunters Glen
HOA
- Has HOA: No
Location
- Region: Indianapolis
Financial & listing details
- Price per square foot: $125/sqft
- Tax assessed value: $324,800
- Annual tax amount: $3,216
- Date on market: 6/19/2026
- Cumulative days on market: 37 days
Estimated market value
$271,300
$258,000 - $285,000
$2,182/mo
Price history
| Date | Event | Price |
|---|---|---|
| 6/30/2026 | Pending sale | $275,000$125/sqft |
Source:  MIBOR as distributed by MLS GRID #22109219 Report a problem MIBOR as distributed by MLS GRID #22109219 Report a problem | ||
| 6/26/2026 | Price change | $275,000-8.3%$125/sqft |
Source: MIBOR as distributed by MLS GRID #22109219 Report a problem | ||
| 6/19/2026 | Listed for sale | $300,000+76.5%$136/sqft |
Source: MIBOR as distributed by MLS GRID #22109219 Report a problem | ||
| 10/9/2018 | Sold | $170,000+3.1%$77/sqft |
Source: Public Record Report a problem | ||
| 8/20/2018 | Pending sale | $164,900$75/sqft |
Source: ERA Real Estate Links #21589817 Report a problem | ||
| 8/16/2018 | Listed for sale | $164,900+46.1%$75/sqft |
Source: ERA Real Estate Links #21589817 Report a problem | ||
| 3/1/2012 | Sold | $112,900+2.7%$51/sqft |
Source: MIBOR as distributed by MLS GRID #21147286 Report a problem | ||
| 12/29/2011 | Price change | $109,900-4.4%$50/sqft |
Source: CENTURY 21 Scheetz #21147286 Report a problem | ||
| 12/14/2011 | Price change | $114,900-4.2%$52/sqft |
Source: CENTURY 21 Scheetz #21147286 Report a problem | ||
| 11/12/2011 | Price change | $119,900-7.7%$55/sqft |
Source: CENTURY 21 Scheetz #21147286 Report a problem | ||
| 10/26/2011 | Listed for sale | $129,900+26.3%$59/sqft |
Source: CENTURY 21 Scheetz #21147286 Report a problem | ||
| 8/9/2011 | Sold | $102,884-41.2%$47/sqft |
Source: Public Record Report a problem | ||
| 10/14/2005 | Sold | $174,900$80/sqft |
Source: MIBOR as distributed by MLS GRID #2544837 Report a problem | ||
Public tax history
| Year | Property taxes | Tax assessment |
|---|---|---|
| 2025 | $3,168 +5.4% | $324,800 +12% |
| 2024 | $3,005 +10.9% | $289,900 +4.9% |
| 2023 | $2,710 +12.8% | $276,400 +12.4% |
| 2022 | $2,403 +9.3% | $245,900 +13.9% |
| 2021 | $2,198 +15% | $215,900 +10.1% |
| 2020 | $1,911 +2.9% | $196,100 +2.8% |
| 2019 | $1,857 +0.6% | $190,800 +2.9% |
| 2018 | $1,845 +1.6% | $185,400 +2.4% |
| 2017 | $1,816 +9.2% | $181,000 +5.9% |
| 2016 | $1,663 -0.2% | $170,900 +2.8% |
| 2014 | $1,666 -10.2% | $166,300 +4.9% |
| 2013 | $1,856 | $158,600 -14.4% |
| 2012 | $1,856 | $185,300 +7% |
| 2011 | -- | $173,200 |
| 2010 | $3,465 +0% | $173,200 |
| 2009 | $3,465 | $173,200 |
Find assessor info on the county website
Monthly payment
Est. payment
Payment breakdown
Explore the cost of this home by adjusting the details. Changes won't be saved.Climate risks
Neighborhood: Fall Creek
Nearby schools
GreatSchools rating
- 6/10Mary Evelyn Castle Elementary SchoolGrades: 1-6Distance: 0.7 mi
- 5/10Fall Creek Valley Middle SchoolGrades: 7-8Distance: 3.4 mi
- 5/10Lawrence North High SchoolGrades: 9-12Distance: 1.9 mi
- $323,000-- bd1 ba2.1k sqft8826 Deer Run, Indianapolis, IN 46256Off Market
- $288,6004 bd3 ba1.5k sqft8816 Deer Run Dr, Indianapolis, IN 46256Off Market
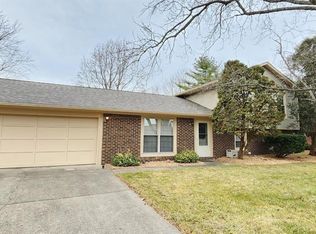
- $295,200-- bd1 ba1.5k sqft8816 Deer Run, Indianapolis, IN 46256Off Market
- $308,1004 bd2 ba1.6k sqft8821 Gunpowder Dr, Indianapolis, IN 46256Off Market
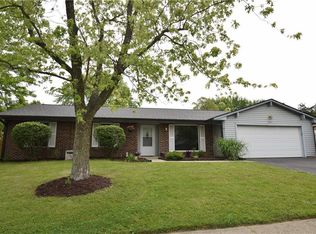
- $295,6003 bd2 ba1.4k sqft8812 Deer Run, Indianapolis, IN 46256Off Market
- $---- bd-- ba-- sqft8812 Deer Run Dr, Indianapolis, IN 46256Off Market
- $259,700-- bd1 ba1.5k sqft8823 Deer Run, Indianapolis, IN 46256Off Market
- $314,0003 bd3 ba2.5k sqft8825 Gunpowder Dr, Indianapolis, IN 46256Sold
A local agent can set up tours, give advice and negotiate with sellers.
Similar homes
- $349,9003 bd2 ba1.6k sqft8050 Clearwater Dr, Indianapolis, IN 46256Active
 MLS ID #22105701, Sarah Kimball, F.C. Tucker Company. MIBOR as distributed by MLS GRID
 - $375,0004 bd3 ba1.9k sqft7957 Castle Lake Rd, Indianapolis, IN 46256Active
 MLS ID #22112090, Todd Bailey, Ever Real Estate, LLC. MIBOR as distributed by MLS GRID
 - $315,0004 bd2 ba2.3k sqft6125 Dorsett Pl, Indianapolis, IN 46220Active
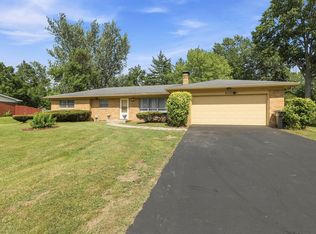 MLS ID #22115749, Bart Onderdonk, F.C. Tucker Company. MIBOR as distributed by MLS GRID
 - $254,9053 bd2 ba2k sqft4342 N Olney St, Indianapolis, IN 46205Active
 MLS ID #22114598, Simona Baskin, Compass Indiana, LLC. MIBOR as distributed by MLS GRID
 - $275,0002 bd2 ba1.7k sqft6101 N Sherman Dr, Indianapolis, IN 46220ActiveMLS ID #22109787, Stephen Turchyn, Good Living Indy, LLC. MIBOR as distributed by MLS GRID
- $304,0003 bd2 ba2.1k sqft6310 Copper Ct, Indianapolis, IN 46237ActiveMLS ID #22113561, Jerry Gemmecke, F.C. Tucker Company. MIBOR as distributed by MLS GRID
- $290,0003 bd2 ba1.2k sqft12997 Wingstem Ct, Fishers, IN 46038ActiveMLS ID #22112668, Navdeep Singh, F.C. Tucker Company. MIBOR as distributed by MLS GRID
- $312,0003 bd2 ba1.5k sqft12428 Winding Creek Ln, Indianapolis, IN 46236ActiveMLS ID #22110104, Paul Gorrell, CrestPoint Real Estate. MIBOR as distributed by MLS GRID
- $289,9993 bd2 ba1.5k sqft4945 N Dearborn St, Indianapolis, IN 46205ActiveMLS ID #22104501, Hannah DeVoe, Berkshire Hathaway Home. MIBOR as distributed by MLS GRID
- $257,9003 bd2 ba1.3k sqft1649 W 76th Pl, Indianapolis, IN 46260ActiveMLS ID #22112590, Arjun Dhital, Serving You Realty. MIBOR as distributed by MLS GRID
- $299,9994 bd4 ba2.5k sqft4851 Rocky Knob Ln, Indianapolis, IN 46254ActiveMLS ID #22111551, Jesus Flores, West & Main Real Estate. MIBOR as distributed by MLS GRID
- $270,0003 bd2 ba1.2k sqft2023 Cycling Ln, Indianapolis, IN 46260ActiveMLS ID #22093958, Arjun Dhital, Serving You Realty. MIBOR as distributed by MLS GRID
- $329,9003 bd3 ba2.2k sqft6336 Fountain Springs Blvd, Indianapolis, IN 46236ActiveMLS ID #22109141, Amanda Klotsch, Highgarden Real Estate. MIBOR as distributed by MLS GRID
- $269,9003 bd2 ba1.4k sqft3539 E Southport Rd, Indianapolis, IN 46227ActiveMLS ID #22111284, Michelle Anderson, Bold Realty LLC. MIBOR as distributed by MLS GRID
- $324,9004 bd3 ba2.8k sqft19185 Calico Aster Dr, Noblesville, IN 46062ActiveMLS ID #22116378, Susan Schneider Forrest, United Real Estate Indpls. MIBOR as distributed by MLS GRID
- $239,9003 bd3 ba1.6k sqft9223 Golden Oaks E, Indianapolis, IN 46260ActiveMLS ID #22110366, Bif Ward, F.C. Tucker Company. MIBOR as distributed by MLS GRID
- $255,0003 bd2 ba2.2k sqft3130 Summerfield Dr, Indianapolis, IN 46214ActiveMLS ID #22107321, Ryan Hendren, RE/MAX Advanced Realty. MIBOR as distributed by MLS GRID
- $247,5003 bd2 ba1.6k sqft10211 Gate Dr, Indianapolis, IN 46239ActiveMLS ID #22087834, Canyce Lane, Keller Williams Indy Metro NE. MIBOR as distributed by MLS GRID
- $229,9004 bd3 ba1.9k sqft643 Creston Point Cir, Indianapolis, IN 46239ActiveMLS ID #22107340, Eric Forney, Keller Williams Indy Metro Partners. MIBOR as distributed by MLS GRID
- $299,5003 bd3 ba2.8k sqft7805 N Alton Ave, Indianapolis, IN 46268ActiveMLS ID #22088536, Taylor Licht, RE/MAX Complete. MIBOR as distributed by MLS GRID
