Bright, fresh, and thoughtfully laid out, this home has a welcoming feel from the moment you step inside! Built in 2021, it offers 3 bedrooms, 2.5 baths, and 1,329 square feet of finished living space. Natural light fills the open main level, where the kitchen and living room come together for everything from quiet mornings to a full house of friends or family. White soft-close cabinetry, stainless steel appliances, a pantry for additional storage, and an island perfect for sipping your morning coffee or catching up while preparing meals make the kitchen an inviting place to gather.
The main-level primary suite offers a comfortable place to settle in at the end of the day, with a private bath and the convenience of laundry just down the hall. A main-level half bath keeps hosting easy, while two additional bedrooms and a full bath upstairs provide a little separation and room to make the space your own. New carpet throughout adds a fresh finishing touch!
Outside, the patio and newly fenced backyard invite slow mornings, dinner outdoors, and a little more time in the sunshine. The unfinished basement offers additional storage today, with room to expand your living space and add to the home’s finished square footage in the future. With its light-filled rooms and easy flow, this home is ready for everyday moments and new memories!
Active
$325,000
8828 SW 9th St, Blue Springs, MO 64064
3beds
1,329sqft
Single Family Residence
Built in 2021
4,560 Square Feet Lot
$-- Zestimate®
$245/sqft
$68/mo HOA
What's special
- 1 day
- 294
- 16
Likely to sell faster than
Zillow last checked:
Listing updated:
Listed by:
Sierra Hillard 816-812-3885,
Fitz Osborn Real Estate LLC
Source: Heartland MLS as distributed by MLS GRID,MLS#: 2645884
Facts & features
Interior
Bedrooms & bathrooms
- Bedrooms: 3
- Bathrooms: 3
- Full bathrooms: 2
- 1/2 bathrooms: 1
Heating
- Has Heating (Unspecified Type)
Cooling
- Electric
Appliances
- Included: Dishwasher, Microwave, Refrigerator, Free-Standing Electric Oven
- Laundry: Laundry Room
Features
- Flooring: Carpet, Luxury Vinyl, Tile
- Basement: Concrete,Full,Unfinished
- Has fireplace: No
Interior area
- Total structure area: 1,329
- Total interior livable area: 1,329 sqft
- Finished area above ground: 1,329
- Finished area below ground: 0
Property
Parking
- Total spaces: 2
- Parking features: Attached, Garage Door Opener, Off Street
- Attached garage spaces: 2
Features
- Patio & porch: Patio, Porch
Lot
- Size: 4,560 Square Feet
Details
- Parcel number: 999999
Construction
Type & style
- Home type: SingleFamily
- Architectural style: Traditional
- Property subtype: Single Family Residence
Materials
- Lap Siding, Stone Trim
- Roof: Composition
Condition
- Year built: 2021
Details
- Builder name: Clover & Hive
Utilities & green energy
- Sewer: Public Sewer
- Water: Public
Community & HOA
Community
- Subdivision: Edgewater
HOA
- Has HOA: Yes
- HOA fee: $812 annually
Location
- Region: Blue Springs
Financial & listing details
- Price per square foot: $245/sqft
- Tax assessed value: $312,820
- Annual tax amount: $4,757
- Date on market: 10/12/2026
- Listing terms: Cash,Conventional,FHA,VA Loan
- Ownership: Private
Estimated market value
Not available
Estimated sales range
Not available
Not available
Price history
| Date | Event | Price |
|---|---|---|
| 10/12/2026 | Listed for sale | $325,000+13%$245/sqft |
Source:  Heartland MLS as distributed by MLS GRID #2645884 Report a problem Heartland MLS as distributed by MLS GRID #2645884 Report a problem | ||
| 9/16/2021 | Sold | -- |
Source: Heartland MLS as distributed by MLS GRID #2313014 Report a problem | ||
| 4/2/2021 | Pending sale | $287,540$216/sqft |
Source: Heartland MLS as distributed by MLS GRID #2313014 Report a problem | ||
Public tax history
| Year | Property taxes | Tax assessment |
|---|---|---|
| 2025 | $4,757 +14.8% | $59,436 +15% |
| 2024 | $4,145 +0.9% | $51,684 |
| 2023 | $4,106 -15.6% | $51,684 -5.2% |
| 2022 | $4,866 +546.9% | $54,530 +769.7% |
| 2021 | $752 | $6,270 |
Find assessor info on the county website
Monthly payment
Est. payment
Payment breakdown
Explore the cost of this home by adjusting the details. Changes won't be saved.Climate risks
Neighborhood: 64064
Nearby schools
Schools provided by the listing agent
- Elementary: Mason
- Middle: Bernard Campbell
- High: Lee's Summit North
Source: Heartland MLS as distributed by MLS GRID. This data may not be complete. We recommend contacting the local school district to confirm school assignments for this home.
Similar homes
- $329,0003 bd3 ba1.6k sqft2108 SW Sterling Dr, Lees Summit, MO 64081For Sale
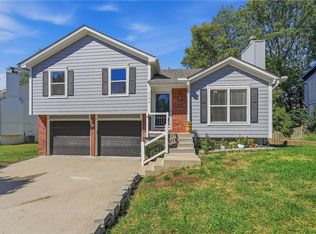 MLS ID #2643097, Shaista Ahtisham, Platinum Realty LLC. Heartland MLS as distributed by MLS GRID
 - $295,0003 bd2 ba1.3k sqft403 SE Colony Dr, Lees Summit, MO 64063For Sale
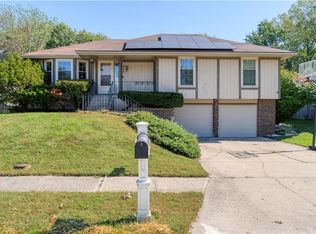 MLS ID #2645621, Merriam Reichle, ReeceNichols- Leawood Town Center. Heartland MLS as distributed by MLS GRID
 - $320,0003 bd2 ba1.4k sqft303 SW Pryor Rd, Lees Summit, MO 64081For Sale
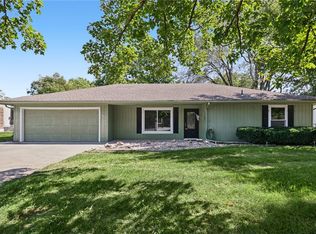 MLS ID #2642289, Nicole Westhoff, ReeceNichols - Lees Summit. Heartland MLS as distributed by MLS GRID
 - $329,9503 bd3 ba1.5k sqft3721 SW Walsh Dr, Lees Summit, MO 64082For Sale
 MLS ID #2646556, Brad Papa, Keller Williams Realty Partners Inc.. Heartland MLS as distributed by MLS GRID
