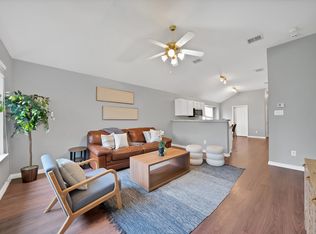
Welcome to this beautifully updated 3-bedroom, 2-bath home in the highly sought-after Keller ISD. This move-in-ready home features numerous recent upgrades, including a brand-new asphalt shingle roof, fresh interior paint, luxury vinyl plank flooring, updated lighting fixtures, new kitchen cabinets, LG stainless steel appliances, and refreshed bathroom accessories.
Enjoy all the benefits of a well-maintained community, including access to a neighborhood pool perfect for relaxing and enjoying Texas summers. Conveniently located near shopping, dining, parks, and major commuter routes, this home combines modern updates with an exceptional location.
Don't miss this opportunity to own a beautifully renovated home in one of the area's most desirable school districts. Schedule your private showing today!
Pending
Price cut: $10K (7/10)
$269,000
8828 Valley River Dr, Fort Worth, TX 76244
3beds
1,438sqft
:
Get pre-qualified$2,047/mo
Single Family Residence
Built in 2009
4,399 Square Feet Lot
$259,700 Zestimate®
$187/sqft
$31/mo HOA
What's special
Fresh interior paintUpdated lighting fixturesLuxury vinyl plank flooringLg stainless steel appliancesRefreshed bathroom accessoriesBrand-new asphalt shingle roofNew kitchen cabinets
- 41 days |
- 644 |
- 41 |
Likely to sell faster than
Zillow last checked:
Listing updated:
Listed by:
Nick Mayzak 0844203,
Jeff Brown Realty Group 817-683-4558
Source: NTREIS,MLS#: 21308169
Facts & features
Interior
Bedrooms & bathrooms
- Bedrooms: 3
- Bathrooms: 2
- Full bathrooms: 2
Primary bedroom
- Features: Ceiling Fan(s), Walk-In Closet(s)
- Level: First
- Dimensions: 16 x 14
Bedroom
- Features: Cedar Closet(s), Ceiling Fan(s)
- Level: First
- Dimensions: 10 x 15
Bedroom
- Features: Cedar Closet(s), Ceiling Fan(s)
- Level: First
- Dimensions: 10 x 10
Primary bathroom
- Features: Granite Counters
- Level: First
- Dimensions: 5 x 8
Other
- Features: Granite Counters
- Level: First
- Dimensions: 5 x 8
Kitchen
- Features: Eat-in Kitchen, Granite Counters, Pantry, Walk-In Pantry
- Level: First
- Dimensions: 17 x 15
Laundry
- Features: Built-in Features
- Level: First
- Dimensions: 9 x 8
Living room
- Features: Ceiling Fan(s)
- Level: First
- Dimensions: 16 x 14
Heating
- Central
Cooling
- Central Air, Ceiling Fan(s)
Appliances
- Included: Dishwasher, Electric Range, Disposal, Microwave
- Laundry: Dryer Hookup, ElectricDryer Hookup, Laundry in Utility Room
Features
- Cedar Closet(s), Eat-in Kitchen, Granite Counters, Pantry, Wired for Data, Walk-In Closet(s)
- Flooring: Luxury Vinyl Plank
- Has basement: No
- Has fireplace: No
Interior area
- Total interior livable area: 1,438 sqft
Video & virtual tour
Property
Parking
- Total spaces: 2
- Parking features: Garage
- Garage spaces: 2
Features
- Levels: One
- Stories: 1
- Pool features: None
Lot
- Size: 4,399 Square Feet
Details
- Parcel number: 41162048
Construction
Type & style
- Home type: SingleFamily
- Architectural style: Detached
- Property subtype: Single Family Residence
Materials
- Roof: Asphalt
Condition
- Year built: 2009
Utilities & green energy
- Sewer: Public Sewer
- Water: Public
- Utilities for property: Electricity Available, Sewer Available, Water Available
Community & HOA
Community
- Subdivision: Valley Brook
HOA
- Has HOA: Yes
- Services included: All Facilities
- HOA fee: $375 annually
- HOA name: Ciranet
- HOA phone: 866-473-2573
Location
- Region: Fort Worth
Financial & listing details
- Price per square foot: $187/sqft
- Tax assessed value: $281,729
- Annual tax amount: $4,225
- Date on market: 6/20/2026
- Cumulative days on market: 37 days
- Exclusions: Furniture
Estimated market value
$259,700
$247,000 - $273,000
$2,066/mo
Price history
| Date | Event | Price |
|---|---|---|
| 7/20/2026 | Pending sale | $269,000$187/sqft |
Source: NTREIS #21308169 Report a problem | ||
| 7/16/2026 | Contingent | $269,000$187/sqft |
Source: NTREIS #21308169 Report a problem | ||
| 7/10/2026 | Price change | $269,000-3.6%$187/sqft |
Source: NTREIS #21308169 Report a problem | ||
| 7/2/2026 | Price change | $279,000-2.1%$194/sqft |
Source: NTREIS #21308169 Report a problem | ||
| 6/20/2026 | Listed for sale | $285,000+5.9%$198/sqft |
Source: NTREIS #21308169 Report a problem | ||
| 5/7/2026 | Sold | -- |
Source: NTREIS #21167211 Report a problem | ||
| 4/20/2026 | Pending sale | $269,000$187/sqft |
Source: NTREIS #21167211 Report a problem | ||
| 4/18/2026 | Price change | $269,000-6.9%$187/sqft |
Source: NTREIS #21167211 Report a problem | ||
| 4/1/2026 | Price change | $289,000-3.6%$201/sqft |
Source: NTREIS #21167211 Report a problem | ||
| 3/4/2026 | Price change | $299,900-3.1%$209/sqft |
Source: NTREIS #21167211 Report a problem | ||
| 2/7/2026 | Price change | $309,500-3.3%$215/sqft |
Source: NTREIS #21167211 Report a problem | ||
| 1/31/2026 | Listed for sale | $320,000$223/sqft |
Source: NTREIS #21167211 Report a problem | ||
Public tax history
| Year | Property taxes | Tax assessment |
|---|---|---|
| 2025 | $4,225 -2.2% | $281,729 |
| 2024 | $4,321 +9.1% | $281,729 +1.9% |
| 2023 | $3,961 -17.7% | $276,398 +20.8% |
| 2022 | $4,811 +2.7% | $228,826 +15.8% |
| 2021 | $4,686 +3.4% | $197,549 +5.7% |
| 2020 | $4,531 -0.9% | $186,955 -0.3% |
| 2019 | $4,570 +3.9% | $187,604 +8.1% |
| 2018 | $4,399 +9.3% | $173,562 +5.2% |
| 2017 | $4,025 +9.2% | $165,036 +9.1% |
| 2016 | $3,685 +4.3% | $151,292 +16% |
| 2015 | $3,532 | $130,400 |
| 2014 | $3,532 | $130,400 +5.6% |
| 2013 | -- | $123,500 +1.1% |
| 2012 | -- | $122,200 |
| 2011 | -- | $122,200 |
| 2010 | -- | $122,200 +379.2% |
| 2009 | -- | $25,500 +23.5% |
| 2008 | -- | $20,655 |
| 2007 | -- | $20,655 |
Find assessor info on the county website
Monthly payment
Est. payment
Payment breakdown
Explore the cost of this home by adjusting the details. Changes won't be saved.Climate risks
Neighborhood: Valley Brook Estates
Nearby schools
GreatSchools rating
- 6/10Friendship Elementary SchoolGrades: PK-4Distance: 0.5 mi
- 8/10Hillwood Middle SchoolGrades: 7-8Distance: 0.9 mi
- 6/10Central High SchoolGrades: 9-12Distance: 0.9 mi
Schools provided by the listing agent
- Elementary: Friendship
- Middle: Hillwood,Parkwood
- High: Central
- District: Keller ISD
Source: NTREIS. This data may not be complete. We recommend contacting the local school district to confirm school assignments for this home.
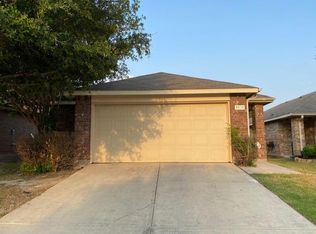
- $290,4004 bd2 ba1.5k sqft8832 Valley River Dr, Fort Worth, TX 76244Off Market
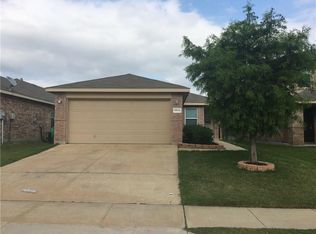
- $280,6003 bd2 ba1.4k sqft8824 Valley River Dr, Fort Worth, TX 76244Off Market
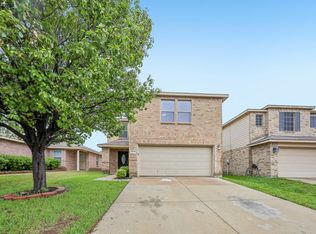
- $325,0003 bd3 ba2k sqft8820 Valley River Dr, Fort Worth, TX 76244Pending
- $282,2003 bd2 ba1.4k sqft8836 Valley River Dr, Fort Worth, TX 76244Off Market
- $--3 bd2 ba1.2k sqft8829 Quarry Ridge Trl, Fort Worth, TX 76244Sold
- $--4 bd2 ba1.5k sqft8833 Quarry Ridge Trl, Fort Worth, TX 76244Sold
- $---- bd-- ba-- sqft8833 Quarry Ridge Trl, Keller, TX 76244Off Market
- $329,0003 bd2 ba2.1k sqft8816 Valley River Dr, Fort Worth, TX 76244Off Market
A local agent can set up tours, give advice and negotiate with sellers.
A local lender can help you make sure your offer is ready when you are.
Similar homes
- $330,0004 bd2 ba2k sqft5425 Temecula Rd, Fort Worth, TX 76244For Sale
 MLS ID #21340474, Jennifer LeBlanc. NTREIS
 - $292,0003 bd2 ba1.3k sqft5621 Swords Dr, Fort Worth, TX 76137For Sale
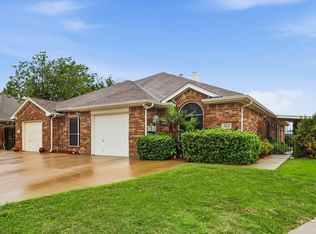 MLS ID #21225347, Tammy Melendez. NTREIS
 - $295,0003 bd2 ba1.4k sqft11765 Bobcat Dr, Fort Worth, TX 76244For Sale
 MLS ID #21301777, Joshua Sprague. NTREIS
 - $300,0003 bd2 ba1.8k sqft4541 Lacebark Ln, Fort Worth, TX 76244For Sale
 MLS ID #21313982, Crystal Zschirnt. NTREIS
 - $280,0003 bd2 ba1.4k sqft1805 Wind Dancer Trl, Fort Worth, TX 76131For SaleMLS ID #21338036, Melissa Martinez. NTREIS
- $269,9003 bd2 ba1.2k sqft3909 Dogwood Ct, Fort Worth, TX 76137For SaleMLS ID #21307649, Gina Whitcher. NTREIS
- $295,0003 bd2 ba1.3k sqft6504 N Park Dr, Watauga, TX 76148For SaleMLS ID #21287665, Paula Baldwin. NTREIS
- $255,0003 bd2 ba1.7k sqft8537 Cactus Flower Dr, Fort Worth, TX 76131For SaleMLS ID #21304076, Keaton Vaughn. NTREIS
- $325,0004 bd2 ba1.5k sqft2828 Houston Wood Dr, Fort Worth, TX 76244For SaleMLS ID #21311235, Dennis Miller. NTREIS
- $307,6353 bd2 ba1.3k sqft6348 N Park Dr, Watauga, TX 76148For SaleMLS ID #21326862, Jamie Wooley. NTREIS
- $345,9003 bd3 ba1.8k sqft12161 Thicket Bend Dr, Fort Worth, TX 76244For SaleMLS ID #21295877, Christian Wallace. NTREIS
- $299,0003 bd2 ba1.6k sqft556 Caravan Dr, Fort Worth, TX 76131For SaleMLS ID #21340448, Hilda Marquez. NTREIS
- $325,0003 bd2 ba1.2k sqft6971 Cox Ln, North Richland Hills, TX 76182For SaleMLS ID #21342623, Anh Bui. NTREIS
- $289,9003 bd2 ba1.8k sqft3917 Windflower Ln, Fort Worth, TX 76137For SaleMLS ID #21309131, Eric Herron. NTREIS
- $275,0003 bd2 ba1.4k sqft6709 Coolwater Trl, Fort Worth, TX 76179For SaleMLS ID #21340391, Jacob Langford. NTREIS
- $255,0003 bd2 ba2.1k sqft3912 Longstraw Dr, Fort Worth, TX 76137For SaleMLS ID #21294691, Jocelyne Marmolejo. NTREIS
- $319,9003 bd2 ba1.8k sqft13521 Ponderosa Ranch Rd, Fort Worth, TX 76115For SaleMLS ID #21342586, Adam Wilson. NTREIS
- $282,9903 bd2 ba1.4k sqft9937 Amosite Dr, Fort Worth, TX 76131For SaleMLS ID #21257324, Matthew Perez. NTREIS
- $349,0004 bd2 ba1.9k sqft12301 Angel Food Ln, Fort Worth, TX 76244For SaleMLS ID #21313556, Jane Taylor. NTREIS
- $350,0004 bd2 ba2k sqft11916 Hickory Cir, Fort Worth, TX 76244For SaleMLS ID #21316697, Marcus Ku. NTREIS
