Welcome home to this beautifully updated 3-bedroom, 2.5-bath brick ranch nestled on a spacious double lot in one of Altoona's well-established neighborhoods! Surrounded by mature trees and featuring a fenced backyard, this property offers the perfect blend of privacy, space, and timeless curb appeal. A 3+ car attached garage provides plenty of room for vehicles, storage, and hobbies. Inside, you'll find numerous quality updates throughout. The remodeled kitchen boasts granite countertops, an added pantry, and updated kitchen and dining room windows, while luxury vinyl plank flooring flows through the office, living room, dining room, kitchen, laundry, and all three bathrooms. The main-floor laundry has been enhanced with custom built-in lockers for added convenience, and all bathrooms feature granite countertops, new sinks, and toilets. Recent improvements provide added peace of mind, including a new roof and front door in 2024. With its thoughtful updates, generous living spaces, mature landscaping, fenced backyard, and desirable Altoona location, this move-in ready home is one you won't want to miss!
Active
$465,000
884 Windsor Forest Drive, Altoona, WI 54720
3beds
3,068sqft
:
Get pre-qualified$3,152/mo
Single Family Residence
Built in 1991
-- sqft lot
$453,200 Zestimate®
$152/sqft
$-- HOA
What's special
Added pantryFenced backyardMature landscapingLuxury vinyl plank flooringSurrounded by mature treesSpacious double lotGranite countertops
- 10 days |
- 766 |
- 33 |
Likely to sell faster than
Zillow last checked:
Listing updated:
Listed by:
The Raven Team 715-620-1600,
Chippewa Valley Real Estate, LLC
Source: WIREX MLS,MLS#: 1603237 Originating MLS: REALTORS Association of Northwestern WI
Originating MLS: REALTORS Association of Northwestern WIFacts & features
Interior
Bedrooms & bathrooms
- Bedrooms: 3
- Bathrooms: 3
- Full bathrooms: 2
- 1/2 bathrooms: 1
- Main level bedrooms: 1
Primary bedroom
- Level: Main
- Area: 224
- Dimensions: 14 x 16
Bedroom 2
- Level: Lower
- Area: 221
- Dimensions: 17 x 13
Bedroom 3
- Level: Lower
- Area: 209
- Dimensions: 19 x 11
Family room
- Level: Lower
- Area: 288
- Dimensions: 16 x 18
Kitchen
- Level: Main
- Area: 210
- Dimensions: 14 x 15
Living room
- Level: Main
- Area: 240
- Dimensions: 20 x 12
Heating
- Natural Gas, Forced Air
Cooling
- Central Air
Appliances
- Included: Dishwasher, Dryer, Microwave, Range/Oven, Refrigerator, Washer
Features
- Ceiling Fan(s), Central Vacuum
- Windows: Some window coverings
- Basement: Full,Daylight,Partially Finished,Block
Interior area
- Total structure area: 3,068
- Total interior livable area: 3,068 sqft
- Finished area above ground: 1,683
- Finished area below ground: 1,385
Video & virtual tour
Property
Parking
- Total spaces: 3
- Parking features: 3 Car, Attached, Garage Door Opener
- Attached garage spaces: 3
Features
- Levels: One
- Stories: 1
- Patio & porch: Deck
- Exterior features: Irrigation system
- Fencing: Fenced Yard
Lot
- Dimensions: 146 x 180 x
Details
- Parcel number: 1820122709253202007
- Zoning: Residential
Construction
Type & style
- Home type: SingleFamily
- Property subtype: Single Family Residence
Materials
- Brick, Wood Siding
Condition
- 21+ Years
- New construction: No
- Year built: 1991
Utilities & green energy
- Electric: Circuit Breakers
- Sewer: Public Sewer
- Water: Public
Community & HOA
Location
- Region: Altoona
- Municipality: Altoona
Financial & listing details
- Price per square foot: $152/sqft
- Tax assessed value: $421,800
- Annual tax amount: $6,203
- Date on market: 7/15/2026
- Inclusions: Included:ceiling Fans, Included:central Vacuum, Included:dishwasher, Included:dryer, Included:fenced Yard, Included:garage Opener, Included:microwave, Included:oven/Range, Included:refrigerator, Included:sprinkler System, Included:washer, Included:window Coverings
- Exclusions: Excluded:sellers Personal
Estimated market value
$453,200
$431,000 - $476,000
$3,075/mo
Price history
| Date | Event | Price |
|---|---|---|
| 7/15/2026 | Listed for sale | $465,000+60.3%$152/sqft |
Source:  WIREX MLS #1603237 Report a problem WIREX MLS #1603237 Report a problem | ||
| 3/10/2020 | Sold | $290,000+0%$95/sqft |
Source: Public Record Report a problem | ||
| 1/22/2020 | Listed for sale | $289,900$94/sqft |
Source: C21 Affiliated #1538720 Report a problem | ||
Public tax history
| Year | Property taxes | Tax assessment |
|---|---|---|
| 2024 | $6,808 -1.2% | $421,800 +15.1% |
| 2023 | $6,891 +4.8% | $366,600 |
| 2022 | $6,575 +8.4% | $366,600 +30.4% |
| 2021 | $6,065 +0.1% | $281,200 |
| 2020 | $6,058 +7.2% | -- |
| 2019 | $5,649 +0.1% | $281,200 +18.8% |
| 2018 | $5,643 | $236,800 |
| 2017 | $5,643 -3.1% | $236,800 |
| 2016 | $5,825 | $236,800 |
| 2014 | -- | $236,800 |
| 2013 | -- | $236,800 |
| 2012 | -- | $236,800 |
| 2011 | -- | $236,800 |
| 2010 | -- | $236,800 |
| 2009 | -- | $236,800 |
| 2008 | -- | $236,800 |
| 2007 | -- | $236,800 -33.8% |
| 2006 | -- | $357,700 +27.8% |
| 2005 | -- | $280,000 -2.3% |
| 2004 | -- | $286,600 -4.5% |
| 2003 | -- | $300,100 +54.5% |
| 2002 | -- | $194,300 +23.1% |
| 2000 | -- | $157,800 |
Find assessor info on the county website
Monthly payment
Est. payment
Payment breakdown
Explore the cost of this home by adjusting the details. Changes won't be saved.Climate risks
Neighborhood: 54720
Nearby schools
GreatSchools rating
- 5/10Pedersen Elementary SchoolGrades: PK-3Distance: 1 mi
- 6/10Altoona Middle SchoolGrades: 6-8Distance: 1.2 mi
- 7/10Altoona High SchoolGrades: 9-12Distance: 1.2 mi
Schools provided by the listing agent
- District: Altoona
Source: WIREX MLS. This data may not be complete. We recommend contacting the local school district to confirm school assignments for this home.
- $416,900-- bd-- ba-- sqft603 Windsor Forest Dr, Altoona, WI 54720Off Market
- $589,900-- bd-- ba-- sqft703 Windsor Forest Dr, Altoona, WI 54720Off Market
- $18,800-- bd-- ba-- sqft552 Windsor Forest Dr, Altoona, WI 54720Off Market
- $416,500-- bd-- ba-- sqft711 Windsor Forest Dr, Altoona, WI 54720Off Market
- $408,800-- bd-- ba-- sqft551 Windsor Forest Dr, Altoona, WI 54720Off Market
- $456,700-- bd-- ba-- sqft552 Windsor Forest Dr, Altoona, WI 54720Off Market
- $78,100-- bd-- ba-- sqft611 S Hillcrest Pkwy, Altoona, WI 54720Off Market
- $834,000-- bd-- ba-- sqft611 S Hillcrest Pkwy, Altoona, WI 54720Off Market
A local agent can set up tours, give advice and negotiate with sellers.
A local lender can help you make sure your offer is ready when you are.
Similar homes
- $425,0004 bd2 ba2.3k sqft511 S Beach DRIVE, Altoona, WI 54720Active
 MLS ID #1971665, Christopher Michala. WIREX MLS
 - $380,0003 bd3 ba2k sqft1504 Winchester Way, Altoona, WI 54720Active
 MLS ID #1602889, Jeff Bush. WIREX MLS
 - $449,0004 bd2 ba2.4k sqft5880 Crocus Lane, Eau Claire, WI 54701Active
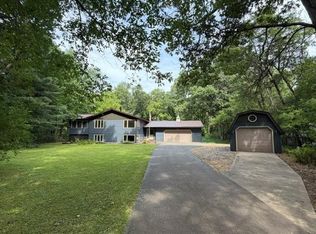 MLS ID #1603594, Aaron Brunette. WIREX MLS
 - $424,9004 bd2 ba2.3k sqft1305 Whistling Straits Court, Altoona, WI 54720Active
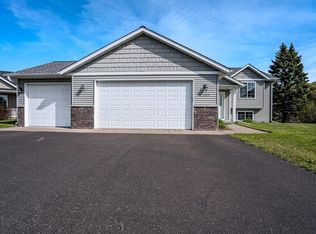 MLS ID #1601021, Deborah Hanson. WIREX MLS
 - $405,0003 bd3 ba1.6k sqft2292 Saint Andrews Dr, Altoona, WI 54720For Sale
 MLS ID #7106620, Brandi J Gregory, Keller Williams Realty Diversified. NorthstarMLS as distributed by MLS GRID
 - $375,0003 bd3 ba2.1k sqft1599 Kyler Street, Altoona, WI 54720ActiveMLS ID #1603438, Emily Staples The Yakesh Team. WIREX MLS
- $445,0004 bd3 ba2.7k sqft718 Farr Court, Eau Claire, WI 54701ActiveMLS ID #1603328, Scott & Gretchen Cunningham. WIREX MLS
- $289,9004 bd2 ba1.8k sqft2320 Hayden Avenue, Altoona, WI 54720ActiveMLS ID #1603336, Ryan LaFrance. WIREX MLS
- $385,0002 bd3 ba2.3k sqft2320 JAMES AVENUE, Altoona, WI 54720ActiveMLS ID #22602846, KELLY WEILER. WIREX MLS
- $400,0003 bd3 ba2.2k sqft212 Country Club Lane, Altoona, WI 54720ActiveMLS ID #1602805, Brian Dunham. WIREX MLS
- $544,9003 bd3 ba2k sqft10255 Voight Road, Fall Creek, WI 54742ActiveMLS ID #1603490, Becky Semling. WIREX MLS
- $394,9004 bd3 ba2.9k sqft1930 Meadow Ln, Eau Claire, WI 54701For SaleMLS ID #7114413, Deborah Hanson, Century 21 Affiliated. NorthstarMLS as distributed by MLS GRID
- $499,9994 bd3 ba2.5k sqft6774 Buck Tail Drive, Altoona, WI 54720ActiveMLS ID #1602478, Sophia Drier. WIREX MLS
- $434,9005 bd3 ba2.7k sqft4409 Echo Valley Dr, Eau Claire, WI 54701For SaleMLS ID #7070127, Mary F Rufledt, Elite Realty Group, LLC. NorthstarMLS as distributed by MLS GRID
- $524,9004 bd4 ba2.5k sqft137 Canterbury ROAD, Eau Claire, WI 54701ActiveMLS ID #1971154, Annette Herbert. WIREX MLS
- $439,9003 bd3 ba2.8k sqft2804 W Princeton Avenue, Eau Claire, WI 54703ActiveMLS ID #1600266, Andy Yakesh The Yakesh Team. WIREX MLS
- $449,9005 bd4 ba3.2k sqft209 Lamans Lane, Eau Claire, WI 54703ActiveMLS ID #1601375, David FitzGerald. WIREX MLS
- $449,5003 bd2 ba2.6k sqft1605 Shetland Road, Eau Claire, WI 54701ActiveMLS ID #1595499, John Panzigrau. WIREX MLS
- $350,0003 bd2 ba2.6k sqft3417 Locust Lane, Eau Claire, WI 54703ActiveMLS ID #1603317, Shelley Finnessy. WIREX MLS
- $383,0002 bd1 ba2.2k sqft1120 Bauer Avenue, Eau Claire, WI 54703ActiveMLS ID #1603240, Holly Bowe. WIREX MLS
