Welcome to 8852 Rainier Drive, a beautifully updated 4-bedroom, 2-bathroom home in the highly desirable Colby Lake neighborhood of Woodbury. This move-in-ready residence blends modern comfort with major recent upgrades and an outstanding outdoor entertainment space. The interior features gleaming hardwood floors, brand-new carpet (2023), granite countertops, and stainless-steel appliances. Two cozy gas fireplaces create a warm, inviting atmosphere throughout the living areas. Step outside to an entertainer’s dream: a large two-tier deck overlooking a fully fenced yard and a private 20x25 basketball court perfect for family fun and gatherings. Additional highlights include a spacious 3-stall garage with generous storage space and a concrete driveway. With major recent upgrades, including a new furnace and central air conditioner (2025), water softener (2025), new steel siding (2022), concrete driveway (2021), and a roof (2020). *** Home has been pre-inspected. *** This home offers peace of mind and lasting value. Enjoy unbeatable proximity to local elementary and middle schools plus convenient access to Woodbury's parks, shopping, dining, and everyday amenities. A rare combination of updates, outdoor living, and prime location.
Pending
$500,000
8852 Rainier Dr, Woodbury, MN 55125
4beds
2,842sqft
:
Get pre-qualified$3,070/mo
Single Family
Built in 1993
0.31 Acres Lot
$506,900 Zestimate®
$176/sqft
$-- HOA
What's special
- 66 days |
- 156 |
- 4 |
Likely to sell faster than
Zillow last checked:
Listing updated:
Listed by:
Riley Larson 651-285-7893,
Edina Realty, Inc.
Source: NorthstarMLS as distributed by MLS GRID,MLS#: 7038771
Facts & features
Interior
Bedrooms & bathrooms
- Bedrooms: 4
- Bathrooms: 2
- Full bathrooms: 1
- 3/4 bathrooms: 1
Bedroom
- Level: Upper
- Area: 172.57 Square Feet
- Dimensions: 11'10" x 14'7"
Bedroom 2
- Level: Upper
- Area: 121.88 Square Feet
- Dimensions: 10'10" x 11'3"
Bedroom 3
- Level: Upper
- Area: 109.91 Square Feet
- Dimensions: 9'11" x 11'1"
Bedroom 4
- Level: Basement
- Area: 231.11 Square Feet
- Dimensions: 21'8" x 10'8"
Primary bathroom
- Level: Upper
- Area: 51.82 Square Feet
- Dimensions: 6'10" x 7'7"
Dining room
- Level: Main
- Area: 119.88 Square Feet
- Dimensions: 10'6" x 11'5"
Family room
- Level: Lower
- Area: 323 Square Feet
- Dimensions: 22'8" x 14'3"
Garage
- Level: Main
- Area: 686.97 Square Feet
- Dimensions: 32'7" x 21'1"
Kitchen
- Level: Main
- Area: 170.63 Square Feet
- Dimensions: 11'3" x 15'2"
Living room
- Level: Main
- Area: 287.78 Square Feet
- Dimensions: 21'7" x 13'4"
Utility room
- Level: Basement
- Area: 404.69 Square Feet
- Dimensions: 21'7" x 18'9"
Heating
- Forced Air
Cooling
- Central Air
Appliances
- Included: Dishwasher, Disposal, Dryer, Exhaust Fan, Freezer, Microwave, Other, Range, Refrigerator, Washer, Water Softener Owned
- Laundry: In Basement, Electric Dryer Hookup, Lower Level, Sink
Features
- Basement: Egress Window(s),Finished,Full
- Number of fireplaces: 2
- Fireplace features: Family Room, Gas, Living Room
Interior area
- Total structure area: 3,586
- Total interior livable area: 2,842 sqft
- Finished area above ground: 1,264
- Finished area below ground: 1,578
Video & virtual tour
Property
Parking
- Total spaces: 3
- Parking features: Attached, Concrete, Garage Door Opener
- Attached garage spaces: 3
- Has uncovered spaces: Yes
Accessibility
- Accessibility features: None
Features
- Levels: Four or More Level Split
- Patio & porch: Deck
Lot
- Size: 0.31 Acres
- Dimensions: 85 x 160
- Features: Tree Coverage - Light
Details
- Foundation area: 1264
- Parcel number: 1602821140063
- Zoning description: Residential-Single Family
Construction
Type & style
- Home type: SingleFamily
- Property subtype: Single Family
Materials
- Concrete
- Roof: Age 8 Years or Less,Asphalt
Condition
- New construction: No
- Year built: 1993
Utilities & green energy
- Electric: Circuit Breakers
- Gas: Electric, Natural Gas
- Sewer: City Sewer/Connected
- Water: City Water/Connected
Community & HOA
Community
- Subdivision: Colby Lake 12th Add
HOA
- Has HOA: No
Location
- Region: Woodbury
Financial & listing details
- Price per square foot: $176/sqft
- Tax assessed value: $402,400
- Annual tax amount: $4,786
- Date on market: 5/21/2026
- Cumulative days on market: 35 days
Estimated market value
$506,900
$482,000 - $532,000
$2,974/mo
Price history
| Date | Event | Price |
|---|---|---|
| 6/1/2026 | Pending sale | $500,000$176/sqft |
Source:  NorthstarMLS as distributed by MLS GRID #7038771 Report a problem NorthstarMLS as distributed by MLS GRID #7038771 Report a problem | ||
| 5/28/2026 | Listed for sale | $500,000+50.6%$176/sqft |
Source: NorthstarMLS as distributed by MLS GRID #7038771 Report a problem | ||
| 10/21/2004 | Sold | $332,000$117/sqft |
Source: Public Record Report a problem | ||
Public tax history
| Year | Property taxes | Tax assessment |
|---|---|---|
| 2025 | $5,086 -1.7% | $392,100 -7.8% |
| 2024 | $5,174 +8.3% | $425,400 +11.4% |
| 2023 | $4,776 +7.1% | $381,900 +22.4% |
| 2022 | $4,460 +4.6% | $312,000 -2.6% |
| 2021 | $4,264 +0.1% | $320,400 +5.5% |
| 2020 | $4,260 | $303,700 |
| 2019 | $4,260 | $303,700 +6.8% |
| 2018 | $4,260 +3% | $284,400 +7.4% |
| 2017 | $4,136 +5.9% | $264,700 +3.9% |
| 2016 | $3,906 +6.4% | $254,700 +7.2% |
| 2015 | $3,670 | $237,700 +19.4% |
| 2013 | $3,670 +22.7% | $199,000 +3.8% |
| 2012 | $2,990 | $191,800 -10.2% |
| 2011 | $2,990 -3.6% | $213,600 -19.2% |
| 2010 | $3,102 +1.5% | $264,500 |
| 2009 | $3,056 -0.8% | -- |
| 2008 | $3,082 -0.2% | -- |
| 2007 | $3,088 +4.6% | -- |
| 2006 | $2,952 +18.5% | -- |
| 2005 | $2,491 +8.9% | -- |
| 2004 | $2,287 +2.1% | -- |
| 2003 | $2,241 +13.5% | -- |
| 2002 | $1,974 -11.7% | -- |
| 2001 | $2,236 | -- |
Find assessor info on the county website
Monthly payment
Est. payment
Payment breakdown
Explore the cost of this home by adjusting the details. Changes won't be saved.Climate risks
Neighborhood: 55125
Nearby schools
GreatSchools rating
- 7/10Middleton Elementary SchoolGrades: K-5Distance: 0.8 mi
- 9/10Lake Middle SchoolGrades: 6-8Distance: 0.7 mi
- 10/10Woodbury Senior High SchoolGrades: 9-12Distance: 1.7 mi
- $389,6002 bd2 ba1k sqft8866 Rainier Dr, Woodbury, MN 55125Off Market
- $424,7004 bd2 ba2k sqft8820 Rainier Bay, Woodbury, MN 55125Off Market
- $559,0005 bd4 ba3.7k sqft2203 Leyland Bay, Woodbury, MN 55125Sold
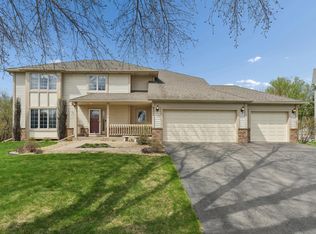
- $424,9004 bd2 ba1.2k sqft8818 Rainier Bay, Woodbury, MN 55125Off Market
- $488,1004 bd3 ba2.2k sqft2201 Leyland Bay, Woodbury, MN 55125Off Market
- $401,3003 bd2 ba1k sqft8839 Rainier Dr, Woodbury, MN 55125Off Market
- $439,0003 bd2 ba1.2k sqft8867 Rainier Dr, Woodbury, MN 55125Off Market
- $412,7004 bd2 ba1.1k sqft8816 Rainier Bay, Woodbury, MN 55125Off Market
A local agent can set up tours, give advice and negotiate with sellers.
Similar homes
- $499,9004 bd4 ba3k sqft7895 Hill Rd, Woodbury, MN 55125For Sale

 MLS ID #7065433, Kerby & Cristina Real Estate Experts, RE/MAX Results. NorthstarMLS as distributed by MLS GRID
 - $468,5004 bd4 ba2.5k sqft3287 Churchill Dr, Woodbury, MN 55125For Sale
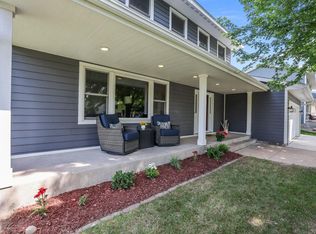 MLS ID #7098372, Annie M. Sparrow, LPT Realty, LLC. NorthstarMLS as distributed by MLS GRID
 - $475,0004 bd2 ba2.4k sqft628 Eagle Ridge Rd, Woodbury, MN 55125For Sale
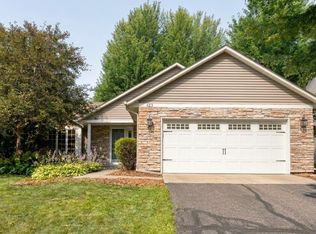 MLS ID #7095665, Mark Grotewold, GRI, Edina Realty, Inc.. NorthstarMLS as distributed by MLS GRID
 - $449,9004 bd2 ba2.1k sqft1911 Queens Dr, Woodbury, MN 55125For Sale
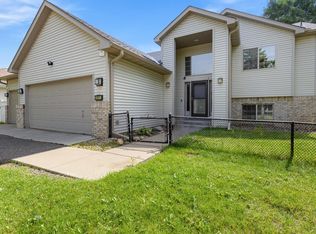 MLS ID #7101519, Soye N Chalte, RE/MAX Results. NorthstarMLS as distributed by MLS GRID
 - $435,0004 bd3 ba2.3k sqft1848 Evergreen Draw, Woodbury, MN 55125For SaleMLS ID #7103499, Scott S Skjei, Edina Realty, Inc.. NorthstarMLS as distributed by MLS GRID
- $524,9004 bd3 ba2.7k sqft10196 Stony Creek Dr, Woodbury, MN 55129For SaleMLS ID #7098836, Tina Lockner, RE/MAX Results. NorthstarMLS as distributed by MLS GRID
- $434,9003 bd2 ba1.6k sqft864 Winterberry Ct, Woodbury, MN 55125For SaleMLS ID #7085907, Lee R Shelton, Home Avenue Flat Fee Realty. NorthstarMLS as distributed by MLS GRID
- $619,9005 bd4 ba3k sqft1860 Spinaker Dr, Woodbury, MN 55125For SaleMLS ID #7099199, Mark H. Johnson, Edina Realty, Inc.. NorthstarMLS as distributed by MLS GRID
- $479,0004 bd3 ba1.6k sqft1049 Bonnieview Dr, Woodbury, MN 55129For SaleMLS ID #7093018, Gretchen Nelson, Lakes Sotheby's International Realty. NorthstarMLS as distributed by MLS GRID
- $610,0005 bd4 ba3.5k sqft1148 Kenilworth Dr, Woodbury, MN 55125For SaleMLS ID #7102238, Scott E Stevenson, Coldwell Banker Realty - Lakes. NorthstarMLS as distributed by MLS GRID
- $474,9004 bd3 ba2.5k sqft2537 Southcrest Ave E, Maplewood, MN 55119For SaleMLS ID #7107310, Peter F. Nett, Homes Plus Realty. NorthstarMLS as distributed by MLS GRID
- $500,0004 bd3 ba2k sqft3882 Mersey Way, Eagan, MN 55123For SaleMLS ID #7113163, Sue A. Brown, Coldwell Banker Realty. NorthstarMLS as distributed by MLS GRID
- $610,0004 bd4 ba3.3k sqft3794 Smithfield Curv, Woodbury, MN 55129For SaleMLS ID #7085904, Patti K. Lindberg, Edina Realty, Inc.. NorthstarMLS as distributed by MLS GRID
- $534,9003 bd3 ba2.7k sqft7021 Waterstone Ln, Woodbury, MN 55125For SaleMLS ID #7046196, Clint Abel, Real Broker, LLC. NorthstarMLS as distributed by MLS GRID
- $415,0002 bd3 ba2.1k sqft1729 Donegal Dr, Woodbury, MN 55125For SaleMLS ID #7106415, Moraghan M. DeRosia, Coldwell Banker Realty. NorthstarMLS as distributed by MLS GRID
- $550,0005 bd4 ba3.1k sqft6220 Homestead Ave S, Cottage Grove, MN 55016For SaleMLS ID #7098817, Justin DuChemin, RE/MAX Professionals. NorthstarMLS as distributed by MLS GRID
- $549,0005 bd4 ba3.2k sqft7157 Hidden Valley Ln S, Cottage Grove, MN 55016For SaleMLS ID #7101326, Joey Clark, eXp Realty. NorthstarMLS as distributed by MLS GRID
- $499,9004 bd4 ba2.1k sqft2705 Galway Ct, Hudson, WI 54016For SaleMLS ID #7110729, John Grosse, InMotion Realty. NorthstarMLS as distributed by MLS GRID
- $450,0004 bd4 ba2.6k sqft11207 Beechwood Ln, Woodbury, MN 55129For SaleMLS ID #7102861, James Raymond Meerschaert, Edina Realty, Inc.. NorthstarMLS as distributed by MLS GRID
- $439,9005 bd3 ba2.4k sqft8207 Belden Blvd S, Cottage Grove, MN 55016For SaleMLS ID #7113857, Stephanie Rechtzigel, RE/MAX Results. NorthstarMLS as distributed by MLS GRID
