John H Friedman Construction NEW CONSTRUCTION! This is the last available lot overlooking Gracie Lake with incredible views of the golf course and lake. Sophisticated luxurious custom details throughout, there are two HOA approved plans to choose from. Plan #1 4352 sq. ft. List price $1,725,000.00 Optional 2nd Level Floor Plan #2 available at 5082 sq. ft. Price TBD. This plan is two stories, the rendering would change slightly in the front to exclude the 3rd floor window as well as the roof line excluding the upper level dormer.
Tennessee Grasslands membership is not included. Date of completion TBD. All changes and upgrades will be negotiated with John H Friedman Construction. The home will begin construction when your client chooses the floor plan.
Active
$1,725,000
886 Fairington Pvt Way, Gallatin, TN 37066
4beds
4,352sqft
:
Get pre-qualified$9,650/mo
Single Family Residence, Residential
Built in 2025
-- sqft lot
$-- Zestimate®
$396/sqft
$100/mo HOA
What's special
Two stories
- 353 days |
- 153 |
- 8 |
Zillow last checked:
Listing updated:
Listed by:
Janet E. Rambo 615-332-5441,
Reliant Realty ERA Powered 615-859-7150,
Stacey Graves 615-804-8899,
simpliHOM
Source: RealTracs MLS as distributed by MLS GRID,MLS#: 2973005
Facts & features
Interior
Bedrooms & bathrooms
- Bedrooms: 4
- Bathrooms: 4
- Full bathrooms: 4
- Main level bedrooms: 2
Bedroom 1
- Features: Suite
- Level: Suite
- Area: 288 Square Feet
- Dimensions: 16x18
Bedroom 2
- Area: 180 Square Feet
- Dimensions: 12x15
Bedroom 3
- Area: 238 Square Feet
- Dimensions: 14x17
Primary bathroom
- Features: Suite
- Level: Suite
Living room
- Features: Great Room
- Level: Great Room
- Area: 416 Square Feet
- Dimensions: 16x26
Other
- Features: Office
- Level: Office
- Area: 180 Square Feet
- Dimensions: 15x12
Recreation room
- Features: Basement Level
- Level: Basement Level
- Area: 420 Square Feet
- Dimensions: 21x20
Heating
- Natural Gas
Cooling
- Central Air, Electric, Gas
Appliances
- Included: Dishwasher, Disposal, Microwave, Double Oven, Electric Oven, Cooktop
- Laundry: Electric Dryer Hookup
Features
- Ceiling Fan(s), Entrance Foyer, High Ceilings, In-Law Floorplan, Pantry, Smart Thermostat, Walk-In Closet(s), Wet Bar
- Flooring: Carpet, Wood, Tile
- Basement: Full,Finished
- Number of fireplaces: 1
- Fireplace features: Gas
Interior area
- Total structure area: 4,352
- Total interior livable area: 4,352 sqft
- Finished area above ground: 2,727
- Finished area below ground: 1,625
Property
Parking
- Total spaces: 3
- Parking features: Garage Door Opener, Attached, Aggregate
- Attached garage spaces: 3
Features
- Levels: Two
- Stories: 2
- Patio & porch: Patio, Covered, Porch
- Exterior features: Balcony, Gas Grill, Smart Irrigation
- Pool features: Association
- Has view: Yes
- View description: Water
- Has water view: Yes
- Water view: Water
Lot
- Features: Cleared, Private
- Topography: Cleared,Private
Details
- Additional structures: Storm Shelter
- Special conditions: Standard
Construction
Type & style
- Home type: SingleFamily
- Architectural style: Traditional
- Property subtype: Single Family Residence, Residential
Materials
- Brick, Fiber Cement
- Roof: Asphalt
Condition
- New construction: Yes
- Year built: 2025
Utilities & green energy
- Sewer: Public Sewer
- Water: Public
- Utilities for property: Electricity Available, Natural Gas Available, Water Available, Underground Utilities
Green energy
- Energy efficient items: Thermostat
Community & HOA
Community
- Security: Security Gate, Security System, Smoke Detector(s)
- Subdivision: Fairvue Plantation
HOA
- Has HOA: Yes
- Amenities included: Clubhouse, Fitness Center, Gated, Golf Course, Playground, Pool, Tennis Court(s), Underground Utilities
- HOA fee: $100 monthly
- Second HOA fee: $100 one time
Location
- Region: Gallatin
Financial & listing details
- Price per square foot: $396/sqft
- Date on market: 8/12/2025
- Date available: 10/01/2026
- Electric utility on property: Yes
Estimated market value
Not available
Estimated sales range
Not available
Not available
Price history
| Date | Event | Price |
|---|---|---|
| 8/12/2025 | Listed for sale | $1,725,000$396/sqft |
Source:  RealTracs MLS as distributed by MLS GRID #2973005 Report a problem RealTracs MLS as distributed by MLS GRID #2973005 Report a problem | ||
| 6/7/2025 | Listing removed | $1,725,000$396/sqft |
Source: RealTracs MLS as distributed by MLS GRID #2674969 Report a problem | ||
| 7/3/2024 | Listed for sale | $1,725,000$396/sqft |
Source: RealTracs MLS as distributed by MLS GRID #2674969 Report a problem | ||
Public tax history
Tax history is unavailable.
Monthly payment
Est. payment
Payment breakdown
Explore the cost of this home by adjusting the details. Changes won't be saved.Climate risks
Neighborhood: 37066
Nearby schools
GreatSchools rating
- 9/10Jack Anderson Elementary STEM SchoolGrades: PK-5Distance: 3.5 mi
- 8/10Station Camp Middle SchoolGrades: 6-8Distance: 3 mi
- 8/10Station Camp High SchoolGrades: 9-12Distance: 3.1 mi
Schools provided by the listing agent
- Elementary: Jack Anderson Elementary
- Middle: Station Camp Middle School
- High: Station Camp High School
Source: RealTracs MLS as distributed by MLS GRID. This data may not be complete. We recommend contacting the local school district to confirm school assignments for this home.
- $300,0007,831 Square Feet886 Fairington Way, Gallatin, TN 37066Off Market
- $--7,840.8 Square Feet890 Fairington Way LOT 594, Gallatin, TN 37066Off Market
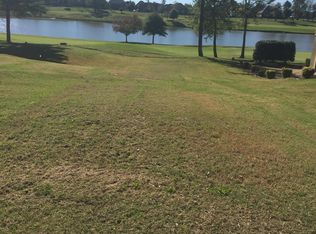
- $1,418,6007,840 Square Feet890 Fairington Way, Gallatin, TN 37066Off Market
- $1,100,0004 bd5 ba4.8k sqft884 Fairington Way, Gallatin, TN 37066Sold

- $1,053,1005 bd4 ba3.2k sqft892 Fairington Way, Gallatin, TN 37066Off Market
- $994,6004 bd4 ba3.7k sqft880 Fairington Way, Gallatin, TN 37066Off Market
- $--0.27 Acres885 Fairington Way LOT 646, Gallatin, TN 37066Off Market
- $803,8000.27 Acres885 Fairington Way, Gallatin, TN 37066Off Market
A local agent can set up tours, give advice and negotiate with sellers.
A local lender can help you make sure your offer is ready when you are.
Similar homes
- $1,695,0004 bd5 ba4.4k sqft835 Douglas Bend Rd, Gallatin, TN 37066For Sale

 MLS ID #3234103, Ray Carman. RealTracs MLS as distributed by MLS GRID
 - $1,650,0004 bd4 ba3.8k sqft341 Sunset Island Trl, Gallatin, TN 37066New Construction
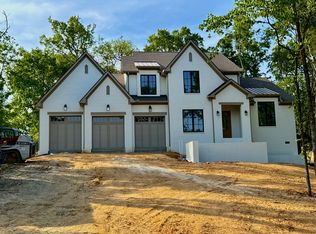 MLS ID #3181777, Axel Reed. RealTracs MLS as distributed by MLS GRID
 - $2,400,0003 bd4 ba5.1k sqft1260 Potter Ln, Gallatin, TN 37066For Sale
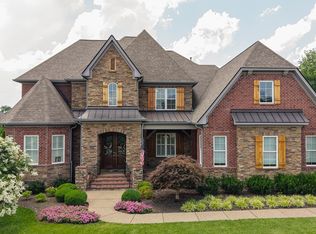 MLS ID #3270634, GWEN DOWLAND. RealTracs MLS as distributed by MLS GRID
 - $997,0004 bd4 ba4.1k sqft1273 Potter Ln, Gallatin, TN 37066For Sale
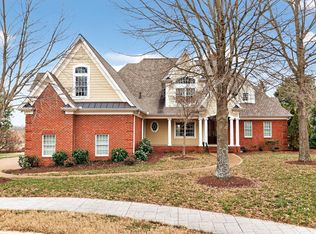 MLS ID #3180821, GWEN DOWLAND. RealTracs MLS as distributed by MLS GRID
 - $1,499,9004 bd5 ba4.2k sqft110 Giles Ln, Gallatin, TN 37066For SaleMLS ID #3243973, Tim Brewer. RealTracs MLS as distributed by MLS GRID
- $1,669,0003 bd4 ba3.5k sqft2836 Academy Rd, Lebanon, TN 37087For SaleMLS ID #3304527, Curtis Phillips. RealTracs MLS as distributed by MLS GRID
- $2,399,0004 bd6 ba5.3k sqft1083 Caballo Trl, Gallatin, TN 37066For SaleMLS ID #3306131, Evan Benjamin. RealTracs MLS as distributed by MLS GRID
- $1,274,9005 bd4 ba4.1k sqft359 Broughton St, Gallatin, TN 37066For SaleMLS ID #3269392, Elizabeth Evans. RealTracs MLS as distributed by MLS GRID
- $950,0005 bd5 ba4.2k sqft100 Gaston St, Gallatin, TN 37066For SaleMLS ID #3220320, Matt Clausen. RealTracs MLS as distributed by MLS GRID
- $--2 bd3 ba4.7k sqft349 Chipman Rd, Bethpage, TN 37022AuctionAuction.com 2
- $1,159,9004 bd4 ba3.6k sqft209 Bellsford Rd Lot 2, Gallatin, TN 37066New ConstructionMLS ID #3210961, Laura Strong. RealTracs MLS as distributed by MLS GRID
- $1,250,0004 bd4 ba4.1k sqft1002 Keeneland Dr, Gallatin, TN 37066For SaleMLS ID #3198935, GWEN DOWLAND. RealTracs MLS as distributed by MLS GRID
- from $1,302,9004 bd3 ba4k sqftRosemary Plan, Bellsford Landing, Gallatin, TN 37066New ConstructionCreekside Homes, LLC
- $1,455,0004 bd4 ba3.5k sqft1000 Hogans Branch Rd, Hendersonville, TN 37075New ConstructionMLS ID #3311732, Dennis Autry. RealTracs MLS as distributed by MLS GRID
- from $1,177,9004 bd4 ba3.6k sqftAniston Plan, Bellsford Landing, Gallatin, TN 37066New ConstructionCreekside Homes, LLC
- from $1,204,9004 bd4 ba3.7k sqftHawthorne Plan, Bellsford Landing, Gallatin, TN 37066New ConstructionCreekside Homes, LLC
- from $1,179,9004 bd4 ba3.6k sqftWillow Plan, Bellsford Landing, Gallatin, TN 37066New ConstructionCreekside Homes, LLC
- $1,425,0004 bd4 ba4.6k sqft337 Vanderbilt Rd, Mount Juliet, TN 37122New ConstructionMLS ID #3288343, Justin Day. RealTracs MLS as distributed by MLS GRID
- $1,100,0004 bd4 ba3.4k sqft126 Kathryn Adele Ln, Mount Juliet, TN 37122For SaleMLS ID #3232356, Richard Van Kluyve. RealTracs MLS as distributed by MLS GRID
- $1,599,9004 bd5 ba3.5k sqft418 Creekmore Rd, Cottontown, TN 37048For Sale By Owner
