This home is packed with luxury amenities! Welcome to 8871 Somerset North Blvd. This stunning 3BR/2.5BA home with a massive bonus room has high-end upgrades at every turn. The open entry leads to a light-filled living area featuring a beautiful brick fireplace and wood-grain tile floors throughout the main level. The space flows seamlessly into a gourmet chef's kitchen with quartz countertops, an island, gas stove with pot filler, and double ovens. The primary suite is dreamy with a dramatic tray ceiling and spa-like ensuite with separate double vanities, soaking tub, tiled shower, and a walk-in closet. Functionality is built right in with a private pocket office and a dedicated laundry/mudroom off the garage with custom built-ins. Upstairs, you will find two spacious bedrooms with a Jack & Jill bath and a bonus room with limitless potential. Enjoy the outdoors from the screened porch or take a stroll along the convenient sidewalks. Zoned for Bryan, North Jefferson, & Mortimer Jordan!
Contingent
$460,000
8871 Somerset North Blvd, Morris, AL 35116
3beds
2,463sqft
:
Get pre-qualified$2,735/mo
Single Family Residence
Built in 2019
0.28 Acres Lot
$-- Zestimate®
$187/sqft
$-- HOA
What's special
Convenient sidewalksBeautiful brick fireplaceSoaking tubWalk-in closetSpa-like ensuiteQuartz countertopsOpen entry
- 31 days |
- 439 |
- 17 |
Likely to sell faster than
Zillow last checked:
Listing updated:
Listed by:
Madeline Dye 205-739-3900,
RE/MAX Northern Properties
Source: GALMLS,MLS#: 21457862
Facts & features
Interior
Bedrooms & bathrooms
- Bedrooms: 3
- Bathrooms: 3
- Full bathrooms: 2
- 1/2 bathrooms: 1
Rooms
- Room types: Bedroom, Bonus Room, Dining Room, Bathroom, Great Room, Half Bath (ROOM), Kitchen, Master Bathroom, Master Bedroom
Primary bedroom
- Level: First
Bedroom 1
- Level: Second
Bedroom 2
- Level: Second
Primary bathroom
- Level: First
Bathroom 1
- Level: First
Dining room
- Level: First
Kitchen
- Features: Eat-in Kitchen, Kitchen Island, Pantry
- Level: First
Basement
- Area: 0
Heating
- Central, Dual Systems (HEAT)
Cooling
- Central Air, Dual
Appliances
- Included: Gas Cooktop, Dishwasher, Microwave, Double Oven, Refrigerator, Stainless Steel Appliance(s), Stove-Gas, Gas Water Heater, Tankless Water Heater
- Laundry: Electric Dryer Hookup, Washer Hookup, Main Level, Laundry Room, Laundry (ROOM), Yes
Features
- Recessed Lighting, Split Bedroom, High Ceilings, Crown Molding, Smooth Ceilings, Tray Ceiling(s), Soaking Tub, Linen Closet, Separate Shower, Double Vanity, Shared Bath, Split Bedrooms, Tub/Shower Combo, Walk-In Closet(s)
- Flooring: Carpet, Tile
- Attic: Walk-In,Yes
- Number of fireplaces: 1
- Fireplace features: Brick (FIREPL), Gas Log, Living Room, Gas
Interior area
- Total interior livable area: 2,463 sqft
- Finished area above ground: 2,463
- Finished area below ground: 0
Video & virtual tour
Property
Parking
- Total spaces: 2
- Parking features: Attached, Driveway, Parking (MLVL), Garage Faces Side
- Attached garage spaces: 2
- Has uncovered spaces: Yes
Features
- Levels: One and One Half
- Stories: 1.5
- Patio & porch: Covered, Screened, Patio, Porch
- Pool features: None
- Fencing: Fenced
- Has view: Yes
- View description: None
- Waterfront features: No
Lot
- Size: 0.28 Acres
Details
- Parcel number: 0800061000047.000
- Special conditions: N/A
Construction
Type & style
- Home type: SingleFamily
- Property subtype: Single Family Residence
Materials
- 3 Sides Brick
- Foundation: Slab
Condition
- Year built: 2019
Utilities & green energy
- Water: Public
- Utilities for property: Sewer Connected, Underground Utilities
Community & HOA
Community
- Features: Sidewalks, Street Lights
- Security: Security System
- Subdivision: Somerset North
Location
- Region: Morris
Financial & listing details
- Price per square foot: $187/sqft
- Tax assessed value: $408,800
- Annual tax amount: $2,506
- Price range: $460K - $460K
- Date on market: 7/2/2026
Estimated market value
Not available
Estimated sales range
Not available
Not available
Price history
| Date | Event | Price |
|---|---|---|
| 7/7/2026 | Contingent | $460,000$187/sqft |
Source:  GALMLS #21457862 Report a problem GALMLS #21457862 Report a problem | ||
| 7/2/2026 | Listed for sale | $460,000+7%$187/sqft |
Source: GALMLS #21457862 Report a problem | ||
| 4/29/2022 | Sold | $429,900$175/sqft |
Source: GALMLS #1317164 Report a problem | ||
| 4/15/2022 | Pending sale | $429,900$175/sqft |
Source: GALMLS #1317164 Report a problem | ||
| 4/15/2022 | Listed for sale | $429,900+1128.3%$175/sqft |
Source: GALMLS #1317164 Report a problem | ||
| 12/7/2018 | Sold | $35,000$14/sqft |
Source: Public Record Report a problem | ||
Public tax history
| Year | Property taxes | Tax assessment |
|---|---|---|
| 2025 | $2,506 -0.9% | $40,880 -0.9% |
| 2024 | $2,530 -0.9% | $41,260 -0.9% |
| 2023 | $2,552 -1.8% | $41,620 +0.2% |
| 2022 | $2,599 -35.5% | $41,520 -35.5% |
| 2021 | $4,028 +26.1% | $64,340 +9.1% |
| 2020 | $3,194 +1940.8% | $59,000 +2260% |
| 2019 | $157 -50% | $2,500 -50% |
| 2018 | $313 | $5,000 |
| 2017 | $313 | $5,000 |
| 2016 | $313 | $5,000 |
| 2015 | $313 | $5,000 |
| 2014 | $313 | $5,000 |
| 2012 | $313 | $5,000 |
Find assessor info on the county website
Monthly payment
Est. payment
Payment breakdown
Explore the cost of this home by adjusting the details. Changes won't be saved.Climate risks
Neighborhood: 35116
Nearby schools
GreatSchools rating
- 10/10Bryan Elementary SchoolGrades: PK-5Distance: 1.1 mi
- 9/10North Jefferson Middle SchoolGrades: 6-8Distance: 1.5 mi
- 7/10Mortimer Jordan High SchoolGrades: 9-12Distance: 1.8 mi
Schools provided by the listing agent
- Elementary: Bryan
- Middle: North Jefferson
- High: Mortimer Jordan
Source: GALMLS. This data may not be complete. We recommend contacting the local school district to confirm school assignments for this home.
- $315,0003 bd2 ba1.7k sqft8863 Somerset North Blvd, Morris, AL 35116Sold
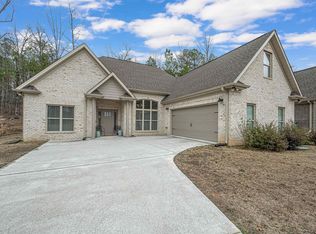
- $358,2003 bd3 ba2k sqft8879 Somerset North Blvd, Morris, AL 35116Off Market
- $411,9004 bd4 ba3.5k sqft8953 Taunton Pl, Morris, AL 35116Off Market
- $318,0003 bd2 ba1.8k sqft8859 Somerset North Blvd, Morris, AL 35116Sold

- $431,1003 bd-- ba2.8k sqft8887 Somerset North Blvd, Morris, AL 35116Off Market
- $337,0004 bd3 ba2.2k sqft8860 Somerset North Blvd, Morris, AL 35116Sold
- $463,0004 bd3 ba2.5k sqft8947 Taunton Pl, Morris, AL 35116For Sale
- $383,1003 bd-- ba2.5k sqft8948 Taunton Pl, Morris, AL 35116Off Market
A local agent can set up tours, give advice and negotiate with sellers.
Similar homes
- $479,9004 bd3 ba2.8k sqftAt&t, Morris, AL 35116For Sale
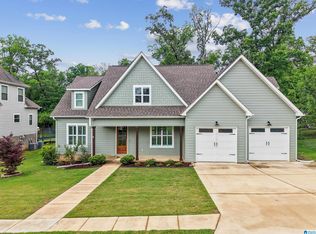
 MLS ID #21451529, Telea England, Keller Williams. GALMLS
 - $336,9003 bd3 ba2.2k sqft547 Bridlewood Cir, Morris, AL 35116For Sale
 MLS ID #21456340, Andrea Rouse, RE/MAX on Main. GALMLS
 - $264,9003 bd2 ba1.4k sqft8220 Franklin Ln, Morris, AL 35116For Sale
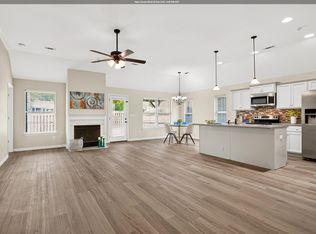 MLS ID #21460868, Jean Deason, Keller Williams Metro North. GALMLS
 - $489,9003 bd3 ba2.4k sqft40 Forest Ln, Warrior, AL 35180For Sale
 MLS ID #21460052, Andrea Rouse, RE/MAX on Main. GALMLS
 - $410,0004 bd3 ba2.1k sqftSpectrum, Warrior, AL 35180For SaleMLS ID #21460164, Cindy Mars, RE/MAX Northern Properties. GALMLS
- $350,0005 bd4 ba2.4k sqftSpectrum, Kimberly, AL 35091For SaleMLS ID #21450419, Lacy Orazine, ARC Realty Vestavia. GALMLS
- $479,9003 bd2 ba2.2k sqft2612 Vann Dr, Gardendale, AL 35071For SaleMLS ID #21451016, Karen Kilgore, EXP Realty LLC. GALMLS
- $439,9004 bd4 ba3.6k sqft6049 Lakeside Dr, Pinson, AL 35126For SaleMLS ID #21457333, Chad Maddox, Keller Williams. GALMLS
- $464,9004 bd4 ba2.8k sqftBrightspeed, Trussville, AL 35173For SaleMLS ID #21458559, Mickey Drinkard, RE/MAX Marketplace. GALMLS
- $499,9004 bd3 ba2.4k sqft3469 Hampton Ct, Trussville, AL 35173For SaleMLS ID #21460406, Jerry Sager, Keller Williams Realty Hoover. GALMLS
- $470,0004 bd3 ba3.1k sqft190 Forest Dr, Warrior, AL 35180For SaleMLS ID #527249, Keeshan Keeton. Strategic MLS Alliance
- $424,9004 bd3 ba3.1k sqftSpectrum, Trussville, AL 35173For SaleMLS ID #21460391, Kevin Sargent, RealtySouth-Homewood. GALMLS
- $376,4004 bd3 ba2.2k sqft491 Stage Coach Blvd, Kimberly, AL 35091For SaleMLS ID #21457179, Karen Kilgore, EXP Realty LLC. GALMLS
- $499,9003 bd3 ba3.1k sqftSpectrum & T - Mobile, Pinson, AL 35126For SaleMLS ID #21456047, Amber Issis, RealtySouth-Inverness Office. GALMLS
- $450,0004 bd4 ba2.6k sqft109 Heritage Ln, Springville, AL 35146For SaleMLS ID #21449375, Bret Rogers, Keller Williams. GALMLS
- $489,9004 bd3 ba2.2k sqft7022 Chatham Dr, Trussville, AL 35173For SaleMLS ID #21459387, Kasey Blair, EXIT Legacy Realty. GALMLS
- $455,0004 bd4 ba2.8k sqft6490 Winslow Parc Ln, Trussville, AL 35173For SaleMLS ID #21452871, Roxanne Corbett, Keller Williams. GALMLS
- $299,0003 bd2 ba1.6k sqftSpectrum, Gardendale, AL 35071For SaleMLS ID #21460818, Teresa Ellard, RE/MAX on Main. GALMLS
- $459,9003 bd3 ba2.1k sqft3516 Halcyon Way, Trussville, AL 35173For SaleMLS ID #21454497, Amanda Dabbs, RealtySouth-Homewood. GALMLS
- $549,9004 bd5 ba2.8k sqft28 Briarwood Cir, Trafford, AL 35172For SaleMLS ID #21460278, Andrea Rouse, RE/MAX on Main. GALMLS
