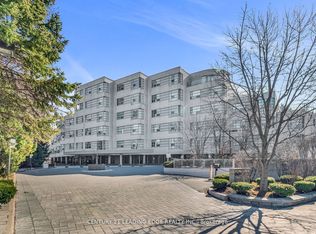
Experience luxury penthouse living in this exceptional 3 Bedroom + Den, 3 Bathroom residence offering 1,903 sq. ft. of interior space plus 180 sq. ft. across three private balconies. Located on the 14th-floor penthouse level, this bright southwest-facing suite features an open-concept kitchen, dining, and living area, spacious principal rooms, premium finishes, expansive windows, a luxurious 5-piece ensuite, and two additional 3-piece bathrooms. Ideally situated at Yonge Street & Highway 7, enjoy convenient access to Highways 7, 407 & 404, Langstaff GO Station, Richmond Hill Centre, VIVA, TTC, shopping, restaurants, parks, medical facilities, entertainment, and top-rated schools. Residents enjoy premium amenities including a fitness centre, yoga studio, party room, private dining room, billiards room, children's club, pet spa, meeting room, bike storage, and a landscaped rooftop terrace with BBQs and lounge seating. Parking and locker are sold separately and subject to builder availability. A rare opportunity to own one of the largest penthouse residences in this prestigious Richmond Hill community.
Under contract
C$1,499,000
8888 Yonge St #1401, Richmond Hill, ON L4C 5V6
4beds
3baths
Apartment
Built in ----
-- sqft lot
$-- Zestimate®
C$--/sqft
C$1,170/mo HOA
What's special
Bright southwest-facing suiteSpacious principal roomsPremium finishesExpansive windows
- 31 days
- 13
- 0
Zillow last checked:
Listing updated:
Listed by:
CENTURY 21 HERITAGE GROUP LTD.
Source: TRREB,MLS®#: N13612264 Originating MLS®#: Toronto Regional Real Estate Board
Originating MLS®#: Toronto Regional Real Estate BoardFacts & features
Interior
Bedrooms & bathrooms
- Bedrooms: 4
- Bathrooms: 3
Primary bedroom
- Level: Main
- Dimensions: 4.21 x 3.32
Bedroom 2
- Level: Main
- Dimensions: 3.32 x 3.23
Bedroom 3
- Level: Main
- Dimensions: 3.08 x 3.23
Den
- Level: Main
- Dimensions: 2.96 x 2.26
Dining room
- Level: Main
- Dimensions: 9.48 x 6.61
Kitchen
- Level: Main
- Dimensions: 9.48 x 6.61
Living room
- Level: Main
- Dimensions: 9.48 x 6.61
Heating
- Fan Coil, Electric
Cooling
- Central Air
Appliances
- Included: Built-In Oven, Countertop Range
- Laundry: Laundry Room
Features
- Separate Heating Controls, Separate Hydro Meter, Water Meter
- Flooring: Carpet Free
- Basement: None
- Has fireplace: Yes
- Fireplace features: Electric
Interior area
- Living area range: 1800-1999 null
Property
Parking
- Parking features: Underground, Garage Door Opener
Accessibility
- Accessibility features: Accessible Public Transit Nearby, Modified Bathroom Counter, Modified Kitchen Counter, Open Floor Plan, Other, Wheelchair Access
Features
- Exterior features: Terrace Balcony
- Has view: Yes
- View description: Clear
Construction
Type & style
- Home type: Apartment
- Property subtype: Apartment
Materials
- Concrete
Condition
- New construction: Yes
Community & HOA
HOA
- Services included: Building Insurance Included
- HOA fee: C$1,170 monthly
- HOA name: YRSCC
Location
- Region: Richmond Hill
Financial & listing details
- Annual tax amount: C$6,220
- Date on market: 7/28/2026
Price history
Price history is unavailable.
Public tax history
Tax history is unavailable.
Climate risks
Neighborhood: Richvale
Nearby schools
GreatSchools rating
No schools nearby
We couldn't find any schools near this home.
- C$639,0003 bd2 ba-- sqft8888 Yonge St #619, Richmond Hill, ON L4C6Z5For Sale

- C$629,0002 bd2 ba-- sqft8888 Yonge St #307, Richmond Hill, ON L4C5V6For Sale

- C$650,0002 bd2 ba-- sqft8888 Yonge St #803, Richmond Hill, ON L4C5V6For Sale
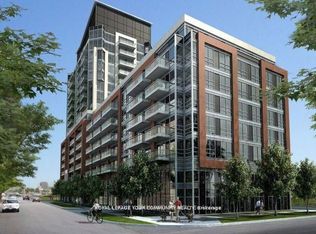
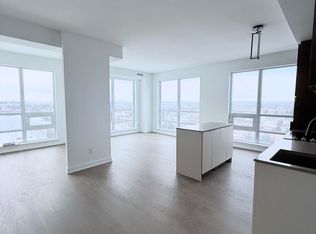
- C$3,5003 bd2 ba-- sqft8888 Yonge St #902, Richmond Hill, ON L4C5V6For Rent
Similar homes
- C$1,999,0004 bd4 ba-- sqft8888 Yonge St #103-L/W, Richmond Hill, ON L4C 5V6New Construction
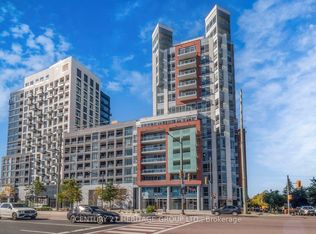 MLS ID #N12956138, CENTURY 21 HERITAGE GROUP LTD.. TRREB
 - C$1,499,0003 bd3 ba-- sqft280 Howland Ave #615, Toronto, ON M5R 0C3For Sale
 MLS ID #C13716528, RIGHT AT HOME REALTY INC.. TRREB
 - C$1,399,0003 bd2 ba-- sqft250 Lawrence Ave W #810, Toronto, ON M5M 1B2For Sale
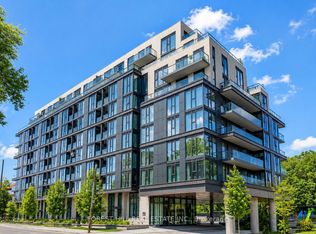 MLS ID #C13706174, FOREST HILL REAL ESTATE INC.. TRREB
 - C$1,498,8003 bd2 ba-- sqft1 Watergarden Way Suite 208, Toronto, ON M2K 2Z7For Sale
 MLS ID #C12951118, CENTURY 21 LEADING EDGE REALTY INC.. TRREB
