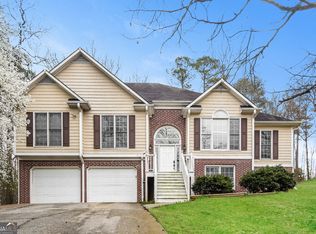
Nestled in the established Summer Creek community of Paulding County, this well-maintained split-level home offers a functional layout with flexible living space across multiple levels. The main living area features a comfortable family room with fireplace, a separate dining room, and an eat-in kitchen designed for everyday convenience. Upper-level bedrooms provide privacy, including a spacious primary suite, while the finished lower level adds versatility with a bonus room, half bath, laundry area, and direct access to the drive-under garage. Situated on a generous wooded lot, the property provides a private backyard setting ideal for outdoor enjoyment. The home combines brick and vinyl exterior construction with a durable architectural design typical of the area. Conveniently located just minutes from downtown Dallas, residents enjoy easy access to shopping, dining, and entertainment at Hiram Pavilion and Crossroads Shopping Center, as well as nearby recreational destinations like White Oak Park and Silver Comet Trail access points. Commuting is simplified with quick connections to US-278 and Highway 61, offering access to surrounding metro Atlanta corridors. A solid opportunity in a quiet, established neighborhood with no mandatory HOA restrictions, offering both comfort and convenience in a desirable location.
Pending
Price cut: $2.5K (9/5)
$312,500
89 Summer Creek Pl, Dallas, GA 30157
4beds
2,600sqft
Single Family Residence
Built in 1999
0.73 Acres Lot
$310,400 Zestimate®
$120/sqft
$-- HOA
What's special
Spacious primary suiteWell-maintained split-level homeSeparate dining roomGenerous wooded lot
- 175 days
- 749
- 73
Zillow last checked:
Listing updated:
Listed by:
Eric Baham 678-770-0289,
Sovereign Real Estate Group
Source: GAMLS,MLS#: 10738841
Facts & features
Interior
Bedrooms & bathrooms
- Bedrooms: 4
- Bathrooms: 4
- Full bathrooms: 3
- 1/2 bathrooms: 1
Rooms
- Room types: Bonus Room, Foyer
Heating
- Central, Forced Air
Cooling
- Central Air
Appliances
- Included: Dishwasher, Disposal, Microwave, Oven/Range (Combo)
- Laundry: In Basement
Features
- Double Vanity, High Ceilings, Walk-In Closet(s)
- Flooring: Carpet, Laminate
- Has basement: Yes
- Has fireplace: No
Interior area
- Total structure area: 2,600
- Total interior livable area: 2,600 sqft
- Finished area above ground: 1,800
- Finished area below ground: 800
Property
Parking
- Parking features: Attached, Basement
- Has attached garage: Yes
Features
- Levels: Two
- Stories: 2
Lot
- Size: 0.73 Acres
- Features: Cul-De-Sac
Details
- Parcel number: 42678
Construction
Type & style
- Home type: SingleFamily
- Architectural style: Traditional
- Property subtype: Single Family Residence
Materials
- Brick, Vinyl Siding
- Roof: Composition
Condition
- Resale
- New construction: No
- Year built: 1999
Utilities & green energy
- Sewer: Septic Tank
- Water: Public
- Utilities for property: Cable Available, Electricity Available, High Speed Internet, Sewer Available, Water Available
Community & HOA
Community
- Features: None
- Subdivision: Summer Creek
HOA
- Has HOA: No
- Services included: None
Location
- Region: Dallas
Financial & listing details
- Price per square foot: $120/sqft
- Tax assessed value: $340,260
- Annual tax amount: $3,100
- Date on market: 4/22/2026
- Cumulative days on market: 175 days
- Listing agreement: Exclusive Right To Sell
- Electric utility on property: Yes
Estimated market value
$310,400
$295,000 - $326,000
$2,477/mo
Price history
| Date | Event | Price |
|---|---|---|
| 10/2/2026 | Pending sale | $312,500$120/sqft |
Source:  GAMLS #10738841 Report a problem GAMLS #10738841 Report a problem | ||
| 9/5/2026 | Price change | $312,500-0.8%$120/sqft |
Source: GAMLS #10738841 Report a problem | ||
| 8/2/2026 | Price change | $315,000-1.3%$121/sqft |
Source: GAMLS #10738841 Report a problem | ||
| 7/19/2026 | Price change | $319,000-0.3%$123/sqft |
Source: GAMLS #10738841 Report a problem | ||
| 6/26/2026 | Price change | $320,000-3%$123/sqft |
Source: GAMLS #10738841 Report a problem | ||
| 6/10/2026 | Price change | $330,000-2.9%$127/sqft |
Source: GAMLS #10738841 Report a problem | ||
| 5/22/2026 | Price change | $340,000-2.9%$131/sqft |
Source:  FMLS GA #7766156 Report a problem FMLS GA #7766156 Report a problem | ||
| 4/22/2026 | Listed for sale | $350,000+10.6%$135/sqft |
Source: GAMLS #10738841 Report a problem | ||
| 5/7/2025 | Listing removed | $1,860$1/sqft |
Source: Zillow Rentals Report a problem | ||
| 5/2/2025 | Listed for rent | $1,860$1/sqft |
Source: Zillow Rentals Report a problem | ||
| 5/1/2025 | Listing removed | $1,860$1/sqft |
Source: Zillow Rentals Report a problem | ||
| 4/29/2025 | Price change | $1,860-2.6%$1/sqft |
Source: Zillow Rentals Report a problem | ||
| 4/23/2025 | Price change | $1,910-2.6%$1/sqft |
Source: Zillow Rentals Report a problem | ||
| 4/15/2025 | Price change | $1,960-1%$1/sqft |
Source: Zillow Rentals Report a problem | ||
| 4/8/2025 | Price change | $1,980-2.5%$1/sqft |
Source: Zillow Rentals Report a problem | ||
| 4/1/2025 | Price change | $2,030-2.4%$1/sqft |
Source: Zillow Rentals Report a problem | ||
| 3/25/2025 | Price change | $2,080-2.6%$1/sqft |
Source: Zillow Rentals Report a problem | ||
| 3/19/2025 | Listed for rent | $2,135$1/sqft |
Source: Zillow Rentals Report a problem | ||
| 3/13/2025 | Listing removed | $2,135$1/sqft |
Source: Zillow Rentals Report a problem | ||
| 2/26/2025 | Price change | $2,135-0.9%$1/sqft |
Source: Zillow Rentals Report a problem | ||
| 2/19/2025 | Price change | $2,155-0.9%$1/sqft |
Source: Zillow Rentals Report a problem | ||
| 2/12/2025 | Price change | $2,175-0.9%$1/sqft |
Source: Zillow Rentals Report a problem | ||
| 1/28/2025 | Listed for rent | $2,195+10.3%$1/sqft |
Source: Zillow Rentals Report a problem | ||
| 2/23/2023 | Listing removed | -- |
Source: Zillow Rentals Report a problem | ||
| 2/16/2023 | Listed for rent | $1,990$1/sqft |
Source: Zillow Rentals Report a problem | ||
| 10/7/2022 | Sold | $316,500+167.1%$122/sqft |
Source: FMLS GA #7096942 Report a problem | ||
| 9/30/2013 | Sold | $118,500-20.9%$46/sqft |
Source:  FMLS GA #5189713 Report a problem FMLS GA #5189713 Report a problem | ||
| 12/15/2005 | Sold | $149,900+36.8%$58/sqft |
Source: Public Record Report a problem | ||
| 8/10/1999 | Sold | $109,600$42/sqft |
Source: Public Record Report a problem | ||
Public tax history
| Year | Property taxes | Tax assessment |
|---|---|---|
| 2025 | $3,386 -2% | $136,104 |
| 2024 | $3,456 +5.8% | $136,104 +8.6% |
| 2023 | $3,268 +11% | $125,356 +21.5% |
| 2022 | $2,945 +21.7% | $103,208 +23.8% |
| 2021 | $2,420 +11.8% | $83,344 +13.1% |
| 2020 | $2,165 +31.9% | $73,712 +32.6% |
| 2018 | $1,641 -3% | $55,588 -3.9% |
| 2017 | $1,693 | $57,840 |
Find assessor info on the county website
Monthly payment
Est. payment
Payment breakdown
Explore the cost of this home by adjusting the details. Changes won't be saved.Climate risks
Neighborhood: 30157
Nearby schools
Schools provided by the listing agent
- Elementary: Abney
- Middle: East Paulding
- High: North Paulding
Source: GAMLS. This data may not be complete. We recommend contacting the local school district to confirm school assignments for this home.

Similar homes
- $359,5004 bd3 ba2.7k sqft448 Summer Creek Dr, Dallas, GA 30157Active

 MLS ID #10858162, Gordon Hobbs, Keller Williams Realty First Atlanta. GAMLS
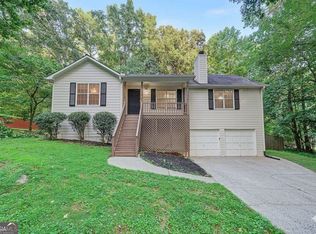
 - $344,4004 bd3 ba2.7k sqft129 Wellington Ct, Dallas, GA 30157Active
 MLS ID #10707962, Arthur Chung, EveryState. GAMLS
 - $300,0003 bd2 ba1.4k sqft169 Parkway Ct, Dallas, GA 30157Active Under Contract
 MLS ID #10834461, Stella Harris, WM Realty LLC. GAMLS
 - $365,0003 bd2 ba2.1k sqft256 Spring Meadows Ave, Dallas, GA 30157Active Under Contract
 MLS ID #10798881, Christie Welch Carroll, Prestige Home Brokers. GAMLS
 - $389,9004 bd3 ba2.8k sqft550 Red Fox Dr, Dallas, GA 30157ActiveMLS ID #10833856, LME Realty, Keller Williams Realty. GAMLS
- $375,0004 bd4 ba2.7k sqft228 Stephens Mill Dr, Dallas, GA 30157ActiveMLS ID #10765596, Eric Baham, Sovereign Real Estate Group. GAMLS
- $369,5004 bd3 ba2.7k sqft209 Randy Way, Dallas, GA 30132ActiveMLS ID #10772730, Renee Cagle, Maximum One Realty Greater Atlanta. GAMLS
- $294,0003 bd2 ba1.3k sqft654 Ladora Dr, Dallas, GA 30157ActiveMLS ID #10826587, Eric Baham, Sovereign Real Estate Group. GAMLS
- $287,5003 bd2 ba1.7k sqft35 Pine Shadows Ct, Dallas, GA 30157ActiveMLS ID #10833523, Shay Brunson, BHGRE Metro Brokers. GAMLS
- $379,7004 bd3 ba2.4k sqft195 Vincent Ct, Dallas, GA 30157ActiveMLS ID #10736403, Cindy Camargo, Keller Williams Realty Cityside. GAMLS
- $358,9004 bd3 ba2.8k sqft1016 Saddle Brooke Dr, Dallas, GA 30132ActiveMLS ID #10776673, Blake Keathley, EveryState. GAMLS
- $299,9003 bd2 ba1.5k sqft233 Arbor Creek Dr, Dallas, GA 30157ActiveMLS ID #10834691, Chip Hurst, Dwelli. GAMLS
- $375,0004 bd3 ba2.2k sqft57 Hickory Leaf Ln, Acworth, GA 30101ActiveMLS ID #10839208, Benjamin Gleeson, Coldwell Banker Realty. GAMLS
- $349,9003 bd4 ba3.7k sqft203 Overlook Dr, Dallas, GA 30157ActiveMLS ID #10793344, Kim Smith, Maximum One Community Realtors. GAMLS
- $319,9993 bd3 ba2.1k sqft3104 Nectar Dr, Powder Springs, GA 30127ActiveMLS ID #10843350, Xaviver Fleming, Virtual Properties Realty.com. GAMLS
- $455,0005 bd4 ba3.7k sqft437 Red Fox Dr, Dallas, GA 30157Active Under ContractMLS ID #10774475, Pamela Hairston, Fathom Realty GA, LLC. GAMLS
- $345,0003 bd2 ba1.3k sqft46 Appaloosa Dr, Dallas, GA 30132ActiveMLS ID #10824504, Mark Spain, Mark Spain Real Estate. GAMLS
- $360,1504 bd3 ba2k sqft150 Laurelcrest Ln, Dallas, GA 30132ActiveMLS ID #10802340, Amy Pedersen, Compass. GAMLS
- $379,9004 bd3 ba1.9k sqft93 Treadstone Ln, Dallas, GA 30132ActiveMLS ID #10830615, Mark Spain, Mark Spain Real Estate. GAMLS
- $370,0004 bd2 ba2.1k sqft7080 Sumit Creek Dr NW, Kennesaw, GA 30152ActiveMLS ID #10857997, Kad Mendoza, Mendoza Realty. GAMLS
