Welcome to this beautifully updated Wolcott model in Oronoque Village, Stratford's premier 55+ active adult community. This sought-after ranch offers the perfect blend of one-level living and exceptional additional space, featuring a bright, open floor plan with soaring vaulted ceilings, a cozy fireplace, and abundant natural light. Enjoy peaceful golf course views and a private setting from the spacious deck, perfect for relaxing or entertaining. The renovated kitchen features quartz countertops, soft-close cabinetry, two pantry closets with pull-out shelving, a farmhouse sink, stainless steel appliances including a double oven with air-fry feature, French-door refrigerator, and wine/beverage cooler. The main level offers a spacious primary suite with a spa-inspired bath and walk-in closet, a flexible second bedroom or den, and an additional full bath. The finished walk-out lower level includes a large family room, full bath, bonus room ideal as a third bedroom or office, laundry area, abundant storage, and direct access to the attached one-car garage. Recent updates include a new a/c condenser, luxury vinyl plank flooring, recessed LED lighting, fresh paint, and an updated exterior door. Enjoy Oronoque Village's pools, renovated clubhouses, fitness centers, tennis, pickleball, walking trails, and vibrant social calendar, all just minutes from shopping, dining, Metro-North, I-95, the Merritt Parkway, and Blackhawk Country Club.
For sale
$649,000
89 South Trail #A, Stratford, CT 06614
1beds
1,438sqft
Condominium
Built in 1974
-- sqft lot
$-- Zestimate®
$451/sqft
$556/mo HOA
What's special
Cozy fireplaceSoaring vaulted ceilingsAbundant natural lightPeaceful golf course viewsRecessed led lightingLaundry areaQuartz countertops
- 13 days |
- 154 |
- 4 |
Zillow last checked:
Listing updated:
Listed by:
Jacqueline Ruppert (203)510-6403,
Berkshire Hathaway NE Prop. 203-264-2880
Source: Smart MLS,MLS#: 24187220
Loading...
Facts & features
Interior
Bedrooms & bathrooms
- Bedrooms: 1
- Bathrooms: 3
- Full bathrooms: 2
- 1/2 bathrooms: 1
Primary bedroom
- Features: Remodeled, Bedroom Suite, Ceiling Fan(s), Full Bath, Walk-In Closet(s), Wide Board Floor
- Level: Main
Dining room
- Features: Remodeled, High Ceilings, Vaulted Ceiling(s), Combination Liv/Din Rm, Wide Board Floor
- Level: Main
Living room
- Features: Remodeled, Vaulted Ceiling(s), Balcony/Deck, Ceiling Fan(s), Fireplace, Wide Board Floor
- Level: Main
Heating
- Forced Air, Natural Gas
Cooling
- Central Air
Appliances
- Included: Oven/Range, Microwave, Refrigerator, Dishwasher, Washer, Dryer, Wine Cooler, Gas Water Heater, Water Heater
- Laundry: Lower Level
Features
- Wired for Data, Open Floorplan, Smart Thermostat
- Basement: Full,Finished,Garage Access,Liveable Space
- Attic: Access Via Hatch
- Number of fireplaces: 1
- Common walls with other units/homes: End Unit
Interior area
- Total structure area: 1,438
- Total interior livable area: 1,438 sqft
- Finished area above ground: 1,438
Property
Parking
- Total spaces: 1
- Parking features: Attached
- Attached garage spaces: 1
Features
- Stories: 1
- Patio & porch: Deck, Covered
- Has private pool: Yes
- Pool features: In Ground
- Has view: Yes
- View description: Golf Course
Lot
- Features: Wooded, Level
Details
- Parcel number: 379106
- Zoning: G-5
Construction
Type & style
- Home type: Condo
- Architectural style: Ranch
- Property subtype: Condominium
- Attached to another structure: Yes
Materials
- Wood Siding
Condition
- New construction: No
- Year built: 1974
Details
- Builder model: Wolcott
Utilities & green energy
- Sewer: Public Sewer
- Water: Public
Community & HOA
Community
- Features: Adult Community 55, Bocci Court, Golf, Health Club, Library, Medical Facilities, Park, Shopping/Mall, Tennis Court(s)
- Senior community: Yes
HOA
- Has HOA: Yes
- Amenities included: Clubhouse, Exercise Room/Health Club, Gardening Area, Paddle Tennis, Recreation Facilities, Pool, Security, Tennis Court(s), Management
- Services included: Maintenance Grounds, Trash, Snow Removal, Pool Service, Road Maintenance
- HOA fee: $556 monthly
Location
- Region: Stratford
Financial & listing details
- Price per square foot: $451/sqft
- Tax assessed value: $162,890
- Annual tax amount: $6,548
- Date on market: 6/26/2026
Estimated market value
Not available
Estimated sales range
Not available
Not available
Price history
| Date | Event | Price |
|---|---|---|
| 7/7/2026 | Listed for sale | $649,000+84.6%$451/sqft |
Source:  Smart MLS #24187220 Report a problem Smart MLS #24187220 Report a problem | ||
| 5/6/2026 | Sold | $351,500+3.4%$244/sqft |
Source: Smart MLS #24160866 Report a problem | ||
| 4/7/2026 | Pending sale | $340,000$236/sqft |
Source: Smart MLS #24160866 Report a problem | ||
| 3/31/2026 | Listed for sale | $340,000+37.1%$236/sqft |
Source: Smart MLS #24160866 Report a problem | ||
| 10/24/2002 | Sold | $248,000$172/sqft |
Source: Smart MLS #98132026 Report a problem | ||
Public tax history
Tax history is unavailable.
Monthly payment
Est. payment$--/mo
Payment breakdown
Explore the cost of this home by adjusting the details. Changes won't be saved.All calculations are estimates and provided by Zillow, Inc. for informational purposes only. Actual amounts may vary.
HOA fees may include property taxes on listings classified as Co-Ops. Contact the listing agent and/or owner for fee details.
Mortgage interest rates are dependent on a number of factors, including credit score, down payment, and repayment length. Interest rate data provided by Zillow Group Marketplace, Inc. as of 1/1/1970 from various mortgage lenders with which we have lead or other similar arrangements; the Estimated Payment is an average of those rates.
See how much you could borrow to make a competitive offer.
Climate risks
Neighborhood: 06614
Nearby schools
GreatSchools rating
- 4/10Chapel SchoolGrades: K-6Distance: 0.6 mi
- 4/10Harry B. Flood Middle SchoolGrades: 7-8Distance: 0.7 mi
- 8/10Bunnell High SchoolGrades: 9-12Distance: 2.1 mi
- $451,3001 bd2 ba1.4k sqft106 Creek Ln #A, Stratford, CT 06614Off Market
- $350,0001 bd3 ba1.4k sqft106 Creek Ln #B, Stratford, CT 06614Sold
- $535,0002 bd3 ba2.7k sqft86 Trail #A, Stratford, CT 06614Sold
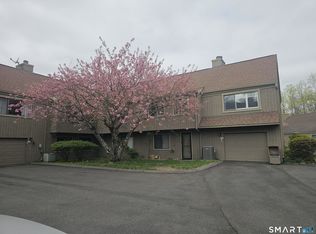
- $460,0001 bd3 ba2k sqft99 Seminole Ln #A, Stratford, CT 06614Sold

- $419,3001 bd2 ba1.7k sqft402 Montauk Ln #A, Stratford, CT 06614Off Market
- $466,6002 bd3 ba1.8k sqft403 Montauk Ln #A, Stratford, CT 06614Off Market
- $437,8001 bd3 ba1.3k sqft403 Montauk Ln #B, Stratford, CT 06614Off Market
- $535,1002 bd2 ba2.8k sqft302 Piute Ln #A, Stratford, CT 06614Off Market
A local agent can set up tours, give advice and negotiate with sellers.
Similar homes
- $559,9003 bd3 ba1.9k sqftOronoque Shores, Stratford, CT 06614For Sale
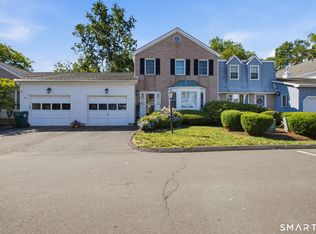
 MLS ID #24189282, Danielle Williams, Carey & Guarrera Real Estate. Smart MLS
 - $745,0004 bd2 ba2.1k sqft80 Prayer Spring Road, Stratford, CT 06614For Sale
 MLS ID #24189201, Georgina Fryer, Coldwell Banker Realty. Smart MLS
 - $510,0001 bd3 ba1.6k sqftOronoque Village, Stratford, CT 06614For Sale
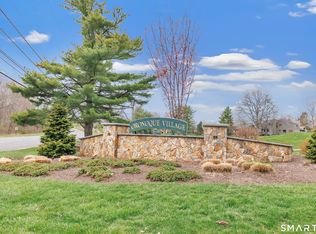 MLS ID #24168699, Sailoz Sikka, William Raveis Real Estate. Smart MLS
 - $396,0001 bd2 ba1.4k sqftOronoque Village, Stratford, CT 06614For Sale
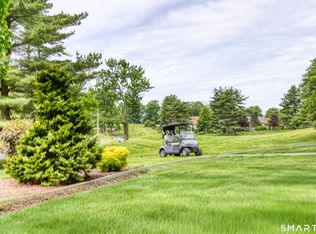 MLS ID #24178944, Lindsay Violette, Houlihan Lawrence. Smart MLS
 - $395,0002 bd2 ba1.2k sqftFar Mill River I, Stratford, CT 06614For SaleMLS ID #24188862, Jeff Romatzick, William Raveis Real Estate. Smart MLS
- $675,0003 bd3 ba1.6k sqft33 Rivercliff Drive, Milford, CT 06460For SaleMLS ID #24189741, AJ Letterman, Compass Connecticut, LLC. Smart MLS
- $715,0003 bd3 ba1.7k sqft412 Narrow Lane, Orange, CT 06477For SaleMLS ID #24188708, Jacquelyn O. St Peter, Best Real Estate Brokerage LLC. Smart MLS
- $585,0004 bd2 ba2k sqft535 Wilcoxson Avenue, Stratford, CT 06614For SaleMLS ID #24183366, Jeff Romatzick, William Raveis Real Estate. Smart MLS
- $650,0003 bd2 ba1.5k sqft214 Alberta Street, Fairfield, CT 06825For SaleMLS ID #24186028, Shoshana Carter, William Raveis Real Estate. Smart MLS
- $599,9003 bd3 ba1.9k sqft520 Long Hill Avenue, Shelton, CT 06484For SaleMLS ID #24180618, Jason Saphire, www.HomeZu.com. Smart MLS
- $549,0004 bd2 ba1.8k sqft122 Wepawaug Drive, Milford, CT 06461For SaleMLS ID #24187267, Tommy Connors, Redfin Corporation. Smart MLS
- $670,0002 bd2 ba1.5k sqftFawn Ridge, Wilton, CT 06897For SaleMLS ID #24189672, Kasia Babinski, William Raveis Real Estate. Smart MLS
- $599,9004 bd2 ba2k sqft15 Corona Drive, Milford, CT 06460For SaleMLS ID #24186215, Cody T. Huelsman, mygoodagent. Smart MLS
- $539,9003 bd2 ba1.5k sqft21 Meadow Street, Milford, CT 06460For SaleMLS ID #24186593, Michael DeBiase, Keller Williams Realty. Smart MLS
- $669,0004 bd2 ba2k sqft110 Bart Road, Monroe, CT 06468For SaleMLS ID #24183917, Terri Tournas, Coldwell Banker Realty. Smart MLS
- $849,9003 bd3 ba1.7k sqft473 Ridgeview Road, Orange, CT 06477For SaleMLS ID #24123636, Bluma Katz, mygoodagent. Smart MLS
- $625,0003 bd2 ba1.8k sqft12 Chatfield Drive, Trumbull, CT 06611For SaleMLS ID #24174801, Tom Slekis, Berkshire Hathaway NE Prop.. Smart MLS
- $634,0004 bd2 ba1.6k sqft70 Dayton Road, Redding, CT 06896For SaleMLS ID #24184928, Nikolina Kajtazovic, Coldwell Banker Realty. Smart MLS
- $549,9003 bd2 ba1.4k sqft45 Woodridge Circle, Trumbull, CT 06611For SaleMLS ID #24180061, Marissa Papa, Preston Gray Real Estate. Smart MLS
- $469,9003 bd2 ba1.2k sqft14 Wallace Street, Shelton, CT 06484For SaleMLS ID #24186177, Matthew D. Hyde, William Raveis Real Estate. Smart MLS
- Connecticut
- Fairfield County
- Stratford
- 06614
- 89 South Trail Unit A
Nearby cities
Nearby neighborhoods
Nearby zip codes
Other Stratford Topics
