Welcome to #26 8900 Jim Bailey Road! Located in Deer Meadows Estates, this east-facing, 2-bedroom, 1-bathroom home includes 756 sq. Ft of living space, complimented by a private fully landscaped yard and detached storage shed. The Woodlark is thoughtfully designed with comfort, style, and bright open living spaces, offering a balance of modern design, everyday functionality and elevated living. The Kitchen features white shaker style cabinetry, quartz countertops, subway tile backsplash, designer lighting, and Whirlpool stainless-steel appliances. The Kitchen opens onto the living room with access to the front door and porch. Down the hallway is the primary bedroom, bathroom and second bedroom with laundry closet. Outside is a fully landscaped yard with synthetic turf, patio pavers, gravel dog run, and a detached shed with a garage door! Deer Meadow Estates is surrounded by mountains and valley vistas, while remaining just a short distance from major amenities like public transit, shopping, restaurants, breweries, wineries, Okanagan Rail Trail, Airport, and the University of British Columbia Okanagan (UBCO). Rentals are allowed, with restrictions (short-term rentals are permitted [thirty consecutive days or less], subject to having a valid municipal business license) and pets are also allowed, with restrictions (two pets are permitted, subject to park approval). GST is inclusive of the purchase price.
For sale
C$369,900
8900 Jim Bailey Rd #26, Kelowna, BC V4V 1R5
2beds
756sqft
Manufactured Home, Single Family Residence
Built in 2023
-- sqft lot
$-- Zestimate®
C$489/sqft
C$475/mo HOA
What's special
Private fully landscaped yardDetached storage shedBright open living spacesWhite shaker style cabinetryQuartz countertopsSubway tile backsplashDesigner lighting
- 1 day
- 3
- 0
Zillow last checked:
Listing updated:
Listed by:
Kyle B. Janzen,
Oakwyn Realty Okanagan
Source: Association of Interior REALTORS,MLS®#: 10405469Originating MLS®#: Association of Interior REALTORS
Facts & features
Interior
Bedrooms & bathrooms
- Bedrooms: 2
- Bathrooms: 1
- Full bathrooms: 1
Primary bedroom
- Level: Main
- Dimensions: 12.25x9.42
Bedroom
- Level: Main
- Dimensions: 10.58x9.42
Other
- Level: Main
- Dimensions: 4.92x9.42
Kitchen
- Level: Main
- Dimensions: 8.92x12.92
Living room
- Level: Main
- Dimensions: 11.67x12.92
Heating
- Heat Pump, Natural Gas
Cooling
- Heat Pump
Appliances
- Included: Washer/Dryer Stacked, Dishwasher, Electric Range, Refrigerator
- Laundry: In Unit, Stacked
Features
- Flooring: Vinyl
- Windows: Double Pane Windows
- Has basement: No
- Has fireplace: No
Interior area
- Total interior livable area: 756 sqft
- Finished area above ground: 756
- Finished area below ground: 0
Property
Parking
- Total spaces: 2
- Parking features: Carport, Detached, Garage, On Site
- Carport spaces: 1
- Uncovered spaces: 1
- Details: Strata Parking Type:Part of Strata/Assoc Lot
Features
- Levels: One
- Stories: 1
- Patio & porch: Patio, Porch
- Exterior features: Irrigation Sprinklers, Private Yard
- Pool features: None
- Fencing: Fenced
- Waterfront features: None
- Park: Deer Meadows Estates
Lot
- Features: Sprinklers In Ground
Details
- Parcel number: 000000000
- On leased land: Yes
- Lease amount: $475
- Zoning: MHP
- Special conditions: Third Party Approval,Standard
Construction
Type & style
- Home type: MobileManufactured
- Property subtype: Manufactured Home, Single Family Residence
Materials
- Fiber Cement, Manufactured
- Roof: Bitumen
Condition
- New construction: No
- Year built: 2023
Utilities & green energy
- Sewer: Septic Tank
- Water: Well
Community & HOA
Community
- Security: Carbon Monoxide Detector(s), Smoke Detector(s)
HOA
- Has HOA: Yes
- HOA fee: C$475 monthly
Location
- Region: Kelowna
Financial & listing details
- Price per square foot: C$489/sqft
- Tax assessed value: C$418,400
- Annual tax amount: C$1,985
- Date on market: 11/10/2026
- Listing terms: Cash
- Ownership: Leasehold,Indigenous Lands
- Body type: Single Wide
Price history
Price history is unavailable.
Public tax history
Tax history is unavailable.
Climate risks
Neighborhood: V4V
Nearby schools
GreatSchools rating
No schools nearby
We couldn't find any schools near this home.
- C$484,9003 bd2 ba1.3k sqft8900 Jim Bailey Rd #9, Kelowna, BC V4V1R5For Sale
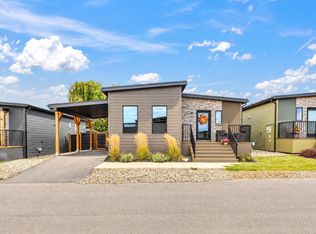
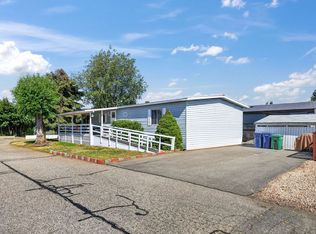
- C$369,9003 bd2 ba1.2k sqft8945 Highway 97 N #58, Lake Country, BC V4V2G4For Sale

- C$149,0003 bd1 ba1.1k sqft9020 Jim Bailey Rd UNIT 54, Duck Lake 7, BC V4V1E5For Sale
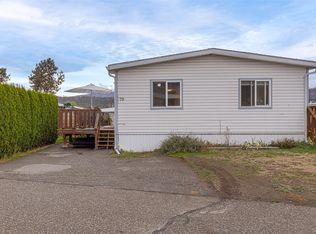
- C$--1 bd1 ba-- sqft8900 Jim Bailey Rd #80C, Duck Lake 7, BC V4V0B5Off Market

Similar homes
- C$289,0003 bd2 ba1k sqft9020 Jim Bailey Rd #174, Duck Lake 7, BC V4V 1E5For SaleMLS ID #10399393, Leanne Braun. Association of Interior REALTORS
- C$249,9003 bd2 ba1k sqft9020 Jim Bailey Rd Unit 79, Duck Lake 7, BC V4V 1E5For Sale
 MLS ID #10404359, Cal Chepil. Association of Interior REALTORS
- C$349,0002 bd1 ba1.1k sqft920 Saskatoon Rd Unit 118, Kelowna, BC V1X 7P8For Sale
 MLS ID #10405607, Kevin Chepil. Association of Interior REALTORS
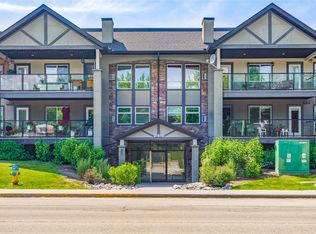
- C$399,0002 bd2 ba978 sqft260 Franklyn Rd Unit 114, Kelowna, BC V1X 8C1For Sale
 MLS ID #10405000, Raj Kandola. Association of Interior REALTORS
