MOVE-IN READY/UPDATED THROUGHOUT/HOCKINSON SCHOOLS i!!! This 2,376 sq ft home checks all the boxes.Offering 3+ bedrooms, 2.5 baths, and a versatile bonus room that could be 4th bedroom, office or home theater/playroom, MAIN LEVEL PRIMARY BEDROOM with WALK-IN SHOWER! You’ll immediately notice the thoughtful updates throughout, including new LVP flooring, fresh interior paint, and beautifully refreshed bathrooms. The kitchen is dialed in with quartz countertops, stainless steel appliances, and a DCS double dish drawer, flowing seamlessly into the main living spaces—perfect for everyday living and entertaining.Upstairs, the bonus room with wet bar gives you options—media room, guest retreat, or home office without compromise.Comfort is covered with gas forced air heat and central A/C, while the cozy gas fireplace anchors the main living area. Elevated touches like Restoration Hardware lighting add a polished, designer feel without trying too hard.Step outside to a private, fully fenced backyard designed for real use—featuring a fire pit, raised garden beds, and a storage shed for all the extras.This is one of those homes where the work is already done—and done right. Just move in and enjoy.OPEN HOUSE SATURDAY JULY 18, 2-4pm
Bumpable buyer
Price cut: $15K (7/10)
$599,000
8900 NE 163rd Ave, Vancouver, WA 98682
4beds
2,376sqft
:
Get pre-qualified$3,725/mo
Residential, Single Family Residence
Built in 2000
6,534 Square Feet Lot
$-- Zestimate®
$252/sqft
$27/mo HOA
What's special
Private fully fenced backyardVersatile bonus roomRestoration hardware lightingMain level primary bedroomNew lvp flooringWalk-in showerRaised garden beds
- 109 days |
- 557 |
- 35 |
Zillow last checked:
Listing updated:
Listed by:
Lori Anderson-Benson 360-241-0199,
Keller Williams Realty
Source: RMLS (OR),MLS#: 151098686
Facts & features
Interior
Bedrooms & bathrooms
- Bedrooms: 4
- Bathrooms: 3
- Full bathrooms: 2
- Partial bathrooms: 1
- Main level bathrooms: 2
Rooms
- Room types: Bedroom 4, Laundry, Bedroom 2, Bedroom 3, Dining Room, Family Room, Kitchen, Living Room, Primary Bedroom
Primary bedroom
- Features: Bathroom, Double Sinks, Suite, Vinyl Floor, Walkin Closet, Walkin Shower
- Level: Main
Bedroom 2
- Features: Closet Organizer, Closet, Wallto Wall Carpet
- Level: Upper
Bedroom 3
- Features: Closet Organizer, Walkin Closet, Wallto Wall Carpet
- Level: Upper
Bedroom 4
- Features: Wallto Wall Carpet, Wet Bar
- Level: Upper
Dining room
- Features: Formal, Living Room Dining Room Combo, Vinyl Floor
- Level: Main
Family room
- Features: Family Room Kitchen Combo, High Ceilings, Vinyl Floor
- Level: Main
Kitchen
- Features: Builtin Range, Dishwasher, Disposal, Eat Bar, Eating Area, Microwave, Updated Remodeled, Convection Oven, Free Standing Refrigerator, Plumbed For Ice Maker, Quartz
- Level: Main
Living room
- Features: Bay Window, Fireplace, Vinyl Floor
- Level: Main
Heating
- Forced Air, Fireplace(s)
Cooling
- Central Air
Appliances
- Included: Built-In Range, Convection Oven, Dishwasher, Disposal, ENERGY STAR Qualified Appliances, Free-Standing Refrigerator, Gas Appliances, Microwave, Plumbed For Ice Maker, Range Hood, Stainless Steel Appliance(s), Washer/Dryer, Gas Water Heater
- Laundry: Laundry Room
Features
- Ceiling Fan(s), High Ceilings, High Speed Internet, Quartz, Soaking Tub, Sound System, Wet Bar, Built-in Features, Closet Organizer, Closet, Walk-In Closet(s), Formal, Living Room Dining Room Combo, Family Room Kitchen Combo, Eat Bar, Eat-in Kitchen, Updated Remodeled, Bathroom, Double Vanity, Suite, Walkin Shower, Tile
- Flooring: Luxury Vinyl Plank, Tile, Wall to Wall Carpet, Vinyl
- Windows: Double Pane Windows, Vinyl Frames, Bay Window(s)
- Basement: Crawl Space
- Number of fireplaces: 1
- Fireplace features: Gas
Interior area
- Total structure area: 2,376
- Total interior livable area: 2,376 sqft
Video & virtual tour
Property
Parking
- Total spaces: 2
- Parking features: Driveway, Parking Pad, Garage Door Opener, Attached
- Attached garage spaces: 2
- Has uncovered spaces: Yes
Accessibility
- Accessibility features: Accessible Full Bath, Garage On Main, Main Floor Bedroom Bath, Minimal Steps, Walkin Shower, Accessibility
Features
- Levels: Two
- Stories: 2
- Patio & porch: Covered Patio, Patio
- Exterior features: Fire Pit, Raised Beds, Yard
- Fencing: Fenced
- Has view: Yes
- View description: Territorial
Lot
- Size: 6,534 Square Feet
- Features: Level, Private, Sprinkler, SqFt 5000 to 6999
Details
- Additional structures: ToolShed
- Parcel number: 153956004
Construction
Type & style
- Home type: SingleFamily
- Architectural style: Traditional
- Property subtype: Residential, Single Family Residence
Materials
- Cement Siding, Lap Siding
- Foundation: Concrete Perimeter, Pillar/Post/Pier, Stem Wall
- Roof: Composition
Condition
- Updated/Remodeled
- New construction: No
- Year built: 2000
Utilities & green energy
- Gas: Gas
- Sewer: Public Sewer
- Water: Public
- Utilities for property: Cable Connected
Community & HOA
Community
- Security: Entry, Security Lights
- Subdivision: Hockinson South
HOA
- Has HOA: Yes
- HOA fee: $80 quarterly
Location
- Region: Vancouver
Financial & listing details
- Price per square foot: $252/sqft
- Tax assessed value: $484,956
- Annual tax amount: $4,634
- Date on market: 4/22/2026
- Listing terms: Cash,Conventional,FHA,VA Loan
- Road surface type: Paved
Estimated market value
Not available
Estimated sales range
Not available
Not available
Price history
| Date | Event | Price |
|---|---|---|
| 7/10/2026 | Price change | $599,000-2.4%$252/sqft |
Source:  RMLS (OR) #151098686 Report a problem RMLS (OR) #151098686 Report a problem | ||
| 7/1/2026 | Price change | $614,000-3.9%$258/sqft |
Source: RMLS (OR) #151098686 Report a problem | ||
| 6/6/2026 | Price change | $639,000-1.5%$269/sqft |
Source: RMLS (OR) #151098686 Report a problem | ||
| 4/28/2026 | Price change | $649,000-3.9%$273/sqft |
Source: RMLS (OR) #151098686 Report a problem | ||
| 4/23/2026 | Listed for sale | $675,000+229%$284/sqft |
Source: RMLS (OR) #151098686 Report a problem | ||
| 9/26/2001 | Sold | $205,150$86/sqft |
Source: Public Record Report a problem | ||
Public tax history
| Year | Property taxes | Tax assessment |
|---|---|---|
| 2024 | $4,598 +0.8% | $484,956 -4% |
| 2023 | $4,561 +11.7% | $505,238 +2.2% |
| 2022 | $4,082 +7.1% | $494,360 +20.5% |
| 2021 | $3,812 +6.5% | $410,262 +13.8% |
| 2020 | $3,580 | $360,567 +8.5% |
| 2019 | $3,580 +10.8% | $332,325 +1.7% |
| 2018 | $3,231 -14.1% | $326,799 +18.2% |
| 2017 | $3,763 +8.7% | $276,464 -8.9% |
| 2016 | $3,461 -5.8% | $303,421 +15.1% |
| 2015 | $3,673 +1.2% | $263,604 -0.6% |
| 2014 | $3,631 +12.6% | $265,148 +15.1% |
| 2013 | $3,225 -6.5% | $230,343 +21.2% |
| 2012 | $3,450 +0.7% | $190,042 -11.9% |
| 2011 | $3,427 +5.4% | $215,785 -2.8% |
| 2010 | $3,252 +4% | $221,927 -4.5% |
| 2009 | $3,126 | $232,424 -25.8% |
| 2008 | -- | $313,100 |
| 2007 | -- | $313,100 +43.8% |
| 2005 | -- | $217,700 |
| 2004 | -- | $217,700 +10.6% |
| 2001 | $2,936 | $196,900 |
| 2000 | -- | -- |
Find assessor info on the county website
Monthly payment
Est. payment
Payment breakdown
Explore the cost of this home by adjusting the details. Changes won't be saved.Climate risks
Neighborhood: Orchards
Nearby schools
GreatSchools rating
- 6/10Hockinson Heights Elementary SchoolGrades: K-5Distance: 4.2 mi
- 9/10Hockinson Middle SchoolGrades: 6-8Distance: 3.6 mi
- 8/10Hockinson High SchoolGrades: 9-12Distance: 3.4 mi
Schools provided by the listing agent
- Elementary: Hockinson
- Middle: Hockinson
- High: Hockinson
Source: RMLS (OR). This data may not be complete. We recommend contacting the local school district to confirm school assignments for this home.
- $535,9003 bd2 ba1.8k sqft8904 NE 163rd Ave, Vancouver, WA 98682Off Market
- $472,6003 bd3 ba1.5k sqft8824 NE 163rd Ave, Vancouver, WA 98682Off Market

- $523,2004 bd2 ba2k sqft8820 NE 163rd Ave, Vancouver, WA 98682Off Market
- $514,3003 bd2 ba2k sqft16304 NE 89th Cir, Vancouver, WA 98682Off Market
- $580,0004 bd3 ba2.4k sqft8823 NE 163rd Ave, Vancouver, WA 98682Sold
- $440,1003 bd2 ba1.1k sqft8913 NE 161st Pl, Vancouver, WA 98682Off Market
- $458,0003 bd1 ba1.3k sqft8909 NE 161st Pl, Vancouver, WA 98682Off Market
- $535,2004 bd2 ba2.1k sqft8816 NE 163rd Ave, Vancouver, WA 98682Off Market
A local agent can set up tours, give advice and negotiate with sellers.
Similar homes
- $656,5004 bd3 ba2.3k sqft16716 NE 95th St, Vancouver, WA 98682Active
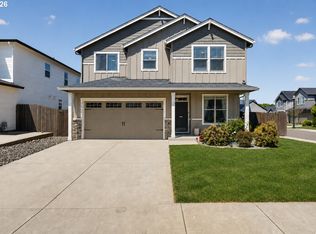
 MLS ID #719233893, Amy Nelson, Better Homes & Gardens Realty. RMLS (OR)
 - $559,9004 bd3 ba2.2k sqft11216 NE 135th Ave, Vancouver, WA 98682Active
 MLS ID #672317061, Troy D Doty P.C., Northwest Realty Source. RMLS (OR)
 - $550,0004 bd3 ba2k sqft14801 NE 51st St, Vancouver, WA 98682Active
 MLS ID #579856115, Tammy Townsend, Kelly Right Real Estate Vancouver. RMLS (OR)
 - $659,5003 bd3 ba1.8k sqft16811 NE 93rd Way, Vancouver, WA 98682Active
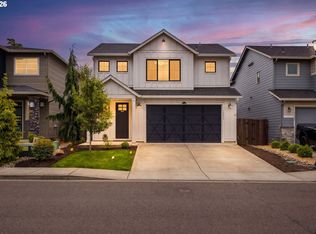 MLS ID #775770543, Amy Asivido, Keller Williams Realty. RMLS (OR)
 - $598,0004 bd3 ba2.2k sqft8408 NE 85th Dr, Vancouver, WA 98662ActiveMLS ID #237059795, Tatyana Gavrilyuk, MORE Realty, Inc. RMLS (OR)
- $579,9004 bd3 ba2.1k sqft13201 NE 84th St, Vancouver, WA 98682ActiveMLS ID #139389904, Xi Lu, The Agency Vancouver. RMLS (OR)
- $799,0004 bd3 ba2.9k sqft15111 NE 93rd St, Vancouver, WA 98682ActiveMLS ID #462238762, Marin Sinclair, Cascade Hasson Sotheby's International Realty. RMLS (OR)
- $639,9003 bd3 ba2.1k sqft12408 NE 102nd Way, Vancouver, WA 98682ActiveMLS ID #252173339, Jeff Halstead, MORE Realty, Inc. RMLS (OR)
- $695,0003 bd3 ba2.4k sqft13727 NE 101st Dr, Vancouver, WA 98682ActiveMLS ID #147844892, Jennifer Uriarte, John L. Scott Real Estate. RMLS (OR)
- $525,0004 bd2 ba1.3k sqft2102 NE 96th Ct, Vancouver, WA 98664ActiveMLS ID #134988584, Katherine Uruo, Brantley Christianson Real Estate. RMLS (OR)
- $585,0004 bd3 ba2.2k sqft6605 NE 134th St, Vancouver, WA 98686ActiveMLS ID #517554463, Xi Lu, The Agency Vancouver. RMLS (OR)
- $699,0005 bd3 ba2.4k sqft14122 NE 17th Cir, Vancouver, WA 98684ActiveMLS ID #670651437, Betsy Rovira, Keller Williams Realty. RMLS (OR)
- $665,0004 bd3 ba2.7k sqft10405 NE 29th Ave, Vancouver, WA 98686ActiveMLS ID #332178710, LeAnne Moore, Eleete Real Estate. RMLS (OR)
- $569,9003 bd3 ba1.6k sqft1321 SE 159th Ave, Vancouver, WA 98683ActiveMLS ID #343531282, Anthony Pham, Call It Closed International Realty. RMLS (OR)
- $625,0003 bd3 ba1.9k sqft1191 E Caples Ct, La Center, WA 98629ActiveMLS ID #697403326, Rick Jenkins, Windermere Northwest Living. RMLS (OR)
- $750,0004 bd3 ba2.7k sqft12102 NW 41st Ave, Vancouver, WA 98685ActiveMLS ID #567662922, Anna Hawk, Keller Williams Realty. RMLS (OR)
- $715,0004 bd2 ba2.3k sqft11900 NE 58th Ave, Vancouver, WA 98686ActiveMLS ID #180577462, Amanda Tardio, John L. Scott Market Center. RMLS (OR)
- $625,0004 bd2 ba2.4k sqft6028 SE Gladstone St, Portland, OR 97206ActiveMLS ID #247628052, Jessica Brunt, Lark and Fir Realty LLC. RMLS (OR)
- $549,9993 bd2 ba1.8k sqft10614 NE 95th Ave, Vancouver, WA 98662ActiveMLS ID #675093770, Steve Seislove, John L. Scott Real Estate. RMLS (OR)
- $599,9004 bd3 ba2.7k sqft1944 SW 20th Ct, Gresham, OR 97080ActiveMLS ID #354654089, Laura Rumford, Premiere Property Group, LLC. RMLS (OR)
