Welcome to this classic Heritage condo offering the perfect blend of comfort, style, and convenience in a desirable Orland Park location. Set on a quiet, tree-lined street, this spacious 2-bedroom, 2-bath unit includes a one-car garage and features freshly painted interiors, vaulted ceilings, new luxury vinyl flooring through most of the condo, and an in-unit laundry room for everyday ease. The open-concept living and dining area is filled with natural light and opens through sliding glass doors to a large private balcony overlooking the beautifully landscaped courtyard - the perfect spot to relax and enjoy the view. The updated kitchen offers ample counter space, generous cabinetry, and room for a cozy bistro table, making it ideal for casual dining. The primary bedroom features a private ensuite bath and new carpeting, while the second bedroom is also bright and inviting with new carpet. Enjoy a wonderful location close to shopping, restaurants, Metra, parks, and all that Orland Park has to offer.
Contingent
$235,000
8912 W 140th St APT 3L, Orland Park, IL 60462
2beds
1,100sqft
:
Get pre-qualified$2,012/mo
Condominium, Single Family Residence
Built in 1992
-- sqft lot
$-- Zestimate®
$214/sqft
$196/mo HOA
What's special
Large private balconyQuiet tree-lined streetIn-unit laundry roomSliding glass doorsNatural lightUpdated kitchenVaulted ceilings
- --
- on Zillow |
- 29
- views |
- 0
- saves |
Zillow last checked:
Listing updated:
Listed by:
Kim Patton 773-445-4442,
Berkshire Hathaway HomeServices Chicago
Source: MRED as distributed by MLS GRID,MLS#: 12641988
Facts & features
Interior
Bedrooms & bathrooms
- Bedrooms: 2
- Bathrooms: 2
- Full bathrooms: 2
Rooms
- Room types: No additional rooms
Primary bedroom
- Features: Flooring (Carpet), Window Treatments (Curtains/Drapes), Bathroom (Shower Only)
- Level: Main
- Area: 210 Square Feet
- Dimensions: 15X14
Bedroom 2
- Features: Flooring (Carpet), Window Treatments (Blinds)
- Level: Main
- Area: 132 Square Feet
- Dimensions: 11X12
Dining room
- Features: Flooring (Luxury Vinyl), Window Treatments (Curtains/Drapes)
- Level: Main
- Area: 110 Square Feet
- Dimensions: 11X10
Kitchen
- Features: Flooring (Luxury Vinyl)
- Level: Main
- Area: 120 Square Feet
- Dimensions: 12X10
Laundry
- Level: Main
- Area: 81 Square Feet
- Dimensions: 9X9
Living room
- Features: Flooring (Luxury Vinyl)
- Level: Main
- Area: 273 Square Feet
- Dimensions: 21X13
Heating
- Natural Gas
Cooling
- Central Air
Appliances
- Included: Range, Microwave, Dishwasher, Refrigerator
- Laundry: Washer Hookup
Features
- Vaulted Ceiling(s), Flexicore, Dining Combo
- Flooring: Carpet
- Doors: Sliding Glass Door(s)
- Windows: Window Treatments
- Basement: None
Interior area
- Total structure area: 0
- Total interior livable area: 1,100 sqft
Property
Parking
- Total spaces: 1
- Parking features: Garage Door Opener, Yes, Detached, Garage
- Garage spaces: 1
- Has uncovered spaces: Yes
Accessibility
- Accessibility features: No Disability Access
Details
- Parcel number: 27034000511035
- Special conditions: None
Construction
Type & style
- Home type: Condo
- Property subtype: Condominium, Single Family Residence
Materials
- Brick
- Roof: Asphalt
Condition
- New construction: No
- Year built: 1992
Utilities & green energy
- Electric: Circuit Breakers
- Sewer: Public Sewer
- Water: Public
Community & HOA
HOA
- Has HOA: Yes
- Services included: Insurance, Exterior Maintenance, Lawn Care, Scavenger, Snow Removal
- HOA fee: $196 monthly
Location
- Region: Orland Park
Financial & listing details
- Price per square foot: $214/sqft
- Tax assessed value: $172,260
- Annual tax amount: $3,582
- Date on market: 6/6/2026
- Ownership: Condo
Estimated market value
Not available
Estimated sales range
Not available
Not available
Price history
| Date | Event | Price |
|---|---|---|
| 8/15/2001 | Sold | $116,500+3.6%$106/sqft |
Source: Public Record Report a problem | ||
| 3/8/1996 | Sold | $112,500+58.5%$102/sqft |
Source: Public Record Report a problem | ||
| 9/14/1993 | Sold | $71,000$65/sqft |
Source: Public Record Report a problem | ||
Public tax history
| Year | Property taxes | Tax assessment |
|---|---|---|
| 2024 | $3,582 +2.9% | $17,226 +0% |
| 2023 | $3,481 +19.3% | $17,224 +30.9% |
| 2022 | $2,919 +2.6% | $13,163 |
| 2021 | $2,845 +1.5% | $13,163 |
| 2020 | $2,802 +28.1% | $13,163 +15.5% |
| 2019 | $2,187 +2.9% | $11,399 |
| 2018 | $2,126 +1.5% | $11,399 |
| 2017 | $2,094 -2.6% | $11,399 +11.7% |
| 2016 | $2,150 +2.6% | $10,201 |
| 2015 | $2,094 +0.8% | $10,201 |
| 2014 | $2,078 -14.5% | $10,201 -15.8% |
| 2013 | $2,431 -1.3% | $12,115 |
| 2012 | $2,464 -0.3% | $12,115 |
| 2011 | $2,470 -2.3% | $12,115 -19.5% |
| 2010 | $2,529 +11.2% | $15,057 -3.1% |
| 2009 | $2,275 +5.5% | $15,541 -5% |
| 2008 | $2,156 -0.2% | $16,358 +32.2% |
| 2007 | $2,160 +2.8% | $12,371 |
| 2006 | $2,101 +6.4% | $12,371 |
| 2005 | $1,974 -3.5% | $12,371 +9.2% |
| 2004 | $2,046 +7.3% | $11,328 |
| 2003 | $1,907 -13.8% | $11,328 |
| 2002 | $2,213 +22.8% | $11,328 +1.7% |
| 2001 | $1,802 +1.3% | $11,136 |
| 2000 | $1,780 -4% | $11,136 |
| 1999 | $1,854 | $11,136 |
Find assessor info on the county website
Monthly payment
Est. payment
Payment breakdown
Explore the cost of this home by adjusting the details. Changes won't be saved.Climate risks
Neighborhood: 60462
Nearby schools
GreatSchools rating
- NAOrland Park Elementary SchoolGrades: PK-2Distance: 1.4 mi
- 6/10Orland Jr High SchoolGrades: 6-8Distance: 1.7 mi
- 10/10Carl Sandburg High SchoolGrades: 9-12Distance: 1.3 mi
Schools provided by the listing agent
- District: 135
Source: MRED as distributed by MLS GRID. This data may not be complete. We recommend contacting the local school district to confirm school assignments for this home.
- $202,9002 bd1 ba900 sqft8846 W 140th St APT 1C, Orland Park, IL 60462Off Market
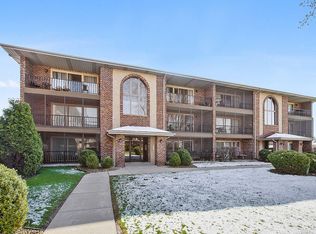
- $227,2002 bd2 ba1.1k sqft8846 W 140th St APT 1D, Orland Park, IL 60462Off Market

- $214,7002 bd2 ba17k sqft8846 W 140th St APT 2C, Orland Park, IL 60462Off Market
- $244,1002 bd2 ba17k sqft8846 W 140th St APT 2D, Orland Park, IL 60462Off Market

- $226,8002 bd2 ba1.1k sqft8846 W 140th St APT 3C, Orland Park, IL 60462Off Market
- $215,3002 bd2 ba900 sqft8846 W 140th St APT 3D, Orland Park, IL 60462Off Market
- $246,3002 bd2 ba17k sqft8900 W 140th St APT 1E, Orland Park, IL 60462Off Market
- $221,0002 bd1 ba17k sqft8900 W 140th St APT 1F, Orland Park, IL 60462Off Market
- $217,2002 bd2 ba17k sqft8904 W 140th St APT 1G, Orland Park, IL 60462Off Market
A local agent can set up tours, give advice and negotiate with sellers.
Similar homes
- $228,0002 bd2 ba1.2k sqft9155 Sutton Ct #95, Orland Park, IL 60462New
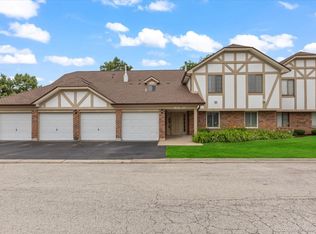 MLS ID #12717187, Joanna Bruno, Listing Leaders Northwest, Inc. MRED as distributed by MLS GRID
 - $268,9003 bd2 ba1.5k sqft15713 Orlan Brook Dr Unit 100, Orland Park, IL 60462New
 MLS ID #12717627, Abdullah Jubeh, Infiniti Properties, Inc.. MRED as distributed by MLS GRID
 - $239,9002 bd2 ba1.2k sqft7737 W Golf Dr APT 302, Palos Heights, IL 60463Active
 MLS ID #12713493, George Filippidis, Delta Realty, Corp.. MRED as distributed by MLS GRID
 - $259,0003 bd2 ba1.5k sqft15701 Brassie Ct APT 2N, Orland Park, IL 60462Active
 MLS ID #12683307, Erika Villegas, Re/Max In The Village. MRED as distributed by MLS GRID
 - $229,8732 bd2 ba1.1k sqft8324 160th Pl APT 3W, Tinley Park, IL 60477ActiveMLS ID #12693825, Thomas Domasik, RE/MAX 10 in the Park. MRED as distributed by MLS GRID
- $274,9003 bd2 ba1.6k sqft16054 85th Pl #0, Tinley Park, IL 60487ActiveMLS ID #12712978, Beth Rose, Village Realty, Inc.. MRED as distributed by MLS GRID
- $267,0002 bd2 ba1.5k sqft11030 S Theresa Cir APT 3A, Palos Hills, IL 60465ActiveMLS ID #12688783, Syed Hashmi, Guidance Realty. MRED as distributed by MLS GRID
- $278,5002 bd2 ba1.5k sqft11657 S Matterhorn Cir APT 102, Palos Park, IL 60464ActiveMLS ID #12686020, Cathy Litoborski, ABR,CNC,CRS, Realty Executives Elite. MRED as distributed by MLS GRID
- $239,9002 bd2 ba1k sqft(Undisclosed Address), Willowbrook, IL 60527ActiveMLS ID #12712692, Michael Thurman, Keller Williams Experience. MRED as distributed by MLS GRID
- $199,9002 bd2 ba1.2k sqft4926 134th St APT 210, Crestwood, IL 60418ActiveMLS ID #12700844, Dennis Scherer, Realty Executives Premier Illinois. MRED as distributed by MLS GRID
- $199,0002 bd2 ba1.1k sqft4932 Circle Ct APT 502, Crestwood, IL 60445ActiveMLS ID #12703497, Jack Connolly, @properties Christie's International Real Estate. MRED as distributed by MLS GRID
- $199,9992 bd2 ba1.1k sqft9535 S 54th Ave APT 3N, Oak Lawn, IL 60453ActiveMLS ID #12708981, Tina Hollins, Coldwell Banker Realty. MRED as distributed by MLS GRID
- $174,9002 bd2 ba900 sqft12823 S Kenneth Ave APT C3, Alsip, IL 60803NewMLS ID #12714997, Pablo Galarza, Century 21 New Beginnings. MRED as distributed by MLS GRID
- $240,0002 bd2 ba1.3k sqft4343 W Emerald Way St, Alsip, IL 60803ActiveMLS ID #12666176, Rafay Qamar, Real Broker LLC. MRED as distributed by MLS GRID
- $215,0002 bd2 ba1.1k sqft10416 Mansfield Ave APT 3NE, Oak Lawn, IL 60453ActiveMLS ID #12667474, Rhonda Altman, ABR,BPOR,CRS,E-PRO,GRI,PSA,SFR,SRES,SRS, Baird & Warner Real Estate. MRED as distributed by MLS GRID
- $235,0002 bd2 ba1.2k sqft6820 Joliet Rd APT 11, Indian Head Park, IL 60525Price ChangeMLS ID #12674209, Ivana Jovanovikj, Core Realty & Investments Inc.. MRED as distributed by MLS GRID
- $239,9003 bd2 ba1.2k sqft15247 Ridgeway Ave, Midlothian, IL 60445ActiveMLS ID #12696561, Cathy Peters, ABR, Keller Williams Innovate - Aurora. MRED as distributed by MLS GRID
- $269,0002 bd2 ba1.1k sqft9839 Natoma Ave APT 5, Chicago Ridge, IL 60415ActiveMLS ID #12679445, Sabina Archipova, Re/Max Millennium. MRED as distributed by MLS GRID
- $165,0002 bd2 ba951 sqft5707 129th St APT 2D, Crestwood, IL 60418ActiveMLS ID #12700739, Jeff Ristine, Keller Williams Infinity. MRED as distributed by MLS GRID
- $203,0002 bd2 ba1k sqft5840 W 104th St APT 115, Oak Lawn, IL 60453ActiveMLS ID #12697226, Elizabeth Lopez, PAK Home Realty. MRED as distributed by MLS GRID
