DIRECT frontage on the golf course! This 3 bedroom home PLUS den/office PLUS Florida room and extra room overlooking the rear yard and 13th fairway! Set on an oversized homesite at the end of a quiet cul-de-sac, this beautifully maintained residence offers over a third acre of land and sweeping fairway views. The setting delivers the privacy and open space that make golf course living so desirable, with no rear neighbors and peaceful vistas that stretch across the course. Inside this immaculate home, vaulted ceilings and an open, inviting floor plan create a light and spacious feel designed for comfortable everyday living and easy entertaining. The home features three bedrooms plus a dedicated office, along with two full bathrooms arranged in a practical split-bedroom layout that provides privacy for the primary suite. The kitchen was completely remodeled in 2022 and serves as the centerpiece of the home. Solid wood custom cabinetry, granite countertops, soft-close doors and drawers, and a GE stainless steel appliance package create a refined and highly functional space, all accented with elegant crown molding. The kitchen flows naturally into the main living areas where beautiful luxury vinyl plank flooring extends throughout the home’s living spaces, offering both durability and style, while the bathrooms feature upgraded ceramic tile. The spacious primary suite enjoys peaceful golf course views and includes a generous walk-in closet along with a beautifully renovated en-suite bath featuring dual sinks, a garden tub, and a separate shower. Bedroom two has also been enhanced with a custom closet system, adding both organization and functionality. At the rear of the home, both the family room and the enormous enclosed Florida room capture unobstructed views of the golf course. The Florida room creates the perfect setting for morning coffee, relaxing afternoons, or entertaining while enjoying the tranquil fairway scenery. The bonus room off the primary suite would make a great hobby room, flex room or secondary office! Green Valley Country Club offers optional golf membership and a very low annual HOA. The location is very convenient, with quick access to Highways 50, 27, 19 and the Florida Turnpike, medical facilities, shopping, dining, and the newly revitalized Downtown Clermont area with live music, local shops and restaurants, breweries and wine shops, Farmers Market and community events. Orlando International Airport is 45 minutes away, Walt Disney World, Universal Studios, Sea World and large malls all within 45 minutes as well. Please see the interior/drone video but know that the true quality needs to be seen to be appreciated, so make your appointment now!
For sale
Price cut: $15K (7/20)
$450,000
8925 Pebble Beach Pl, Clermont, FL 34711
3beds
2,110sqft
:
Get pre-qualified$2,936/mo
Single Family Residence
Built in 1998
0.36 Acres Lot
$-- Zestimate®
$213/sqft
$13/mo HOA
What's special
Granite countertopsSolid wood custom cabinetryOpen inviting floor planElegant crown moldingSweeping fairway viewsVaulted ceilingsSoft-close doors and drawers
- 120 days |
- 1,093 |
- 45 |
Zillow last checked:
Listing updated:
Listed by:
Dawn Giachetti 352-874-2100,
PREMIER SOTHEBYS INT'L REALTY 407-581-7888
Source: Stellar MLS,MLS#: G5110245 Originating MLS: Orlando Regional
Originating MLS: Orlando Regional
Facts & features
Interior
Bedrooms & bathrooms
- Bedrooms: 3
- Bathrooms: 2
- Full bathrooms: 2
Rooms
- Room types: Bonus Room, Den/Library/Office, Great Room, Utility Room
Primary bedroom
- Features: En Suite Bathroom, Walk-In Closet(s)
- Level: First
- Area: 176 Square Feet
- Dimensions: 16x11
Bedroom 2
- Features: Ceiling Fan(s), Built-in Closet
- Level: First
- Area: 121 Square Feet
- Dimensions: 11x11
Bedroom 3
- Features: Ceiling Fan(s), Built-in Closet
- Level: First
- Area: 110 Square Feet
- Dimensions: 11x10
Primary bathroom
- Level: First
- Area: 110 Square Feet
- Dimensions: 11x10
Bonus room
- Features: No Closet
- Level: First
- Area: 96 Square Feet
- Dimensions: 12x8
Dinette
- Features: En Suite Bathroom
- Level: First
- Area: 90 Square Feet
- Dimensions: 10x9
Dining room
- Features: Pantry
- Level: First
- Area: 121 Square Feet
- Dimensions: 11x11
Florida room
- Features: Ceiling Fan(s)
- Level: First
- Area: 221 Square Feet
- Dimensions: 17x13
Kitchen
- Features: Granite Counters
- Level: First
- Area: 117 Square Feet
- Dimensions: 13x9
Laundry
- Level: First
- Area: 40 Square Feet
- Dimensions: 8x5
Living room
- Features: Ceiling Fan(s)
- Level: First
- Area: 221 Square Feet
- Dimensions: 17x13
Office
- Features: Ceiling Fan(s)
- Level: First
- Area: 110 Square Feet
- Dimensions: 11x10
Heating
- Central, Electric
Cooling
- Central Air
Appliances
- Included: Dishwasher, Disposal, Electric Water Heater, Microwave, Range, Refrigerator
- Laundry: Inside, Laundry Room
Features
- Ceiling Fan(s), Kitchen/Family Room Combo, Primary Bedroom Main Floor, Solid Wood Cabinets, Split Bedroom, Stone Counters, Vaulted Ceiling(s), Walk-In Closet(s)
- Flooring: Luxury Vinyl, Tile
- Doors: Sliding Doors
- Has fireplace: No
Interior area
- Total structure area: 2,626
- Total interior livable area: 2,110 sqft
Video & virtual tour
Property
Parking
- Total spaces: 2
- Parking features: Garage Door Opener
- Attached garage spaces: 2
- Details: Garage Dimensions: 21x22
Features
- Levels: One
- Stories: 1
- Patio & porch: Covered, Enclosed, Patio, Rear Porch
- Exterior features: Rain Gutters, Sidewalk
- Has view: Yes
- View description: Golf Course
Lot
- Size: 0.36 Acres
- Dimensions: 124 x 125
- Features: Cul-De-Sac, In County, On Golf Course, Sidewalk, Street Dead-End
- Residential vegetation: Mature Landscaping
Details
- Parcel number: 162225120000008500
- Zoning: PUD
- Special conditions: None
Construction
Type & style
- Home type: SingleFamily
- Property subtype: Single Family Residence
Materials
- Block, Stucco
- Foundation: Slab
- Roof: Shingle
Condition
- New construction: No
- Year built: 1998
Utilities & green energy
- Sewer: Septic Tank
- Water: Public
- Utilities for property: BB/HS Internet Available, Cable Connected, Electricity Connected, Public, Water Connected
Community & HOA
Community
- Features: Deed Restrictions, Golf Carts OK, Golf
- Pet fee: $0 monthly
- Subdivision: VILLAGE GREEN
HOA
- Has HOA: Yes
- HOA fee: $13 monthly
- HOA name: Village Green POA / Lona Headrick
- HOA phone: 407-948-4133
Location
- Region: Clermont
Financial & listing details
- Price per square foot: $213/sqft
- Tax assessed value: $395,442
- Annual tax amount: $5,468
- Date on market: 3/28/2026
- Cumulative days on market: 483 days
- Listing terms: Cash,Conventional,FHA,VA Loan
- Ownership: Fee Simple
- Total actual rent: 0
- Electric utility on property: Yes
- Road surface type: Paved, Asphalt
Estimated market value
Not available
Estimated sales range
Not available
Not available
Price history
| Date | Event | Price |
|---|---|---|
| 7/20/2026 | Price change | $450,000-3.2%$213/sqft |
Source:  Stellar MLS #G5110245 Report a problem Stellar MLS #G5110245 Report a problem | ||
| 6/27/2026 | Price change | $465,000-1%$220/sqft |
Source: Stellar MLS #G5110245 Report a problem | ||
| 6/1/2026 | Price change | $469,900-1.1%$223/sqft |
Source: Stellar MLS #G5110245 Report a problem | ||
| 3/28/2026 | Listed for sale | $475,000+1.5%$225/sqft |
Source: Stellar MLS #G5110245 Report a problem | ||
| 3/28/2026 | Listing removed | $468,000$222/sqft |
Source: Stellar MLS #G5094822 Report a problem | ||
| 3/24/2026 | Price change | $468,000-0.2%$222/sqft |
Source: Stellar MLS #G5094822 Report a problem | ||
| 3/20/2026 | Price change | $469,000-1.2%$222/sqft |
Source: Stellar MLS #G5094822 Report a problem | ||
| 2/19/2026 | Price change | $474,900-2.6%$225/sqft |
Source: Stellar MLS #G5094822 Report a problem | ||
| 1/30/2026 | Price change | $487,400-0.5%$231/sqft |
Source: Stellar MLS #G5094822 Report a problem | ||
| 10/3/2025 | Price change | $489,9000%$232/sqft |
Source: Stellar MLS #G5094822 Report a problem | ||
| 9/3/2025 | Price change | $490,000-1.4%$232/sqft |
Source: Stellar MLS #G5094822 Report a problem | ||
| 8/22/2025 | Price change | $497,0000%$236/sqft |
Source: Stellar MLS #G5094822 Report a problem | ||
| 8/11/2025 | Price change | $497,2000%$236/sqft |
Source: Stellar MLS #G5094822 Report a problem | ||
| 8/4/2025 | Price change | $497,4000%$236/sqft |
Source: Stellar MLS #G5094822 Report a problem | ||
| 7/23/2025 | Price change | $497,6000%$236/sqft |
Source: Stellar MLS #G5094822 Report a problem | ||
| 7/18/2025 | Price change | $497,8000%$236/sqft |
Source: Stellar MLS #G5094822 Report a problem | ||
| 6/26/2025 | Price change | $498,000-0.2%$236/sqft |
Source: Stellar MLS #G5094822 Report a problem | ||
| 5/7/2025 | Price change | $499,000-5%$236/sqft |
Source: Stellar MLS #G5094822 Report a problem | ||
| 3/28/2025 | Listed for sale | $525,000+31.3%$249/sqft |
Source: Stellar MLS #G5094822 Report a problem | ||
| 4/4/2023 | Sold | $400,000$190/sqft |
Source: Public Record Report a problem | ||
| 2/20/2023 | Pending sale | $400,000$190/sqft |
Source: Stellar MLS #O6086287 Report a problem | ||
| 2/15/2023 | Price change | $400,000-3.6%$190/sqft |
Source: Stellar MLS #O6086287 Report a problem | ||
| 2/8/2023 | Price change | $415,000-2.4%$197/sqft |
Source: Stellar MLS #O6086287 Report a problem | ||
| 1/27/2023 | Listed for sale | $425,000+143%$201/sqft |
Source: Stellar MLS #O6086287 Report a problem | ||
| 7/14/2014 | Sold | $174,900$83/sqft |
Source: Public Record Report a problem | ||
| 5/23/2014 | Listed for sale | $174,900-36.4%$83/sqft |
Source: ELITE RENTAL MANAGEMENT, INC #G4704349 Report a problem | ||
| 3/2/2005 | Sold | $275,000+428.8%$130/sqft |
Source: Public Record Report a problem | ||
| 10/22/2002 | Sold | $52,000+85.7%$25/sqft |
Source: Public Record Report a problem | ||
| 2/9/1996 | Sold | $28,000$13/sqft |
Source: Public Record Report a problem | ||
Public tax history
| Year | Property taxes | Tax assessment |
|---|---|---|
| 2025 | $5,468 -0.3% | $395,442 |
| 2024 | $5,485 +122.6% | $395,442 +126.6% |
| 2023 | $2,464 +9.7% | $174,480 +3% |
| 2022 | $2,247 +1.1% | $169,400 +3% |
| 2021 | $2,223 +0.3% | $164,470 +1.4% |
| 2020 | $2,216 -1.7% | $162,200 +2.3% |
| 2019 | $2,254 +4.6% | $158,554 +1.9% |
| 2018 | $2,155 | $155,598 +2.1% |
| 2017 | $2,155 +3.4% | $152,398 +2.1% |
| 2016 | $2,084 +0.1% | $149,264 +0.7% |
| 2015 | $2,083 -22.3% | $148,227 +2.9% |
| 2014 | $2,681 +29.8% | $144,092 +1.9% |
| 2013 | $2,066 +9.2% | $141,390 +10.9% |
| 2012 | $1,892 -15.2% | $127,550 -15.3% |
| 2011 | $2,231 -14.4% | $150,607 -12.8% |
| 2010 | $2,608 -8.2% | $172,768 -8.3% |
| 2009 | $2,839 -20.4% | $188,364 -20.5% |
| 2008 | $3,568 -2.4% | $236,912 -2.2% |
| 2007 | $3,656 -8.2% | $242,130 |
| 2006 | $3,980 +126.4% | $242,130 +85% |
| 2005 | $1,758 +3.3% | $130,851 |
| 2004 | $1,702 -1% | -- |
| 2003 | $1,720 +12.1% | $127,664 +4.9% |
| 2002 | $1,535 | $121,750 +1.2% |
| 2001 | $1,535 +3.7% | $120,275 |
| 2000 | $1,480 | $120,275 |
Find assessor info on the county website
Monthly payment
Est. payment
Payment breakdown
Explore the cost of this home by adjusting the details. Changes won't be saved.Climate risks
Neighborhood: 34711
Nearby schools
GreatSchools rating
- 2/10Groveland Elementary SchoolGrades: PK-5Distance: 2.5 mi
- 4/10Gray Middle SchoolGrades: 6-8Distance: 3 mi
- 4/10South Lake High SchoolGrades: 9-12Distance: 0.9 mi
- $432,6003 bd2 ba1.7k sqft8921 Pebble Beach Pl, Clermont, FL 34711Off Market
- $552,9004 bd3 ba1.8k sqft8931 Pebble Beach Pl, Clermont, FL 34711Off Market
- $564,7004 bd3 ba2.5k sqft8920 Pebble Beach Pl, Clermont, FL 34711Off Market
- $400,9003 bd2 ba1.8k sqft8910 Pebble Beach Pl, Clermont, FL 34711Off Market
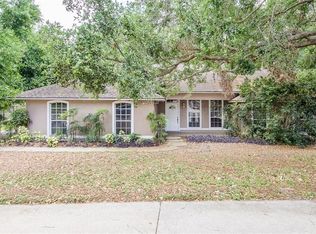
- $424,1003 bd2 ba1.7k sqft8901 Pebble Beach Pl, Clermont, FL 34711Off Market
- $410,1002 bd2 ba1.6k sqft8930 Pebble Beach Pl, Clermont, FL 34711Off Market
- $379,8003 bd2 ba1.7k sqft8900 Pebble Beach Pl, Clermont, FL 34711Off Market
- $301,1002 bd2 ba1.6k sqft1022 Green Gate Blvd, Groveland, FL 34736Off Market
A local agent can set up tours, give advice and negotiate with sellers.
Similar homes
- $498,0003 bd2 ba2.3k sqft1020 Sailing Bay Dr, Clermont, FL 34711For Sale
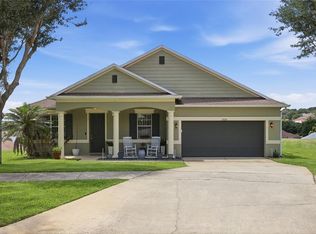
 MLS ID #G5114897, Regina Cruz, KELLER WILLIAMS ELITE PARTNERS III REALTY. Stellar MLS
 - $449,0004 bd2 ba1.9k sqft465 Rob Roy Dr, Clermont, FL 34711For Sale
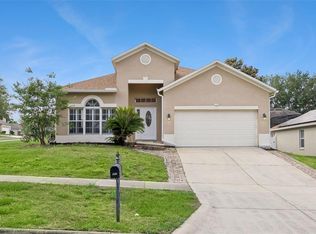 MLS ID #G5111754, Tommy Mydlo, II, DENIZ REALTY PARTNERS LLC. Stellar MLS
 - $439,0003 bd2 ba1.8k sqft14715 Greater Pines Blvd, Clermont, FL 34711For Sale
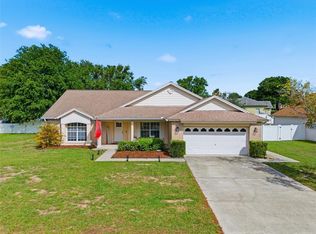 MLS ID #G5110167, Heather Walker, OPTIMA ONE REALTY, INC.. Stellar MLS
 - $448,0003 bd2 ba1.8k sqft1510 Pier St, Clermont, FL 34711For Sale
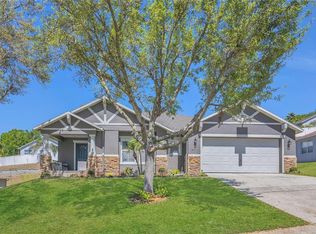 MLS ID #O6293446, Rosa Rodriguez, STIRLING INTERNATIONAL REAL ES. Stellar MLS
 - $459,0003 bd2 ba1.6k sqft11710 Grand Bay Blvd, Clermont, FL 34711For SaleMLS ID #G5113185, Katie Dodd, ARELLANO REALTY & INVESTMENTS. Stellar MLS
- $499,0004 bd2 ba2.3k sqft12549 Hammock Pointe Cir, Clermont, FL 34711For SaleMLS ID #G5113586, Joe Cooper, COOPER HOMEFRONT REALTY. Stellar MLS
- $469,0004 bd3 ba2.3k sqft1283 Legendary Blvd, Clermont, FL 34711For SaleMLS ID #G5113778, Rick Ojeda, CHARLES RUTENBERG REALTY ORLANDO. Stellar MLS
- $430,0003 bd2 ba1.8k sqft13655 Laranja St, Clermont, FL 34711For SaleMLS ID #G5113005, Leslie Hanson Rotarius, HANSON REAL ESTATE GROUP, INC.. Stellar MLS
- $445,0004 bd3 ba2.5k sqft9399 Villanova Dr, Groveland, FL 34736For SaleMLS ID #G5114172, James Griffin, Jr, MOBED REALTY, P.A.. Stellar MLS
- $485,0003 bd3 ba2.5k sqft3859 Sanibel St, Clermont, FL 34711For SaleMLS ID #O6391833, Andrew Kincaid, BHHS FLORIDA REALTY. Stellar MLS
- $524,9905 bd3 ba2.7k sqft440 Rob Roy Dr, Clermont, FL 34711For SaleMLS ID #O6417663, Jared Dunn, LIVE MVRK LLC. Stellar MLS
- $347,4003 bd2 ba1.5k sqft1514 Muir Cir, Clermont, FL 34711For SaleMLS ID #O6406292, Freddie Crespo, INVESTOR'S REAL ESTATE LLC. Stellar MLS
- $494,0004 bd3 ba2.5k sqft2962 Inca Ave, Clermont, FL 34715For SaleMLS ID #O6410271, Candace Garber, TRUDEALS REALTY CORP. Stellar MLS
- $599,9993 bd3 ba2k sqft110 W Minnehaha Ave, Clermont, FL 34711For SaleMLS ID #G5109176, Lisa Haynes, OLYMPUS EXECUTIVE REALTY INC. Stellar MLS
- $549,9994 bd3 ba2.5k sqft13031 Sunshine View Ct, Clermont, FL 34711For SaleMLS ID #TB8504368, Olivia Carbe, AGENTWISE REALTY. Stellar MLS
- $545,0004 bd3 ba2.6k sqft1464 Cabot Dr, Clermont, FL 34711For SaleMLS ID #G5115041, Mindy Rodriguez, BHHS FLORIDA REALTY. Stellar MLS
- $389,9003 bd2 ba1.7k sqft1348 Golden Pond Dr, Minneola, FL 34715For SaleMLS ID #O6414907, Steven Koleno, BEYCOME OF FLORIDA LLC. Stellar MLS
- $515,0004 bd3 ba2.3k sqft3135 Pizzaro Pl, Clermont, FL 34715For SaleMLS ID #G5110415, Shelley Emery, TERZA REAL ESTATE. Stellar MLS
- $359,9002 bd2 ba1.9k sqft3734 Hasting Ln, Clermont, FL 34711For SaleMLS ID #G5108857, Jearri Joann Bush, LLC, COLDWELL BANKER HUBBARD HANSEN. Stellar MLS
- $425,0004 bd2 ba1.8k sqft5946 Churchill Square Way, Groveland, FL 34736For SaleMLS ID #O6415827, Hank Paxson, CREEGAN GROUP. Stellar MLS
