Don't miss out on this stunning 5-bedroom, 3-bath brick nicely renovated home with a 2-car garage and some wooded privacy. Inside, the spacious layout features a newer kitchen with granite countertops, stainless appliances, and luxury vinyl plank floors and plush carpeting. Indulge in luxury within beautifully tiled showers and a relaxing jetted tub. The renovated basement, complete with a full bath, adds tremendous value to this gem. Right of redemption may apply. This is a Fannie Mae HomePath property. First Time Buyers, complete the HomePath Ready Buyer homeownership course on Homepath.com. Attach certificate to offer up to 3% closing cost assistance. Check HomePath.com for more details. Restrictions apply.
For sale
$265,000
8925 Valley Hill Dr, Birmingham, AL 35206
5beds
2,237sqft
Single Family Residence
Built in 1972
0.59 Acres Lot
$-- Zestimate®
$118/sqft
$-- HOA
What's special
Relaxing jetted tubBeautifully tiled showersWooded privacyStainless appliancesSpacious layoutLuxury vinyl plank floorsPlush carpeting
- 35 days
- 887
- 119
Zillow last checked:
Listing updated:
Listed by:
Bart Stanley 205-249-5112,
Home Team Realty
Source: GALMLS,MLS#: 21465359
Facts & features
Interior
Bedrooms & bathrooms
- Bedrooms: 5
- Bathrooms: 3
- Full bathrooms: 3
Rooms
- Room types: Bedroom, Den/Family (ROOM), Dining Room, Bathroom, Kitchen, Master Bathroom, Master Bedroom
Primary bedroom
- Level: First
Bedroom 1
- Level: First
Bedroom 2
- Level: First
Bedroom 3
- Level: Basement
Bedroom 4
- Level: Basement
Primary bathroom
- Level: First
Bathroom 1
- Level: First
Dining room
- Level: First
Family room
- Level: Basement
Kitchen
- Level: First
Living room
- Level: First
Basement
- Area: 1160
Heating
- Central
Cooling
- Central Air
Appliances
- Included: Dishwasher, Stainless Steel Appliance(s), Stove-Gas, Electric Water Heater
- Laundry: Electric Dryer Hookup, Washer Hookup, Main Level, Laundry Room, Laundry (ROOM), Yes
Features
- None, Smooth Ceilings, Linen Closet, Separate Shower, Tub/Shower Combo
- Flooring: Laminate
- Basement: Full,Finished,Daylight
- Attic: Pull Down Stairs,Yes
- Has fireplace: No
Interior area
- Total interior livable area: 2,237 sqft
- Finished area above ground: 1,715
- Finished area below ground: 522
Video & virtual tour
Property
Parking
- Total spaces: 2
- Parking features: Attached, Driveway, Garage Faces Side
- Attached garage spaces: 2
- Has uncovered spaces: Yes
Features
- Levels: One
- Stories: 1
- Patio & porch: Porch
- Pool features: None
- View description: None
- Waterfront features: No
Lot
- Size: 0.59 Acres
Details
- Parcel number: 2300124001003.000
- Special conditions: As Is,In Foreclosure,Real Estate Owned
Construction
Type & style
- Home type: SingleFamily
- Property subtype: Single Family Residence
Materials
- 1 Side Brick
- Foundation: Basement
Condition
- Year built: 1972
Utilities & green energy
- Water: Public
- Utilities for property: Sewer Connected
Community & HOA
Community
- Subdivision: Glenbrook
Location
- Region: Birmingham
Financial & listing details
- Price per square foot: $118/sqft
- Tax assessed value: $143,600
- Annual tax amount: $969
- Price range: $265K - $265K
- Date on market: 9/18/2026
Estimated market value
Not available
Estimated sales range
Not available
Not available
Price history
| Date | Event | Price |
|---|---|---|
| 12/1/2023 | Sold | $222,500-2.8%$99/sqft |
Source:  GALMLS #21367823 Report a problem | ||
| 10/30/2023 | Pending sale | $229,000$102/sqft |
Source: GALMLS #21367823 Report a problem | ||
| 10/11/2023 | Listed for sale | $229,000-3%$102/sqft |
Source: GALMLS #21367823 Report a problem | ||
| 9/26/2023 | Listing removed | -- |
Source:  RealtySouth Report a problem | ||
| 9/7/2023 | Price change | $236,000-2.5%$105/sqft |
Source: GALMLS #1361027 Report a problem | ||
| 8/15/2023 | Price change | $242,000-2.4%$108/sqft |
Source: GALMLS #1361027 Report a problem | ||
| 7/27/2023 | Price change | $248,000-2.7%$111/sqft |
Source: GALMLS #1361027 Report a problem | ||
| 6/26/2023 | Price change | $255,000-1.5%$114/sqft |
Source: GALMLS #1351623 Report a problem | ||
| 6/13/2023 | Price change | $259,000-1.3%$116/sqft |
Source: GALMLS #1351623 Report a problem | ||
| 5/11/2023 | Price change | $262,500-0.9%$117/sqft |
Source: GALMLS #1351623 Report a problem | ||
| 4/22/2023 | Listed for sale | $265,000+130.4%$118/sqft |
Source: GALMLS #1351623 Report a problem | ||
| 2/28/2023 | Sold | $115,000-7.9%$51/sqft |
Source: GALMLS #1341770 Report a problem | ||
| 1/30/2023 | Pending sale | $124,900$56/sqft |
Source: GALMLS #1341770 Report a problem | ||
| 1/18/2023 | Listed for sale | $124,900$56/sqft |
Source: GALMLS #1341770 Report a problem | ||
| 1/5/2023 | Contingent | $124,900$56/sqft |
Source:  My State MLS #11144599 Report a problem | ||
| 1/5/2023 | Pending sale | $124,900$56/sqft |
Source: GALMLS #1341770 Report a problem | ||
| 12/30/2022 | Listed for sale | $124,900+66.5%$56/sqft |
Source: GALMLS #1341770 Report a problem | ||
| 2/16/2004 | Sold | $75,000$34/sqft |
Source: Public Record Report a problem | ||
Public tax history
| Year | Property taxes | Tax assessment |
|---|---|---|
| 2025 | $969 -32.9% | $14,360 -28% |
| 2024 | $1,446 +121.8% | $19,940 +99.8% |
| 2023 | $652 +36% | $9,980 +31.3% |
| 2022 | $479 | $7,600 |
| 2021 | $479 -3.5% | $7,600 -3.1% |
| 2020 | $497 +3.6% | $7,840 +3.2% |
| 2019 | $479 -6.8% | $7,600 -5.9% |
| 2018 | $514 | $8,080 |
| 2017 | $514 | $8,080 |
| 2016 | $514 | $8,080 |
| 2015 | $514 -6.9% | $8,080 +1.5% |
| 2014 | $552 | $7,960 |
| 2013 | $552 | $7,960 +0.2% |
| 2012 | $552 | $7,947 |
Find assessor info on the county website
Monthly payment
Est. payment
Payment breakdown
Explore the cost of this home by adjusting the details. Changes won't be saved.Climate risks
Neighborhood: South East Lake
Nearby schools
Schools provided by the listing agent
- Elementary: Arthur, Robert C.
- Middle: Kirby
- High: Huffman
Source: GALMLS. This data may not be complete. We recommend contacting the local school district to confirm school assignments for this home.
Similar homes
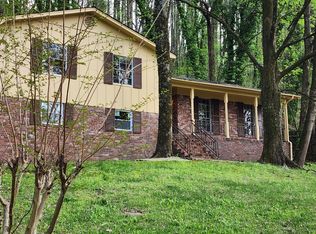
- $249,9004 bd3 ba2k sqft8328 12th Ave S, Birmingham, AL 35206For Sale
 MLS ID #21446119, Ana Avalos, Keller Williams Realty Hoover. GALMLS
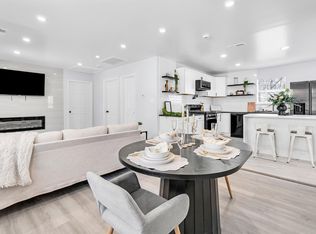
- $219,9005 bd2 ba1.7k sqftUnknown, Birmingham, AL 35206For Sale
 MLS ID #21453938, Tracey Acey, Acey & Associates, LLC. GALMLS
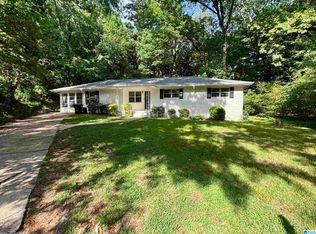
- $219,9004 bd3 ba2.1k sqft312 86th Pl S, Birmingham, AL 35206For Sale
 MLS ID #21463609, Ken Grodner, Keller Williams Realty Vestavia. GALMLS
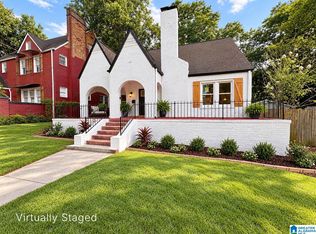
- $270,3454 bd4 ba2.4k sqft2729 5th St NE, Birmingham, AL 35215For Sale
 MLS ID #21468121, Linda Harris, Keller Williams Realty Vestavia. GALMLS
- $204,9004 bd3 ba1.6k sqft604 Gravlee Ln, Birmingham, AL 35206For SaleMLS ID #21461461, Sara Giles, LAH Sotheby's International Realty Hoover. GALMLS
- $267,4993 bd2 ba1.5k sqftSpectrum, Birmingham, AL 35210For SaleMLS ID #21464354, Scott Heath, ARC Realty Vestavia. GALMLS
- $279,9994 bd3 ba1.7k sqft5136 Goldmar Dr, Birmingham, AL 35210For SaleMLS ID #21453527, Hoa Huynh, ARC Realty 280. GALMLS
- $184,9003 bd2 ba2k sqft624 Barclay Ln, Birmingham, AL 35206For SaleMLS ID #21467266, Danielle Levinson, ARC Realty Vestavia. GALMLS
- $240,0003 bd2 ba1.3k sqft1117 Cimarron Trl, Birmingham, AL 35215For SaleMLS ID #21456154, Jeb Miller, Keller Williams Realty Vestavia. GALMLS
- $250,9003 bd2 ba1.9k sqft1309 High Point Ter, Birmingham, AL 35235For SaleMLS ID #21431032, Charline Wu, Better Homes. GALMLS
- $200,0005 bd2 ba1.9k sqft936 53rd St N, Birmingham, AL 35212For SaleMLS ID #21468055, Corey Curtin, Keller Williams Pell City. GALMLS
- $260,0003 bd2 ba2.5k sqft440 Daniel Dr NE, Birmingham, AL 35215For SaleMLS ID #21458050, Zoe McCrear, SimpliHOM. GALMLS
- $274,9004 bd3 ba2.1k sqft2808 8th St NE, Birmingham, AL 35215For SaleMLS ID #21461517, Carla Diliberto, eXp Realty, LLC Central. GALMLS
- $299,5994 bd2 ba2.3k sqft720 Darlene Dr, Birmingham, AL 35217For SaleMLS ID #21464331, Kristie Wyatt, Keller Williams Tuscaloosa. GALMLS
- $260,0004 bd2 ba2k sqft112 Pinebluff Trl, Trussville, AL 35173For SaleMLS ID #21454305, Nick Fountain, RE/MAX Realty Brokers. GALMLS
- $235,0004 bd2 ba1.8k sqft1905 Carlisle Dr, Birmingham, AL 35235For SaleMLS ID #21467056, Stacey Hill, EXIT Realty Southern Select - Alabaster. GALMLS
- $258,0003 bd3 ba1.8k sqftSpectrum, Kinetic, Leeds, AL 35094For SaleMLS ID #21463485, Colin Fach, EXIT Realty Southern Select. GALMLS
- $279,0006 bd4 ba2.5k sqftSpectrum, Birmingham, AL 35217For SaleMLS ID #21437260, Mo Deeb, Mo Deeb Realty Group. GALMLS
- $259,5004 bd2 ba1.7k sqft4812 Curtis Ln, Birmingham, AL 35215For SaleMLS ID #21456348, Megan Beane, EXIT Realty Crossroads. GALMLS
- $199,9002 bd2 ba1.5k sqftUnsure, Birmingham, AL 35206For SaleMLS ID #21457385, Judy Kirkland, ERA King Real Estate - Moody. GALMLS
