Step into a home that has been completely reimagined, with a thoughtful layout and over 3,700 finished square feet of living space. Designer details, from lighting to tile to custom millwork, bring warmth throughout. From a kitchen made for gathering to a custom mudroom that makes everyday a little easier, each space has been thoughtfully considered. The oversized island, adjacent sitting area, and nearby vaulted family room create an easy rhythm for weeknight dinners and weekend gatherings, while a 3 season porch offers a quiet spot to unwind. You'll find 3 bedrooms and 2 bathrooms on the main level, with 2 additional bedrooms and a 3/4 bath in the walkout lower level. Downstairs includes a custom bar and family room designed for movie nights and celebrations. While a patio, deck and plenty of back yard space invite indoor and outdoor enjoyment. Nestled in an established St. Louis Park neighborhood just off Minnehaha Creek, you'll enjoy nearby access to the Cedar Lake Regional Trail and all the conveniences that make this an easy place to call home.
Pending
$899,900
8930 Minnehaha Cir N, Saint Louis Park, MN 55426
5beds
3,711sqft
:
Get pre-qualified$5,595/mo
Single Family
Built in 1961
0.26 Acres Lot
$898,000 Zestimate®
$242/sqft
$-- HOA
What's special
- 40 days |
- 511 |
- 20 |
Zillow last checked:
Listing updated:
Listed by:
Amber Miller 612-559-3238,
Dwell Realty Partners, LLC
Source: NorthstarMLS as distributed by MLS GRID,MLS#: 7100992
Facts & features
Interior
Bedrooms & bathrooms
- Bedrooms: 5
- Bathrooms: 3
- Full bathrooms: 1
- 3/4 bathrooms: 2
Bedroom
- Level: Main
- Area: 196 Square Feet
- Dimensions: 14 x 14
Bedroom 2
- Level: Main
- Area: 132 Square Feet
- Dimensions: 12 x 11
Bedroom 3
- Level: Main
- Area: 132 Square Feet
- Dimensions: 12 x 11
Bedroom 4
- Level: Lower
- Area: 144 Square Feet
- Dimensions: 12 x 12
Bedroom 5
- Level: Lower
- Area: 168 Square Feet
- Dimensions: 12 x 14
Dining room
- Level: Main
- Area: 182 Square Feet
- Dimensions: 13 x 14
Family room
- Level: Lower
- Area: 378 Square Feet
- Dimensions: 14 x 27
Kitchen
- Level: Main
- Area: 204 Square Feet
- Dimensions: 12 x 17
Living room
- Level: Main
- Area: 286 Square Feet
- Dimensions: 13 x 22
Office
- Level: Main
- Area: 126 Square Feet
- Dimensions: 9 x 14
Sitting room
- Level: Main
- Area: 170 Square Feet
- Dimensions: 10 x 17
Other
- Level: Main
- Area: 112 Square Feet
- Dimensions: 8 x 14
Heating
- Forced Air
Cooling
- Central Air
Appliances
- Laundry: Main Level
Features
- Basement: Egress Window(s),Finished,Sump Pump,Walk-Out Access
- Number of fireplaces: 1
Interior area
- Total structure area: 4,250
- Total interior livable area: 3,711 sqft
- Finished area above ground: 2,125
- Finished area below ground: 1,586
Property
Parking
- Total spaces: 2
- Parking features: Attached
- Attached garage spaces: 2
- Details: Garage Door Height (8), Garage Door Width (16)
Accessibility
- Accessibility features: None
Features
- Levels: One
- Stories: 1
- Patio & porch: Deck
Lot
- Size: 0.26 Acres
- Dimensions: 85 x 135
Details
- Foundation area: 2125
- Parcel number: 1811721310005
- Zoning description: Residential-Single Family
Construction
Type & style
- Home type: SingleFamily
- Property subtype: Single Family
Materials
- Roof: Age 8 Years or Less
Condition
- New construction: No
- Year built: 1961
Utilities & green energy
- Gas: Natural Gas
- Sewer: City Sewer/Connected
- Water: City Water/Connected
Community & HOA
Community
- Subdivision: Knollwood Country Club
HOA
- Has HOA: No
Location
- Region: Saint Louis Park
Financial & listing details
- Price per square foot: $242/sqft
- Tax assessed value: $600,600
- Annual tax amount: $8,176
- Date on market: 6/30/2026
- Cumulative days on market: 39 days
Estimated market value
$898,000
$853,000 - $943,000
$3,756/mo
Price history
| Date | Event | Price |
|---|---|---|
| 7/20/2026 | Pending sale | $899,900$242/sqft |
Source:  NorthstarMLS as distributed by MLS GRID #7100992 Report a problem NorthstarMLS as distributed by MLS GRID #7100992 Report a problem | ||
| 7/2/2026 | Listed for sale | $899,900+98%$242/sqft |
Source: NorthstarMLS as distributed by MLS GRID #7100992 Report a problem | ||
| 12/18/2025 | Sold | $454,500-9.1%$122/sqft |
Source: NorthstarMLS as distributed by MLS GRID #6807181 Report a problem | ||
| 12/18/2025 | Pending sale | $499,900$135/sqft |
Source: NorthstarMLS as distributed by MLS GRID #6807181 Report a problem | ||
| 10/28/2025 | Listed for sale | $499,900$135/sqft |
Source: NorthstarMLS as distributed by MLS GRID #6807181 Report a problem | ||
Public tax history
| Year | Property taxes | Tax assessment |
|---|---|---|
| 2025 | $8,176 +12.5% | $600,600 +5.9% |
| 2024 | $7,269 +1.8% | $567,400 +5.6% |
| 2023 | $7,141 +12.8% | $537,200 +1.7% |
| 2022 | $6,333 +4.6% | $528,100 +11.7% |
| 2021 | $6,053 -2.5% | $472,900 +3.6% |
| 2020 | $6,209 +2.6% | $456,300 +1.6% |
| 2019 | $6,053 -2.5% | $449,100 +7.6% |
| 2018 | $6,209 +2.5% | $417,200 +3.5% |
| 2017 | $6,057 +4.7% | $403,000 +10.8% |
| 2016 | $5,786 +7.7% | $363,600 -1.1% |
| 2015 | $5,371 -4.1% | $367,500 +10.6% |
| 2014 | $5,599 +8.2% | $332,200 -4.2% |
| 2013 | $5,174 -2.7% | $346,900 -4.3% |
| 2012 | $5,320 +6.9% | $362,300 |
| 2011 | $4,976 +3.3% | $362,300 -4.8% |
| 2010 | $4,817 +0.2% | $380,400 -2% |
| 2009 | $4,807 +1.8% | $388,000 +2.7% |
| 2006 | $4,724 +2.5% | $377,700 +7.5% |
| 2005 | $4,610 +10.2% | $351,400 +15% |
| 2004 | $4,185 +9.4% | $305,600 +12% |
| 2002 | $3,825 -36% | $272,900 |
| 2001 | $5,979 | -- |
Find assessor info on the county website
Monthly payment
Est. payment
Payment breakdown
Explore the cost of this home by adjusting the details. Changes won't be saved.Climate risks
Neighborhood: Minnehaha
Nearby schools
GreatSchools rating
- 7/10Aquila Elementary SchoolGrades: K-5Distance: 0.5 mi
- 5/10St. Louis Park Middle SchoolGrades: 6-8Distance: 1.6 mi
- 8/10St. Louis Park Senior High SchoolGrades: 9-12Distance: 1.6 mi
- $569,4005 bd3 ba1.6k sqft8926 Minnehaha Cir N, Saint Louis Park, MN 55426Off Market
- $606,6003 bd3 ba2.9k sqft8936 Minnehaha Cir N, Saint Louis Park, MN 55426Off Market
- $588,5003 bd3 ba2.9k sqft8936 N Minnehaha Cir, Minneapolis, MN 55426Off Market
- $445,8003 bd3 ba1.3k sqft8915 W 34th St, Saint Louis Park, MN 55426Off Market
- $464,2003 bd2 ba1.4k sqft9001 W 34th St, Saint Louis Park, MN 55426Off Market
- $448,0003 bd2 ba1.3k sqft8911 34th St W, Saint Louis Park, MN 55426Off Market
- $640,3004 bd4 ba2.3k sqft9002 Minnehaha Cir N, Saint Louis Park, MN 55426Off Market
- $389,9003 bd2 ba1.2k sqft9005 W 34th St, Saint Louis Park, MN 55426Off Market
A local agent can set up tours, give advice and negotiate with sellers.
Similar homes
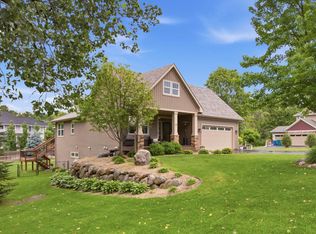
- $719,0004 bd3 ba2.7k sqft1661 Virginia Ave S, Saint Louis Park, MN 55426For Sale

 MLS ID #7115843, Hans C Zinn, Coldwell Banker Realty. NorthstarMLS as distributed by MLS GRID
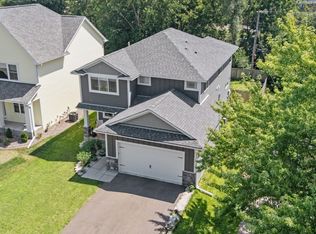
 - $875,0003 bd3 ba3.4k sqft13728 Orchard Rd, Minnetonka, MN 55305For Sale
 MLS ID #7120919, Jane M Oelfke, Edina Realty, Inc.. NorthstarMLS as distributed by MLS GRID
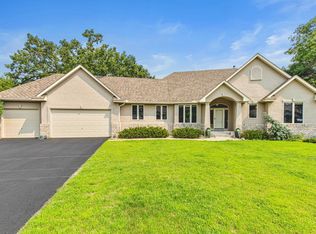
 - $800,0005 bd4 ba3.5k sqft15 Harrison Ave S, Hopkins, MN 55343For Sale
 MLS ID #7088745, Calise Inman, Pemberton RE. NorthstarMLS as distributed by MLS GRID
 - $990,0004 bd3 ba3.5k sqft7036 Crowne Oak Rd, Eden Prairie, MN 55344For Sale
 MLS ID #7119471, Jacob R Murray, Fox Realty. NorthstarMLS as distributed by MLS GRID
 - $900,0005 bd3 ba3.4k sqft7204 Glouchester Dr, Edina, MN 55435For SaleMLS ID #7109550, Maria Ousky Palmer, Edina Realty, Inc.. NorthstarMLS as distributed by MLS GRID
- $1,125,0004 bd3 ba2.9k sqft2312 Sheridan Hills Rd, Wayzata, MN 55391For SaleMLS ID #7122454, Claire Bisanz Distad, Coldwell Banker Realty. NorthstarMLS as distributed by MLS GRID
- $650,0005 bd3 ba2.7k sqft8465 Winnetka Heights Dr, Golden Valley, MN 55427For SaleMLS ID #7122068, Amy Solarz-Patel, Compass. NorthstarMLS as distributed by MLS GRID
- $875,0004 bd2 ba2.6k sqft5308 Ayrshire Blvd, Edina, MN 55436For SaleMLS ID #7088343, Chris P Rooney, RE/MAX Preferred. NorthstarMLS as distributed by MLS GRID
- $799,9005 bd3 ba2.3k sqft14819 Margaret Pl, Minnetonka, MN 55345For SaleMLS ID #7116762, Curt J Fretham, Lakewest Realty, LLC. NorthstarMLS as distributed by MLS GRID
- $799,9004 bd4 ba2.9k sqft4160 Utica Ave S, Saint Louis Park, MN 55416For SaleMLS ID #7114878, Josh Zuehlke + CO – Josh Zuehlke (502018890), Coldwell Banker Realty - Lakes. NorthstarMLS as distributed by MLS GRID
- $1,224,9005 bd5 ba4.1k sqft5 Deerwood Ln N, Plymouth, MN 55441For SaleMLS ID #7097079, Lindsey R Ronning, Keller Williams Realty Integrity. NorthstarMLS as distributed by MLS GRID
- $780,0004 bd3 ba3.5k sqft5111 Colonial Dr, Golden Valley, MN 55416For SaleMLS ID #7069620, Dean C Foerster, Century 21 Atwood. NorthstarMLS as distributed by MLS GRID
- $675,0004 bd4 ba2.4k sqft3025 Natchez Ave S, Saint Louis Park, MN 55416For SaleMLS ID #7110774, Benjamin C Dzurik, Keller Williams Premier Realty Lake Minnetonka. NorthstarMLS as distributed by MLS GRID
- $859,9005 bd3 ba2.4k sqft1375 Cherry Pl, Mound, MN 55364For SaleMLS ID #7100106, Matthew Turek, RE/MAX Advantage Plus. NorthstarMLS as distributed by MLS GRID
- $774,9004 bd4 ba3.5k sqft3815 Dallas Ln N, Plymouth, MN 55447For SaleMLS ID #7117866, Greg Winegarden, Coldwell Banker Realty. NorthstarMLS as distributed by MLS GRID
- $1,050,0006 bd4 ba4.1k sqft6667 Moorland Dr, Eden Prairie, MN 55346For SaleMLS ID #7112496, Cody Gladu, eXp Realty. NorthstarMLS as distributed by MLS GRID
- $619,9004 bd3 ba2.6k sqft7840 Harold Ave, Golden Valley, MN 55427For SaleMLS ID #7098956, Nick Bialon, Coldwell Banker Realty - Lakes. NorthstarMLS as distributed by MLS GRID
- $759,9005 bd5 ba4k sqft5255 Jewel Ln N, Plymouth, MN 55446For SaleMLS ID #7120492, Kris Lindahl, Kris Lindahl Real Estate. NorthstarMLS as distributed by MLS GRID
- $899,0003 bd3 ba3k sqft5525 Eden Prairie Rd, Minnetonka, MN 55345For SaleMLS ID #7076016, John K McWhite, Coldwell Banker Realty - Lakes. NorthstarMLS as distributed by MLS GRID
- $824,9004 bd4 ba2.5k sqft4921 Trillium Ln, Edina, MN 55435For SaleMLS ID #7055730, Michael James Seebinger, DRG. NorthstarMLS as distributed by MLS GRID
