Welcome home to this beautifully updated, move-in ready two-story offering over 3,700 square feet of thoughtfully designed living space! Freshly painted throughout and featuring newer luxury vinyl plank flooring, this home combines modern updates with an incredibly functional floor plan. The main level is designed for both everyday living and entertaining, featuring a bright formal living and dining area, an oversized family room with a cozy gas fireplace, and a spacious kitchen complete with stainless steel appliances, abundant cabinetry, a center island, and a breakfast area overlooking the backyard. A versatile flex room on the main level offers the perfect space for a home office, playroom, or additional living area. Upstairs, you'll find an expansive loft that creates the ideal second living space, game room, or media room. The oversized primary suite is truly a retreat, offering plenty of room for a sitting area along with a spacious ensuite bath featuring dual vanities, a soaking tub, separate shower, and generous walk-in closets. The additional bedrooms are all well-sized, and the convenient upstairs laundry room makes everyday living even easier. Outside, enjoy your fully fenced backyard with a covered patio-perfect for summer barbecues, relaxing evenings, or letting pets and kids play safely. The oversized three-car garage provides ample room for vehicles, storage, or a workshop. Located in a desirable neighborhood with easy access to shopping, dining, parks, schools, and major interstates, this move-in ready home checks all the boxes. Schedule your private showing today!
Pending
Price cut: $14.1K (8/13)
$384,900
8931 Nest Way, Indianapolis, IN 46231
5beds
3,861sqft
Residential, Single Family Residence
Built in 2003
0.29 Acres Lot
$-- Zestimate®
$100/sqft
$28/mo HOA
What's special
- 91 days
- 141
- 13
Zillow last checked:
Listing updated:
Listed by:
Steven Schell stevenschell@whitestagrealty.com,
White Stag Realty, LLC
Source: MIBOR as distributed by MLS GRID,MLS#: 22115151
Facts & features
Interior
Bedrooms & bathrooms
- Bedrooms: 5
- Bathrooms: 4
- Full bathrooms: 3
- 1/2 bathrooms: 1
- Main level bathrooms: 2
- Main level bedrooms: 1
Primary bedroom
- Level: Upper
- Dimensions: 22'8
Primary bedroom
- Level: Upper
- Dimensions: 22'8
Bedroom 2
- Level: Main
- Dimensions: 14'9
Bedroom 3
- Level: Upper
- Dimensions: 11'8
Bedroom 4
- Level: Upper
- Dimensions: 11'10
Bonus room
- Level: Main
- Dimensions: 11'10
Breakfast room
- Level: Main
- Dimensions: 10'5
Dining room
- Level: Main
- Dimensions: 12'0
Family room
- Level: Upper
- Dimensions: 18'11
Kitchen
- Level: Main
- Dimensions: 10'8
Heating
- Natural Gas
Cooling
- Central Air
Appliances
- Included: Common Laundry, Electric Cooktop, Dishwasher, Dryer, ENERGY STAR Qualified Water Heater, Electric Water Heater, Disposal, Exhaust Fan, Microwave, Electric Oven, Refrigerator, Washer
- Laundry: Laundry Closet, Common Area
Features
- Breakfast Bar, Kitchen Island, High Speed Internet, Eat-in Kitchen, Pantry, Walk-In Closet(s), Double Vanity, Vaulted Ceiling(s)
- Has basement: No
- Number of fireplaces: 1
- Fireplace features: Family Room
Interior area
- Total structure area: 3,861
- Total interior livable area: 3,861 sqft
Property
Parking
- Total spaces: 23
- Parking features: Attached, Garage Door Opener
- Attached garage spaces: 23
Features
- Levels: Two
- Stories: 2
- Fencing: Fenced,Gate
- Has view: Yes
- View description: Trees/Woods
Lot
- Size: 0.29 Acres
Details
- Additional structures: Storage
- Parcel number: 491216117060000900
- Horse amenities: None
Construction
Type & style
- Home type: SingleFamily
- Architectural style: Colonial,Traditional
- Property subtype: Residential, Single Family Residence
Materials
- Vinyl With Brick, Brick
- Foundation: Slab
Condition
- New construction: No
- Year built: 2003
Utilities & green energy
- Water: Public
Community & HOA
Community
- Security: Smoke Detector(s)
- Subdivision: Berkshire
HOA
- Has HOA: Yes
- HOA fee: $335 annually
Location
- Region: Indianapolis
Financial & listing details
- Price per square foot: $100/sqft
- Tax assessed value: $372,400
- Annual tax amount: $4,216
- Date on market: 7/20/2026
- Cumulative days on market: 93 days
Estimated market value
Not available
Estimated sales range
Not available
Not available
Price history
| Date | Event | Price |
|---|---|---|
| 9/23/2026 | Pending sale | $384,900$100/sqft |
Source:  MIBOR as distributed by MLS GRID #22115151 Report a problem MIBOR as distributed by MLS GRID #22115151 Report a problem | ||
| 8/13/2026 | Price change | $384,900-3.5%$100/sqft |
Source: MIBOR as distributed by MLS GRID #22115151 Report a problem | ||
| 7/20/2026 | Listed for sale | $399,000+157.4%$103/sqft |
Source: MIBOR as distributed by MLS GRID #22115151 Report a problem | ||
| 1/22/2010 | Sold | $155,000$40/sqft |
Source: MIBOR as distributed by MLS GRID #2943568 Report a problem | ||
Public tax history
| Year | Property taxes | Tax assessment |
|---|---|---|
| 2025 | $3,866 -1.8% | $372,400 +14.3% |
| 2024 | $3,935 +0.2% | $325,800 -2.3% |
| 2023 | $3,929 +7.9% | $333,600 +1.3% |
| 2022 | $3,640 +15.4% | $329,300 +23.9% |
| 2021 | $3,156 +2.5% | $265,700 +14.3% |
| 2020 | $3,080 +24.9% | $232,400 +2.3% |
| 2019 | $2,466 -0.5% | $227,200 +8.1% |
| 2018 | $2,480 +17.9% | $210,100 +0.7% |
| 2017 | $2,103 +5.2% | $208,600 +20.4% |
| 2016 | $1,999 +16.8% | $173,200 +1.2% |
| 2014 | $1,712 +9.7% | $171,200 +9% |
| 2013 | $1,560 | $157,000 +0.6% |
| 2012 | $1,560 | $156,000 -9.1% |
| 2011 | -- | $171,600 -10% |
| 2010 | $1,907 -10% | $190,700 -10% |
| 2009 | $2,120 | $212,000 -5.7% |
| 2007 | -- | $224,800 +8.2% |
| 2006 | -- | $207,700 +7.7% |
| 2005 | -- | $192,800 |
| 2004 | -- | $192,800 |
Find assessor info on the county website
Monthly payment
Est. payment
Payment breakdown
Explore the cost of this home by adjusting the details. Changes won't be saved.Climate risks
Neighborhood: Chapel Hill-Ben Davis
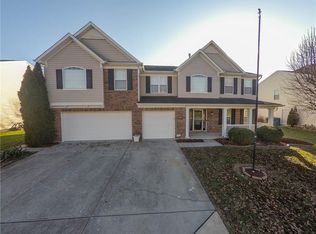

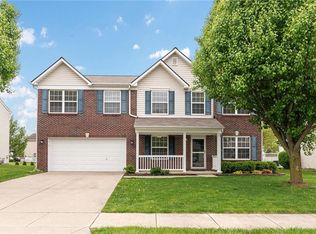
Similar homes
- $289,9004 bd3 ba2k sqft9220 Allegro Dr, Indianapolis, IN 46231Active
 MLS ID #22129889, Butch Stanifer, Stanifer & Associates Real Est. MIBOR as distributed by MLS GRID
 - $285,0003 bd2 ba1.9k sqft1720 W Hamblen Dr, Indianapolis, IN 46231Active
 MLS ID #22129072, Lindsay Adams, Pillario Property Management LLC. MIBOR as distributed by MLS GRID
 - $399,0004 bd3 ba3.3k sqft8110 Eskerban Dr, Avon, IN 46123Active
 MLS ID #22130765, Seema Saini, F.C. Tucker Company. MIBOR as distributed by MLS GRID
 - $400,0005 bd3 ba5.1k sqft1881 Wynnewood Ln, Avon, IN 46123Active
 MLS ID #22129311, Reuben Upadhyay, Better Homes and Gardens Real Estate Gold Key. MIBOR as distributed by MLS GRID
