RARE INVESTMENT OPPORTUNITY IN THE VILLAGES, PRICED TO SELL! This 3-bedroom, 2-bath villa presents exceptional value for buyers seeking a fixer-upper, primary residence, or investment property in one of Central Florida’s most sought-after active lifestyle communities. Offered As-Is and priced below market, this home is ideal for those looking to customize and add value. Inside, the home features a spacious and functional layout with granite countertops in the kitchen and a combination of laminate, ceramic tile, and carpet flooring throughout. A standout feature is the expansive glass-enclosed lanai (sunroom), creating additional living space filled with natural light and ideal for year-round enjoyment. The lanai opens to a private side birdcage, perfect for outdoor relaxation or entertaining. Additional highlights include a floored attic with convenient pull-down stairs for ample storage, as well as enhanced curb appeal with decorative Curb-It landscape borders in the front yard. Key updates have already been completed, including a newer roof installed in September 2021, providing peace of mind for future ownership. Major systems are in place, with a gas water heater (2014) and HVAC system (March 2014) currently operational, though nearing the end of their expected lifespan, offering an opportunity for future upgrades and increased value. Located in the highly desirable community of The Villages, known for its world-class amenities, golf courses, dining, shopping, and vibrant lifestyle, this property is a rare chance to secure a home with strong upside potential. Bring your vision and make it your own.
Foreclosure
Est. $300,000
8932 SE 168TH SEDGWICK PLACE, THE VILLAGES, FL 32162
3beds
1,483sqft
Villa
Built in 2002
4,356 Square Feet Lot
$-- Zestimate®
$202/sqft
$204/mo HOA
What's special
Spacious and functional layout
- 71 days |
- 672 |
- 29 |
Zillow last checked:
Listing updated:
Listed by:
Tasha Osbourne 352-613-6613,
GOLDEN OCALA REAL ESTATE INC 352-369-6969,
Michael Osbourne 352-220-7689,
GOLDEN OCALA REAL ESTATE INC
Source: Stellar MLS,MLS#: OM723287 Originating MLS: Sarasota - Manatee
Originating MLS: Sarasota - Manatee
Facts & features
Interior
Bedrooms & bathrooms
- Bedrooms: 3
- Bathrooms: 2
- Full bathrooms: 2
Primary bedroom
- Features: Walk-In Closet(s)
- Level: First
- Area: 166.16 Square Feet
- Dimensions: 13.4x12.4
Bedroom 2
- Features: Built-in Closet
- Level: First
- Area: 96.04 Square Feet
- Dimensions: 9.8x9.8
Bedroom 3
- Features: Built-in Closet
- Level: First
- Area: 123 Square Feet
- Dimensions: 12.3x10
Dining room
- Level: First
- Area: 144 Square Feet
- Dimensions: 14.4x10
Kitchen
- Level: First
- Area: 105.93 Square Feet
- Dimensions: 10.7x9.9
Living room
- Level: First
- Area: 194.4 Square Feet
- Dimensions: 14.4x13.5
Heating
- Natural Gas
Cooling
- Central Air
Appliances
- Included: Dishwasher, Dryer, Gas Water Heater, Microwave, Washer
- Laundry: Inside, Laundry Room
Features
- Cathedral Ceiling(s), Ceiling Fan(s), High Ceilings, Living Room/Dining Room Combo, Open Floorplan, Primary Bedroom Main Floor, Stone Counters, Thermostat, Vaulted Ceiling(s), Walk-In Closet(s)
- Flooring: Carpet, Ceramic Tile, Laminate
- Doors: Sliding Doors
- Has fireplace: No
Interior area
- Total structure area: 2,487
- Total interior livable area: 1,483 sqft
Video & virtual tour
Property
Parking
- Total spaces: 1
- Parking features: Driveway, Garage Door Opener, Garage Faces Side
- Attached garage spaces: 1
- Has uncovered spaces: Yes
Features
- Levels: One
- Stories: 1
- Patio & porch: Enclosed, Patio, Screened
- Exterior features: Irrigation System, Sprinkler Metered
- Fencing: Masonry,Vinyl
Lot
- Size: 4,356 Square Feet
- Dimensions: 47 x 92
- Residential vegetation: Mature Landscaping, Trees/Landscaped
Details
- Parcel number: 6703039000
- Zoning: X
- Special conditions: Real Estate Owned
Construction
Type & style
- Home type: SingleFamily
- Architectural style: Cottage
- Property subtype: Villa
Materials
- Vinyl Siding, Wood Frame
- Foundation: Slab
- Roof: Shingle
Condition
- New construction: No
- Year built: 2002
Utilities & green energy
- Sewer: Private Sewer
- Water: Public
- Utilities for property: Cable Connected, Electricity Connected, Natural Gas Connected, Sewer Connected, Sprinkler Meter, Water Connected
Community & HOA
Community
- Features: Community Mailbox, Deed Restrictions, Dog Park, Golf Carts OK, Golf, Pool, Tennis Court(s)
- Pet fee: $0 monthly
- Senior community: Yes
- Subdivision: VILLAGES/MARION QUAIL RDG VLS
HOA
- Has HOA: No
- Amenities included: Clubhouse, Fence Restrictions, Fitness Center, Gated, Pickleball Court(s), Playground, Pool, Racquetball, Recreation Facilities, Shuffleboard Court, Spa/Hot Tub, Tennis Court(s), Trail(s)
- Services included: Community Pool, Pool Maintenance, Private Road, Recreational Facilities
- HOA fee: $204 monthly
Location
- Region: The Villages
Financial & listing details
- Price per square foot: $202/sqft
- Tax assessed value: $294,142
- Annual tax amount: $5,481
- Date on market: 5/20/2026
- Cumulative days on market: 72 days
- Listing terms: Cash,Conventional,VA Loan
- Ownership: Fee Simple
- Total actual rent: 0
- Electric utility on property: Yes
- Road surface type: Asphalt
Foreclosure details
Estimated market value
Not available
Estimated sales range
Not available
$3,048/mo
Price history
| Date | Event | Price |
|---|---|---|
| 12/7/2025 | Listing removed | $279,900$189/sqft |
Source:  Stellar MLS #G5096744 Report a problem Stellar MLS #G5096744 Report a problem | ||
| 5/7/2025 | Listed for sale | $279,900+59.9%$189/sqft |
Source: Stellar MLS #G5096744 Report a problem | ||
| 9/10/2012 | Sold | $175,000+2.9%$118/sqft |
Source: Public Record Report a problem | ||
| 7/15/2004 | Sold | $170,000+27.9%$115/sqft |
Source: Public Record Report a problem | ||
| 11/21/2002 | Sold | $132,900$90/sqft |
Source: Public Record Report a problem | ||
Public tax history
| Year | Property taxes | Tax assessment |
|---|---|---|
| 2024 | $5,623 +81.2% | $294,142 +66.5% |
| 2023 | $3,104 +3.6% | $176,654 +3% |
| 2022 | $2,996 +2.6% | $171,509 +3% |
| 2021 | $2,921 -1.7% | $166,514 +1.4% |
| 2020 | $2,971 +1.3% | $164,215 +2.3% |
| 2019 | $2,932 | $160,523 +1.9% |
| 2018 | $2,932 +8% | $157,530 +2.1% |
| 2017 | $2,714 +1.1% | $154,290 +2.1% |
| 2016 | $2,685 | $151,117 +0.7% |
| 2015 | $2,685 +10% | $150,067 +3.9% |
| 2014 | $2,441 +2.1% | $144,463 +1.5% |
| 2013 | $2,390 -19.4% | $142,328 +0.2% |
| 2012 | $2,967 +0.2% | $142,028 +0.6% |
| 2011 | $2,960 +0% | $141,251 +1.5% |
| 2010 | $2,959 -1.3% | $139,199 -4.8% |
| 2009 | $2,998 -5.9% | $146,220 -9.7% |
| 2008 | $3,187 -12.9% | $162,015 -16.5% |
| 2007 | $3,661 +3.6% | $194,103 +16.1% |
| 2006 | $3,534 +41.1% | $167,166 +12.1% |
| 2005 | $2,505 | $149,087 +19.9% |
| 2004 | $2,505 | $124,293 |
| 2002 | -- | -- |
Find assessor info on the county website
Monthly payment
Climate risks
Neighborhood: 32162
Nearby schools
GreatSchools rating
- 2/10Harbour View Elementary SchoolGrades: PK-5Distance: 2.3 mi
- 4/10Lake Weir Middle SchoolGrades: 6-8Distance: 2 mi
- 3/10Belleview High SchoolGrades: 9-12Distance: 8.4 mi
- $307,3003 bd2 ba1.4k sqft8922 SE 168th Sedgwick Pl, The Villages, FL 32162Off Market
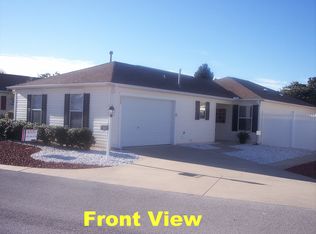
- $329,0003 bd2 ba1.9k sqft8942 SE 168th Sedgwick Pl, The Villages, FL 32162Sold
- $295,3002 bd2 ba2.4k sqft8952 SE 168th Sedgwick Pl, The Villages, FL 32162Off Market
- $299,6003 bd2 ba1.4k sqft8912 SE 168th Sedgwick Pl, The Villages, FL 32162Off Market
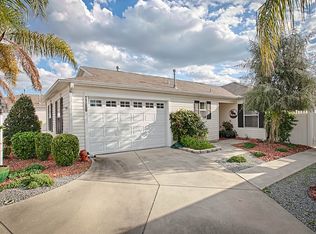
- $320,6003 bd2 ba2.2k sqft8925 SE 168th Sedgwick Pl, The Villages, FL 32162Off Market
- $266,6002 bd2 ba1.7k sqft8919 SE 168th Sedgwick Pl, The Villages, FL 32162Off Market
- $270,0002 bd2 ba2.2k sqft8935 SE 168th Sedgwick Pl, The Villages, FL 32162Sold
- $306,1003 bd2 ba2k sqft8962 SE 168th Sedgwick Pl, The Villages, FL 32162Off Market
A local agent can set up tours, give advice and negotiate with sellers.
A local lender can help you make sure your offer is ready when you are.
Similar homes
- $308,0003 bd2 ba1.3k sqft17705 SE 93RD HAWTHORNE AVENUE, THE VILLAGES, FL 32162For Sale

 MLS ID #G5111828, Paul Lemieux II, PA, KELLER WILLIAMS CORNERSTONE RE. Stellar MLS
 - $279,0002 bd2 ba1.3k sqft16869 SE 80TH BATHURST COURT, THE VILLAGES, FL 32162For Sale
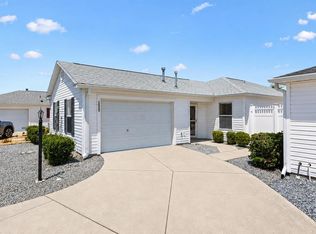 MLS ID #G5115413, Sheila Skrobeck, WORTH CLARK REALTY. Stellar MLS
 - $289,9003 bd2 ba1.3k sqft8397 SE 177TH BARTRAM LOOP, THE VILLAGES, FL 32162For Sale
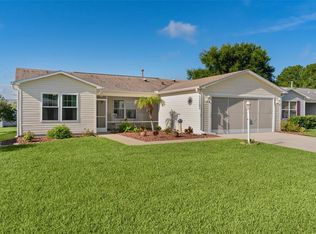 MLS ID #G5114587, Mark Dyer, BLACK TIE REALTY, INC.. Stellar MLS
 - $280,0002 bd2 ba1.1k sqft16933 SE 94TH SUNNYBROOK CIRCLE, THE VILLAGES, FL 32162For Sale
 MLS ID #G5113815, Sandy McAllister, GILBO REALTY LLC. Stellar MLS
 - $318,9003 bd2 ba1.3k sqft8337 SE 176TH LAWSON LOOP, THE VILLAGES, FL 32162For SaleMLS ID #OM717826, Celeste Dionne, WORTH CLARK REALTY. Stellar MLS
- $349,7503 bd2 ba1.6k sqft9304 SE 170TH HUMPHREYS LOOP, THE VILLAGES, FL 32162For SaleMLS ID #OM724476, Crystal McCall, KELLER WILLIAMS CORNERSTONE RE. Stellar MLS
- $299,9003 bd2 ba1.3k sqft870 HENDERSON LANE, THE VILLAGES, FL 32162For SaleMLS ID #G5101221, Marion DeAnnuntis, CENTURY 21 MYERS ROSE REALTY. Stellar MLS
- $320,0003 bd2 ba1.5k sqft1317 CARVELLO DRIVE, THE VILLAGES, FL 32162For SaleMLS ID #G5113490, Debbie Schoonover, REALTY EXECUTIVES IN THE VILLAGES. Stellar MLS
- $329,0003 bd2 ba1.6k sqft1928 PEACHTREE AVENUE, THE VILLAGES, FL 32162For SaleMLS ID #G5106738, Melissa Huennekens, REALTY EXECUTIVES IN THE VILLAGES. Stellar MLS
- $338,9993 bd2 ba1.4k sqft16596 SE 77TH NORTHRIDGE COURT, THE VILLAGES, FL 32162For SaleMLS ID #G5111003, Randy Fox, COLDWELL BANKER VANGUARD LIFESTYLE REALTY. Stellar MLS
- $258,0002 bd2 ba1.1k sqft17300 SE 93RD HEYWARD AVENUE, THE VILLAGES, FL 32162For SaleMLS ID #G5112530, Debbie Schoonover, REALTY EXECUTIVES IN THE VILLAGES. Stellar MLS
- $300,0002 bd2 ba1.1k sqft3443 SIPSEY STREET, THE VILLAGES, FL 32162For SaleMLS ID #G5111676, Karen Kamperman, KELLER WILLIAMS CORNERSTONE RE. Stellar MLS
- $279,9002 bd2 ba1.3k sqft1707 GOMEZ PLACE, THE VILLAGES, FL 32162For SaleMLS ID #G5114499, Chris Day, WORTH CLARK REALTY. Stellar MLS
- $299,0002 bd2 ba1.1k sqft2403 BATON PLACE, THE VILLAGES, FL 32162For SaleMLS ID #G5110656, Nanette Elliott, PA, REALTY EXECUTIVES IN THE VILLAGES. Stellar MLS
- $294,9002 bd2 ba1.1k sqft389 SEVEN OAKS LANE, THE VILLAGES, FL 32162For SaleMLS ID #G5114256, Jana Schautz, WORTH CLARK REALTY. Stellar MLS
- $275,0002 bd2 ba1.1k sqft8015 SE 174TH BELHAVEN LOOP, THE VILLAGES, FL 32162For SaleMLS ID #G5110762, Kelly Harmon, RE/MAX FOXFIRE - SUMMERFIELD. Stellar MLS
- $299,7002 bd2 ba1.1k sqft1410 RED ASH PLACE, THE VILLAGES, FL 32162For SaleMLS ID #G5115362, Matthew Roberts LLC, RE/MAX PREMIER REALTY. Stellar MLS
- $259,0002 bd2 ba1.1k sqft17421 SE 78TH HARMONY CIRCLE, THE VILLAGES, FL 32162For SaleMLS ID #G5113905, Crystal Burbage, REALTY EXECUTIVES IN THE VILLAGES. Stellar MLS
- $285,0002 bd2 ba1.2k sqft1088 GENNESSE LANE, THE VILLAGES, FL 32162For SaleMLS ID #O6395404, Mark Cline, PA, MARKET CONNECT REALTY LLC. Stellar MLS
- $265,0002 bd2 ba1.2k sqft1492 AZTECA LOOP, THE VILLAGES, FL 32162For SaleMLS ID #G5113381, Kristin Wendt, REALTY EXECUTIVES IN THE VILLAGES. Stellar MLS
