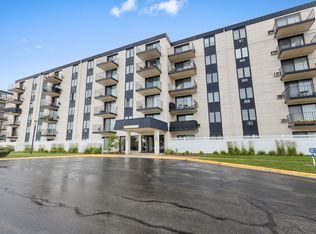
Welcome Home to this lovely light filled home in desirable Courtland Square! Fully updated, this large and BRIGHT 2BR/1BA with PRIVATE BALCONY is ready just for you! You'll love the privacy and the serene views from this freshly painted home featuring newly refinished hardwood floors throughout, a NEW re-imagined kitchen perfect for gathering and entertaining with all new crisp white shaker cabinetry, new sleek quartz countertops, custom lighting, ALL NEW STAINLESS APPLIANCES and so much more! The bathroom is chic in black and white and offers new tile, vanity, lighting and too much to list! This is a desirable split floor plan which comes with extra windows, privacy and an abundance OF NATURAL LIGHT! Warm and inviting, this home is a MUST SEE! Be the first to live here - Don't miss it! Property Info: Mo. Assessment $310.54 | Private Storage Unit Included | Parking Included | Laundry on Site| Pets Permitted | Dogs Under 40lbs Only | Rentals not Permitted | Maximum Occupancy 2 Persons | Move-in/Move-out Fee $300. Courtland Square is a private full amenity community and offers residents a clubhouse, in-ground pool, playground, tennis courts, and parking all on the property! The location is stellar with easy access to area shopping and dining and public transportation close by. These 2BR units are rarely available, so DON'T MISS YOUR CHANCE on this one!
Contingent
$225,000
8932 Steven Dr APT 2C, Des Plaines, IL 60016
2beds
--sqft
:
Get pre-qualified$2,049/mo
Condominium, Single Family Residence
Built in 1970
-- sqft lot
$-- Zestimate®
$--/sqft
$311/mo HOA
What's special
- --
- on Zillow |
- 18
- views |
- 0
- saves |
Zillow last checked:
Listing updated:
Listed by:
Cathryn Browne 312-547-9157,
CB Real Estate LLC
Source: MRED as distributed by MLS GRID,MLS#: 12671734
Facts & features
Interior
Bedrooms & bathrooms
- Bedrooms: 2
- Bathrooms: 1
- Full bathrooms: 1
Rooms
- Room types: No additional rooms
Primary bedroom
- Features: Flooring (Hardwood)
- Level: Main
- Area: 156 Square Feet
- Dimensions: 13X12
Bedroom 2
- Features: Flooring (Hardwood)
- Level: Main
- Area: 144 Square Feet
- Dimensions: 12X12
Dining room
- Features: Flooring (Hardwood)
- Level: Main
- Dimensions: COMBO
Family room
- Features: Flooring (Hardwood)
Kitchen
- Features: Kitchen (Island), Flooring (Ceramic Tile)
- Level: Main
- Area: 110 Square Feet
- Dimensions: 11X10
Living room
- Features: Flooring (Hardwood)
- Level: Main
- Area: 299 Square Feet
- Dimensions: 13X23
Heating
- Natural Gas, Steam, Baseboard
Cooling
- Wall Unit(s)
Appliances
- Included: Range, Microwave, Dishwasher, Refrigerator, Stainless Steel Appliance(s)
- Laundry: Main Level, Common Area
Features
- 1st Floor Bedroom, Storage, Open Floorplan, Dining Combo, Quartz Counters
- Flooring: Hardwood
- Windows: Window Treatments, Drapes
- Basement: None
Interior area
- Total structure area: 0
Property
Parking
- Total spaces: 2
- Parking features: Unassigned, Yes, Other
Accessibility
- Accessibility features: No Disability Access
Details
- Parcel number: 09104010771011
- Special conditions: List Broker Must Accompany
- Other equipment: Intercom, Ceiling Fan(s)
Construction
Type & style
- Home type: Condo
- Property subtype: Condominium, Single Family Residence
Materials
- Vinyl Siding, Brick
- Roof: Asphalt
Condition
- New construction: No
- Year built: 1970
- Major remodel year: 2026
Utilities & green energy
- Sewer: Public Sewer
- Water: Public
Community & HOA
Community
- Subdivision: Courtland Square
HOA
- Has HOA: Yes
- Amenities included: Coin Laundry, Storage, Park, Pool, Security Door Lock(s), Tennis Court(s), Intercom
- Services included: Heat, Water, Gas, Parking, Insurance, Clubhouse, Pool, Exterior Maintenance, Lawn Care, Scavenger, Snow Removal
- HOA fee: $311 monthly
Location
- Region: Des Plaines
Financial & listing details
- Annual tax amount: $3,292
- Date on market: 6/9/2026
- Ownership: Condo
Estimated market value
Not available
Estimated sales range
Not available
Not available
Price history
Price history is unavailable.
Public tax history
Tax history is unavailable.
Monthly payment
Est. payment
Payment breakdown
Explore the cost of this home by adjusting the details. Changes won't be saved.Climate risks
Neighborhood: 60016
Nearby schools
GreatSchools rating
- 6/10Washington Elementary SchoolGrades: K-5Distance: 1.2 mi
- 7/10Gemini Middle SchoolGrades: 6-8Distance: 1.2 mi
- 10/10Maine East High SchoolGrades: 9-12Distance: 1.5 mi
Schools provided by the listing agent
- Elementary: Mark Twain Elementary School
- Middle: Gemini Junior High School
- High: Maine East High School
- District: 63
Source: MRED as distributed by MLS GRID. This data may not be complete. We recommend contacting the local school district to confirm school assignments for this home.
- $185,5002 bd1 ba1k sqft8932 Steven Dr #202B, Des Plaines, IL 60016Off Market

- $218,1002 bd1 ba-- sqft8932 Steven Dr #208H, Des Plaines, IL 60016Off Market
- $--2 bd1 ba1k sqft8932 Steven Dr #202, Des Plaines, IL 60016Off Market
- $---- bd-- ba-- sqft8932 Steven Dr APT 2E, Des Plaines, IL 60016Off Market
- $--2 bd2 ba-- sqft8932 Steven Dr APT 2G, Des Plaines, IL 60016Off Market
- $228,2003 bd1 ba1k sqft8932 Steven Dr APT 1A, Des Plaines, IL 60016Off Market
- $199,6002 bd1 ba950 sqft8932 Steven Dr APT 2F, Des Plaines, IL 60016Off Market
- $206,6002 bd2 ba-- sqft8932 Steven Dr APT 2H, Des Plaines, IL 60016Off Market
A local agent can set up tours, give advice and negotiate with sellers.
Similar homes
- $205,0001 bd1 ba900 sqft9332 Landings Ln #506-DES, Des Plaines, IL 60016New
 MLS ID #12712977, Olesya Tolstoy, Tolstoy Realty. MRED as distributed by MLS GRID
 - $232,0002 bd1 ba-- sqft9387 Bay Colony Dr APT 3W, Des Plaines, IL 60016Active
 MLS ID #12575181, Daniela Hughes, Signet Realty,Inc. MRED as distributed by MLS GRID
 - $239,9002 bd2 ba1.2k sqft9737 Fox Glen Dr #2M, Niles, IL 60714Active
 MLS ID #12690909, Julie Sine, Coldwell Banker Realty. MRED as distributed by MLS GRID
 - $279,9002 bd2 ba1.2k sqft9356 Landings Ln Unit 504, Des Plaines, IL 60016Active
 MLS ID #12697795, Emir Vulic, Berkshire Hathaway HomeServices Chicago. MRED as distributed by MLS GRID
 - $274,0002 bd2 ba1.2k sqft9331 Landings Ln Unit 504, Des Plaines, IL 60016Price ChangeMLS ID #12667549, Rafay Qamar, Real Broker LLC. MRED as distributed by MLS GRID
- $252,0002 bd2 ba1k sqft7500 W Addison St APT 1, Chicago, IL 60634NewMLS ID #12712229, Yuriy Batozhynskyy, KOMAR. MRED as distributed by MLS GRID
- $289,9002 bd3 ba1.5k sqft9078 Heathwood Dr #5K, Niles, IL 60714ActiveMLS ID #12593441, Marla Kubik, ABR,PSA, HomeSmart Connect LLC. MRED as distributed by MLS GRID
- $275,0002 bd2 ba1.3k sqft3700 Capri Ct APT 104, Glenview, IL 60025ActiveMLS ID #12700110, Aya Jakipova, john greene, Realtor. MRED as distributed by MLS GRID
- $200,0002 bd1 ba869 sqft650 Perrie Dr APT 303, Elk Grove Village, IL 60007NewMLS ID #12707520, Victor Senteno, Senteno Real Estate LLC. MRED as distributed by MLS GRID
- $259,0002 bd2 ba962 sqft600 Cobblestone Cir APT F, Glenview, IL 60025ActiveMLS ID #12679544, Abby Powell, Baird & Warner. MRED as distributed by MLS GRID
- $239,9002 bd1 ba1.1k sqft5211 N Potawatomie Ave, Chicago, IL 60656ActiveMLS ID #12691278, Ivan Santiago, ABR,SRES, Re/Max Cityview. MRED as distributed by MLS GRID
- $274,9002 bd2 ba1.3k sqft1747 W Crystal Ln Unit 207, Mount Prospect, IL 60056NewMLS ID #12712775, Emma Alhalel, Cross Street Real Estate. MRED as distributed by MLS GRID
- $250,0002 bd2 ba1.1k sqft520 E Main St E APT 1C, Barrington, IL 60010ActiveMLS ID #12681406, Jaimie Banke, Keller Williams Thrive. MRED as distributed by MLS GRID
- $199,9992 bd2 ba1.2k sqft925 Spring Hill Dr APT 102, Northbrook, IL 60062ActiveMLS ID #12706175, Joel Raynes, Compass. MRED as distributed by MLS GRID
- $220,0002 bd2 ba1.2k sqft3110 Pheasant Creek Dr APT 104, Northbrook, IL 60062ActiveMLS ID #12664223, Judy Weiss, ABR,CRS,GRI,SFR,SRES, @properties Christie's International Real Estate. MRED as distributed by MLS GRID
- $179,0001 bd1 ba-- sqft1111 Holiday Ln Unit 3, Des Plaines, IL 60016ActiveMLS ID #12655749, Olga Kaminska, Core Realty & Investments Inc.. MRED as distributed by MLS GRID
- $249,9002 bd2 ba1.1k sqft925 Spring Hill Dr APT 212, Northbrook, IL 60062ActiveMLS ID #12688701, Alan Berlow, Coldwell Banker Realty. MRED as distributed by MLS GRID
- $229,9002 bd2 ba1.2k sqft5200 Carriageway Dr APT 317, Rolling Meadows, IL 60008ActiveMLS ID #12681806, Kelly Klaff, RE/MAX 10. MRED as distributed by MLS GRID
- $177,0002 bd1 ba-- sqft571 Fairway View Dr APT 3K, Wheeling, IL 60090NewMLS ID #12711459, Kamil J Nowakowski, NowEquity Real Estate. MRED as distributed by MLS GRID
- $335,0002 bd2 ba1.2k sqft140 Green Bay Rd Unit 2, Glencoe, IL 60022NewMLS ID #12715751, Bozena Sykurski, Baird & Warner. MRED as distributed by MLS GRID
