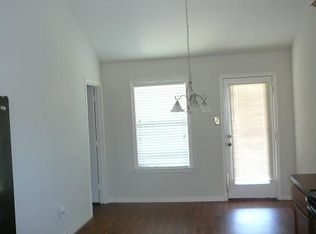
Welcome To Your Dream Home In Cross Oak Ranch, One Of North Texas's Most Sought-After Communities! This Move-In Ready, Meticulously Maintained 1-Story Home By Its Original Owner Offers The Perfect Blend Of Modern Energy Efficiency And Everyday Comfort, Ideal For First-Time Homebuyers And Growing Families Alike. Step Inside To A Bright, Open Floor Plan Where The Spacious Living Room Flows Seamlessly Into The Dining Area And A Chef's Kitchen Designed To Impress, Complete With Stunning Granite Countertops, A Center Island, Stainless Steel Appliances, And Easy-Clean 18-Inch Tile Flooring. Retreat To Your Private Primary Suite, A True Sanctuary Featuring An Oversized Walk-In Closet And A Spa-Inspired En-Suite Bath With Dual-Sink Vanity, Soaking Tub, And Separate Tile-Surround Shower. Save Big On Utility Costs Year-Round With Premium Energy-Efficient Features Including A Radiant Barrier, Low-E Glass Windows, Programmable Thermostat, And A High-Performance 15 SEER HVAC System With MERV 11 Air Filtration. Enjoy Your Fully Fenced Backyard Oasis, Complete With A Full Sprinkler System And Generous Space For Kids, Pets, Entertaining, Or Gardening. Living In Cross Oak Ranch Means Access To Resort-Style Community Amenities Including A Sparkling Pool And The Popular Remington Park With A Covered Playground. Commuters And Tech Professionals Will Love The Convenient Access To Major North Texas Tech Corridors And The Premier PGA Frisco District. Outdoor Enthusiasts Are Just Minutes From Boating And Fishing At Lewisville Lake And Little Elm Creek. With Quick Access To Hwy 380, Downtown Denton, And Aubrey, Top Dining, Retail, And Entertainment Are Never Far Away. Roof 2014. Schedule Your Private Tour Today!
Under contract
$250,000
8932 Wild Rose Ln, Aubrey, TX 76227
3beds
1,255sqft
:
Get pre-qualified$1,924/mo
Single Family Residence
Built in 2012
3,920 Square Feet Lot
$247,900 Zestimate®
$199/sqft
$46/mo HOA
What's special
Sparkling poolBright open floor planStainless steel appliancesStunning granite countertopsSoaking tubSpa-inspired en-suite bathOversized walk-in closet
- 30 days |
- 1,383 |
- 144 |
Likely to sell faster than
Zillow last checked:
Listing updated:
Listed by:
Terri McCoy 0496385 972-599-7000,
Keller Williams Legacy 972-599-7000
Source: NTREIS,MLS#: 21301697
Facts & features
Interior
Bedrooms & bathrooms
- Bedrooms: 3
- Bathrooms: 2
- Full bathrooms: 2
Primary bedroom
- Features: Ceiling Fan(s), En Suite Bathroom, Garden Tub/Roman Tub, Separate Shower, Walk-In Closet(s)
- Level: First
- Dimensions: 16 x 11
Bedroom
- Features: Ceiling Fan(s), Walk-In Closet(s)
- Level: First
- Dimensions: 10 x 10
Bedroom
- Features: Ceiling Fan(s), Walk-In Closet(s)
- Level: First
- Dimensions: 12 x 10
Breakfast room nook
- Level: First
- Dimensions: 10 x 8
Kitchen
- Features: Built-in Features, Eat-in Kitchen, Granite Counters, Kitchen Island, Pantry
- Level: First
- Dimensions: 12 x 9
Living room
- Features: Ceiling Fan(s)
- Level: First
- Dimensions: 17 x 13
Utility room
- Features: Built-in Features
- Level: First
- Dimensions: 6 x 5
Heating
- Central, Electric
Cooling
- Central Air, Ceiling Fan(s), Electric
Appliances
- Included: Dishwasher, Disposal, Microwave
- Laundry: Dryer Hookup, ElectricDryer Hookup, Laundry in Utility Room
Features
- Decorative/Designer Lighting Fixtures, Eat-in Kitchen, Granite Counters, High Speed Internet, Kitchen Island, Pantry, Cable TV, Walk-In Closet(s)
- Flooring: Carpet, Ceramic Tile
- Windows: Window Coverings
- Has basement: No
- Has fireplace: No
Interior area
- Total interior livable area: 1,255 sqft
Video & virtual tour
Property
Parking
- Total spaces: 1
- Parking features: Alley Access, Door-Single, Driveway, Garage, Garage Door Opener, Inside Entrance, Kitchen Level, Lighted, Garage Faces Rear
- Attached garage spaces: 1
Features
- Levels: One
- Stories: 1
- Patio & porch: Patio
- Exterior features: Garden
- Pool features: None, Community
- Fencing: Back Yard,Fenced,Gate,Wood
Lot
- Size: 3,920 Square Feet
- Features: Interior Lot, Landscaped, Subdivision, Sprinkler System, Few Trees
Details
- Parcel number: R271047
Construction
Type & style
- Home type: SingleFamily
- Architectural style: Traditional,Detached
- Property subtype: Single Family Residence
Materials
- Brick
- Foundation: Slab
- Roof: Composition
Condition
- Year built: 2012
Utilities & green energy
- Sewer: Public Sewer
- Water: Public
- Utilities for property: Sewer Available, Separate Meters, Water Available, Cable Available
Green energy
- Energy efficient items: Appliances, Doors, HVAC, Insulation, Lighting, Roof, Rain/Freeze Sensors, Thermostat, Water Heater
- Indoor air quality: Ventilation
- Water conservation: Low-Flow Fixtures
Community & HOA
Community
- Features: Lake, Playground, Park, Pool, Trails/Paths, Community Mailbox, Curbs, Sidewalks
- Security: Security System, Carbon Monoxide Detector(s), Smoke Detector(s)
- Subdivision: Cross Oak Ranch Ph 2 Tr 3
HOA
- Has HOA: Yes
- Services included: All Facilities, Association Management
- HOA fee: $275 semi-annually
- HOA name: Cross Oak Ranch Hoa
- HOA phone: 469-486-8000
Location
- Region: Aubrey
Financial & listing details
- Price per square foot: $199/sqft
- Tax assessed value: $268,000
- Annual tax amount: $4,832
- Date on market: 6/26/2026
- Cumulative days on market: 30 days
- Listing terms: Cash,Conventional
Estimated market value
$247,900
$236,000 - $260,000
$1,902/mo
Price history
| Date | Event | Price |
|---|---|---|
| 7/16/2026 | Contingent | $250,000$199/sqft |
Source: NTREIS #21301697 Report a problem | ||
| 6/26/2026 | Listed for sale | $250,000$199/sqft |
Source: NTREIS #21301697 Report a problem | ||
Public tax history
| Year | Property taxes | Tax assessment |
|---|---|---|
| 2025 | $1,236 -32.1% | $268,000 -2.9% |
| 2024 | $1,822 +1.5% | $276,059 +7.5% |
| 2023 | $1,795 -46.5% | $256,738 +10% |
| 2022 | $3,355 -0.8% | $233,398 +10% |
| 2021 | $3,382 +0.4% | $212,180 +3.6% |
| 2020 | $3,370 +2.6% | $204,814 +0.9% |
| 2019 | $3,286 +1.9% | $203,085 +18.1% |
| 2018 | $3,225 -0.1% | $172,016 +7.9% |
| 2017 | $3,228 | $159,396 +10% |
| 2016 | $3,228 -7.1% | $144,905 +6.6% |
| 2015 | $3,475 | $135,878 +0.2% |
| 2014 | $3,475 | $135,651 +10% |
| 2013 | $3,475 | $123,319 +906.7% |
| 2012 | -- | $12,250 |
| 2011 | -- | $12,250 |
Find assessor info on the county website
Monthly payment
Est. payment
Payment breakdown
Explore the cost of this home by adjusting the details. Changes won't be saved.Climate risks
Neighborhood: 76227
Nearby schools
GreatSchools rating
- 3/10Cross Oaks Elementary SchoolGrades: PK-5Distance: 0.4 mi
- 5/10Rodriguez MiddleGrades: 6-8Distance: 1.4 mi
- 4/10Ray E Braswell High SchoolGrades: 9-12Distance: 3.2 mi
Schools provided by the listing agent
- Elementary: Cross Oaks
- Middle: Navo
- High: Denton
- District: Denton ISD
Source: NTREIS. This data may not be complete. We recommend contacting the local school district to confirm school assignments for this home.
- $242,7003 bd2 ba1.2k sqft9000 Wild Rose Ln, Aubrey, TX 76227Off Market

- $243,3003 bd2 ba1.3k sqft8928 Wild Rose Ln, Aubrey, TX 76227Off Market
- $--3 bd2 ba1.3k sqft9004 Wild Rose Ln, Aubrey, TX 76227Sold

- $278,1003 bd2 ba1.3k sqft8924 Wild Rose Ln, Aubrey, TX 76227Off Market

- $249,7003 bd2 ba1.2k sqft9008 Wild Rose Ln, Aubrey, TX 76227For Sale
- $243,5003 bd2 ba1.2k sqft8920 Wild Rose Ln, Aubrey, TX 76227Off Market
- $--3 bd2 ba1.2k sqft8939 Redford Rd, Aubrey, TX 76227Sold
- $291,2003 bd2 ba1.8k sqft9001 Redford Rd, Aubrey, TX 76227Off Market
A local agent can set up tours, give advice and negotiate with sellers.
Similar homes
- $290,0004 bd2 ba1.5k sqft8835 Tucker St, Aubrey, TX 76227For Sale
 MLS ID #21306797, Sandi Hill. NTREIS
 - $285,0003 bd2 ba1.8k sqft8925 Whirlwind Trl, Crossroads, TX 76227For Sale
 MLS ID #21301473, Derek Baker. NTREIS
 - $290,0003 bd2 ba1.4k sqft8837 Tenderfoot Ln, Aubrey, TX 76227For Sale
 MLS ID #21048050, Jenna Hyde-Jones. NTREIS
 - $280,0003 bd2 ba1.4k sqft1525 Acmite Ave, Cross Roads, TX 76227For Sale
 MLS ID #21200166, Steve Koleno. NTREIS
 - $309,9003 bd2 ba1.8k sqft1405 Red River Dr, Aubrey, TX 76227For SaleMLS ID #21326825, Julian Garcia. NTREIS
- $287,0003 bd2 ba1.6k sqft9901 Concord Dr, Aubrey, TX 76227For SaleMLS ID #21307808, Christie Cannon. NTREIS
- $275,0003 bd2 ba1.6k sqft1728 Mercer Way, Aubrey, TX 76227For SaleMLS ID #21327285, Brownie Stonecipher. NTREIS
- $295,0003 bd2 ba1.3k sqft1020 Grey Fox Dr, Aubrey, TX 76227For SaleMLS ID #21322610, Rebecca McMahon. NTREIS
- $319,9004 bd3 ba1.5k sqft(Undisclosed Address), Aubrey, TX 76227For SaleMLS ID #21273501, Isaias Mercado. NTREIS
- $279,9003 bd2 ba1.2k sqft502 S Main St APT B, Aubrey, TX 76227For SaleMLS ID #21208655, Ashley DeLeon. NTREIS
- $290,0003 bd2 ba1.6k sqft585 Concho St, Aubrey, TX 76227For SaleMLS ID #21238041, Lucas Pittaluga. NTREIS
- $300,0003 bd2 ba1.6k sqft1437 Waggoner Dr, Crossroads, TX 76227For SaleMLS ID #21320798, Eluyn Gines. NTREIS
- $294,0004 bd2 ba1.6k sqft1204 Hayden Ln, Aubrey, TX 76227For SaleMLS ID #21185988, Laura Morris. NTREIS
- $319,9993 bd2 ba1.6k sqft2817 Half Moon Rd, Aubrey, TX 76227For SaleMLS ID #21296988, Dylan Gann. NTREIS
- $300,0002 bd2 ba1.4k sqft1256 Eagle Ln, Aubrey, TX 76227For SaleMLS ID #21306263, Bryan Fitzpatrick. NTREIS
- $322,5003 bd2 ba1.8k sqft9024 Fair Oaks Dr, Providence Village, TX 76227For SaleMLS ID #21234309, Ashley Alford. NTREIS
- $253,0003 bd2 ba1.3k sqft2101 Camellia St, Denton, TX 76205For SaleMLS ID #21317338, Tonya Green. NTREIS
- $300,0003 bd2 ba1.6k sqft1716 Trace Dr, Aubrey, TX 76227For SaleMLS ID #21272982, Mark Costello. NTREIS
- $325,0003 bd2 ba1.8k sqft1628 Hinckley Ave, Providence Village, TX 76227For SaleMLS ID #21148927, Kevin Vital. NTREIS
- $289,9904 bd2 ba1.7k sqft953 Adair Dr, Aubrey, TX 76227For SaleMLS ID #21324261, Ana Ramos. NTREIS
