They call me Rosie, & I have a way of making people fall in love! I'm a darling, beautifully updated home designed for easy living! My most recent updates are a new water heater, a new HVAC & furnace unit and my plumbing pipes are freshly cleaned! My Beautiful Red Brick Blushes in the Warm Texas Sun! Every inch of me is easy to love—whether you’re hosting friends, enjoying a quiet night in, or creating the kind of everyday moments that matter most. Built in 2006, I’ve had just enough time to grow into my character. Morning coffee tastes better here. Weekends feel a little slower, & somehow, life just fits! Light, bright, & inviting, with 3 bedrooms & 2 baths, I offer a thoughtfully designed open floor plan with engineered hardwood floors that create warmth & flow throughout the main living areas. My spacious living room boasts vaulted ceilings, enhancing the sense of openness & seamlessly connecting to my eat-in kitchen—complete with a breakfast bar, granite countertops, tile backsplash, & a gorgeous stainless steel appliance package.
My split-bedroom layout provides ideal privacy, with a generous primary suite tucked away for comfort. The primary bathroom includes dual sinks, ample counter space, a soaking tub, & a separate shower, creating a true at-home sanctuary.
A versatile enclosed porch adds a valuable bonus space—perfect for a Home Office, Playroom, or Pet Room.
I offer comfort & convenience: I'm just 10 minutes to your FAVORITE Places; H-E-B & Kroger, 15 minutes to Omni PGA Frisco & many other fine or casual dining options along your way. Easy commuting too: 20 minutes to I-35 & 30 minutes to Highway 121
I have a Smart layout that lives larger than expected, Inviting spaces filled with natural light, & you’ll love my community! Im Perfect for buyers, who know that the best homes aren’t about size—they’re about feeling! Don’t wait too long come meet me! TYPE MY ADDRESS IN & SEE MY VIDEO ON YOUTUBE! (Staged with AI)
Under contract
$249,700
9008 Wild Rose Ln, Aubrey, TX 76227
3beds
1,207sqft
:
Get pre-qualified$1,964/mo
Single Family Residence
Built in 2006
3,920 Square Feet Lot
$-- Zestimate®
$207/sqft
$86/mo HOA
What's special
Light bright and invitingGranite countertopsTile backsplashBeautifully updated home
- 17 days |
- 559 |
- 47 |
Likely to sell faster than
Zillow last checked:
Listing updated:
Listed by:
Shalene Morrison 0578478 972-343-8987,
Serhant Texas, LLC 346-310-4739
Source: NTREIS,MLS#: 21322150
Facts & features
Interior
Bedrooms & bathrooms
- Bedrooms: 3
- Bathrooms: 2
- Full bathrooms: 2
Primary bedroom
- Features: Ceiling Fan(s), Dual Sinks, Double Vanity, Garden Tub/Roman Tub, Sitting Area in Primary, Separate Shower, Walk-In Closet(s)
- Level: First
- Dimensions: 11 x 12
Bedroom
- Features: Walk-In Closet(s)
- Level: First
- Dimensions: 10 x 11
Bedroom
- Features: Walk-In Closet(s)
- Level: First
- Dimensions: 10 x 12
Dining room
- Features: Ceiling Fan(s)
- Level: First
- Dimensions: 7 x 13
Kitchen
- Level: First
- Dimensions: 8 x 16
Living room
- Features: Ceiling Fan(s)
- Level: First
- Dimensions: 16 x 14
Heating
- Central
Cooling
- Central Air
Appliances
- Included: Dryer, Dishwasher, Disposal, Microwave, Refrigerator, Washer
Features
- Decorative/Designer Lighting Fixtures, Granite Counters, High Speed Internet, Vaulted Ceiling(s), Walk-In Closet(s)
- Flooring: Carpet, Ceramic Tile, Engineered Hardwood
- Windows: Window Coverings
- Has basement: No
- Has fireplace: No
Interior area
- Total interior livable area: 1,207 sqft
Video & virtual tour
Property
Parking
- Total spaces: 2
- Parking features: Covered, Driveway, Garage, Garage Door Opener, Garage Faces Rear, Side By Side
- Garage spaces: 2
Features
- Levels: One
- Stories: 1
- Patio & porch: Covered
- Exterior features: Rain Gutters
- Pool features: None
- Fencing: Wood
Lot
- Size: 3,920 Square Feet
- Features: Interior Lot
Details
- Parcel number: R271050
Construction
Type & style
- Home type: SingleFamily
- Architectural style: Traditional,Detached
- Property subtype: Single Family Residence
- Attached to another structure: Yes
Materials
- Brick
- Foundation: Slab
- Roof: Composition
Condition
- Year built: 2006
Utilities & green energy
- Sewer: Public Sewer
- Water: Public
- Utilities for property: Municipal Utilities, Sewer Available, Water Available
Community & HOA
Community
- Features: Curbs
- Subdivision: Cross Oak Ranch Ph 2 Tr 3
HOA
- Has HOA: Yes
- Services included: All Facilities, Association Management, Insurance, Maintenance Grounds
- HOA fee: $516 semi-annually
- HOA name: Assured Management
- HOA phone: 469-480-8000
Location
- Region: Aubrey
Financial & listing details
- Price per square foot: $207/sqft
- Tax assessed value: $294,000
- Annual tax amount: $5,300
- Date on market: 7/6/2026
- Cumulative days on market: 93 days
Estimated market value
Not available
Estimated sales range
Not available
Not available
Price history
| Date | Event | Price |
|---|---|---|
| 7/22/2026 | Contingent | $249,700$207/sqft |
Source: NTREIS #21322150 Report a problem | ||
| 7/6/2026 | Listed for sale | $249,700-0.1%$207/sqft |
Source: NTREIS #21322150 Report a problem | ||
| 7/6/2026 | Listing removed | $249,900$207/sqft |
Source: NTREIS #21222192 Report a problem | ||
| 6/17/2026 | Listed for sale | $249,900$207/sqft |
Source: NTREIS #21222192 Report a problem | ||
| 6/13/2026 | Contingent | $249,900$207/sqft |
Source: NTREIS #21222192 Report a problem | ||
| 5/29/2026 | Listed for sale | $249,900$207/sqft |
Source: NTREIS #21222192 Report a problem | ||
| 5/21/2026 | Contingent | $249,900$207/sqft |
Source: NTREIS #21222192 Report a problem | ||
| 5/14/2026 | Price change | $249,900-1.6%$207/sqft |
Source: NTREIS #21222192 Report a problem | ||
| 4/17/2026 | Price change | $253,900-0.4%$210/sqft |
Source: NTREIS #21222192 Report a problem | ||
| 4/2/2026 | Listed for sale | $254,900+28.1%$211/sqft |
Source: NTREIS #21222192 Report a problem | ||
| 3/15/2018 | Sold | -- |
Source: Agent Provided Report a problem | ||
| 2/9/2018 | Pending sale | $199,000$165/sqft |
Source: Coldwell Banker Residential Brokerage - Frisco #13760782 Report a problem | ||
| 1/25/2018 | Listed for sale | $199,000$165/sqft |
Source: Coldwell Banker Residential Brokerage - Frisco #13760782 Report a problem | ||
Public tax history
| Year | Property taxes | Tax assessment |
|---|---|---|
| 2025 | $5,300 +5.6% | $294,000 +2.5% |
| 2024 | $5,018 -7.5% | $286,797 -5.7% |
| 2023 | $5,422 +6.5% | $303,993 +21.9% |
| 2022 | $5,093 +11.6% | $249,381 +16.6% |
| 2021 | $4,562 +1.2% | $213,914 +3.6% |
| 2020 | $4,507 -2% | $206,478 +0.9% |
| 2019 | $4,597 +41.4% | $204,732 +27% |
| 2018 | $3,250 +10.9% | $161,239 +10% |
| 2017 | $2,931 | $146,581 +10% |
| 2016 | $2,931 +5.5% | $133,255 +10% |
| 2015 | $2,778 | $121,141 +10% |
| 2014 | $2,778 | $110,128 -1.5% |
| 2013 | $2,778 | $111,786 +4.9% |
| 2012 | -- | $106,522 +4.5% |
| 2011 | -- | $101,962 0% |
| 2010 | -- | $101,995 -4.7% |
| 2009 | -- | $107,014 -6.5% |
| 2007 | -- | $114,485 |
Find assessor info on the county website
Monthly payment
Est. payment
Payment breakdown
Explore the cost of this home by adjusting the details. Changes won't be saved.Climate risks
Neighborhood: 76227
Nearby schools
GreatSchools rating
- 3/10Cross Oaks Elementary SchoolGrades: PK-5Distance: 0.4 mi
- 5/10Rodriguez MiddleGrades: 6-8Distance: 1.4 mi
- 4/10Ray E Braswell High SchoolGrades: 9-12Distance: 3.2 mi
Schools provided by the listing agent
- Elementary: Cross Oaks
- Middle: Rodriguez
- High: Ray Braswell
- District: Denton ISD
Source: NTREIS. This data may not be complete. We recommend contacting the local school district to confirm school assignments for this home.
- $302,6004 bd2 ba1.9k sqft9012 Wild Rose Ln, Aubrey, TX 76227Off Market
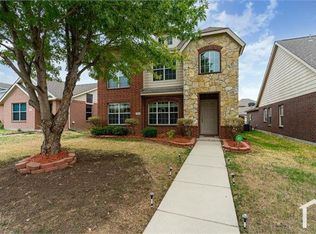
- $--3 bd2 ba1.3k sqft9004 Wild Rose Ln, Aubrey, TX 76227Sold

- $255,3003 bd2 ba1.2k sqft9016 Wild Rose Ln, Aubrey, TX 76227Off Market

- $245,4003 bd2 ba1.2k sqft9000 Wild Rose Ln, Aubrey, TX 76227Off Market

- $249,4003 bd2 ba1.3k sqft9020 Wild Rose Ln, Aubrey, TX 76227Off Market
- $250,0003 bd2 ba1.2k sqft8932 Wild Rose Ln, Aubrey, TX 76227For Sale
- $324,4004 bd3 ba2.1k sqft9009 Redford Rd, Aubrey, TX 76227Off Market
- $258,5003 bd2 ba1.2k sqft9013 Redford Rd, Aubrey, TX 76227Off Market
A local agent can set up tours, give advice and negotiate with sellers.
Similar homes
- $290,0004 bd2 ba1.5k sqft8835 Tucker St, Aubrey, TX 76227For Sale
 MLS ID #21306797, Sandi Hill. NTREIS
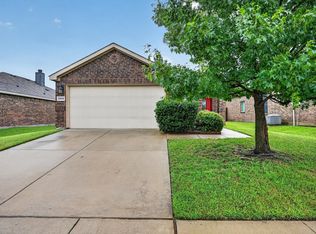
 - $299,0003 bd2 ba1.4k sqft1325 Cheyenne Dr, Aubrey, TX 76227For Sale
 MLS ID #21271438, Gabrielle Owens. NTREIS
 - $299,0003 bd2 ba1.4k sqft1235 Acmite Ave, Crossroads, TX 76227For Sale
 MLS ID #21318200, Ken Kader. NTREIS
 - $280,0003 bd2 ba1.5k sqft10330 Quail Pointe Rd, Aubrey, TX 76227For Sale
 MLS ID #21323987, Mindi Bone. NTREIS
 - $275,0003 bd2 ba1.6k sqft1728 Mercer Way, Aubrey, TX 76227For SaleMLS ID #21327285, Brownie Stonecipher. NTREIS
- $279,9003 bd2 ba1.4k sqft10008 Hanover Dr, Aubrey, TX 76227For SaleMLS ID #21193151, Curtis Petersen. NTREIS
- $295,0003 bd2 ba1.3k sqft1020 Grey Fox Dr, Aubrey, TX 76227For SaleMLS ID #21322610, Rebecca McMahon. NTREIS
- $289,4993 bd2 ba1.3k sqft10013 Lexington Dr, Aubrey, TX 76227For SaleMLS ID #21255705, Melissa Jenkins. NTREIS
- $275,0003 bd2 ba1.4k sqft1008 Grey Fox Dr, Aubrey, TX 76227For SaleMLS ID #21219730, Lisa Golding. NTREIS
- $319,9004 bd3 ba1.5k sqft(Undisclosed Address), Aubrey, TX 76227For SaleMLS ID #21273501, Isaias Mercado. NTREIS
- $300,0003 bd2 ba1.5k sqft10925 Canyon Mine Dr, Aubrey, TX 76227For SaleMLS ID #21289095, Jessica Maddern. NTREIS
- $299,9003 bd2 ba1.3k sqft1317 Live Oak Ln, Aubrey, TX 76227For SaleMLS ID #21240727, Veronica Fleury. NTREIS
- $294,0004 bd2 ba1.6k sqft1204 Hayden Ln, Aubrey, TX 76227For SaleMLS ID #21185988, Laura Morris. NTREIS
- $290,0003 bd2 ba1.6k sqft585 Concho St, Aubrey, TX 76227For SaleMLS ID #21238041, Lucas Pittaluga. NTREIS
- $286,0003 bd2 ba1.5k sqft1716 Spanish Moss Way, Aubrey, TX 76227For SaleMLS ID #21203765, Cheryl Hale. NTREIS
- $285,0003 bd2 ba1.4k sqft1800 Christopher Creek Dr, Little Elm, TX 75068For SaleMLS ID #21243220, Jalyn York. NTREIS
- $300,0002 bd2 ba1.4k sqft1256 Eagle Ln, Aubrey, TX 76227For SaleMLS ID #21306263, Bryan Fitzpatrick. NTREIS
- $315,0003 bd2 ba1.5k sqft815 Horizon Ridge Cir, Little Elm, TX 75068For SaleMLS ID #21316168, Kimberly Reding. NTREIS
- $310,0003 bd2 ba1.7k sqft1016 Eastland Ln, Aubrey, TX 76227For SaleMLS ID #21283938, Neera Truong. NTREIS
- $325,0003 bd2 ba1.5k sqft358 Highmeadow Dr, Aubrey, TX 76227For SaleMLS ID #21251911, Shayne Hickey. NTREIS
