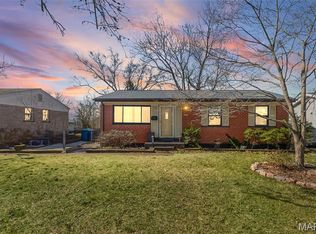
This is the one you've been waiting for. Don't miss your chance to own this charming all brick ranch, perfectly located just steps from the neighborhood park and only minutes from shopping, dining, schools, and everyday conveniences.
From the moment you step inside, you'll feel right at home. Original hardwood floors, abundant natural light, and timeless character create a warm and welcoming atmosphere throughout the main level. The spacious living room features a beautiful wood burning fireplace, making it the perfect place to gather with family and friends. Just off the living room, the dining area offers plenty of space for holiday dinners, family meals, and entertaining.
Start your mornings in the bright and inviting sunroom with a cup of coffee while overlooking the private, level, fenced backyard. Whether you're hosting summer barbecues on the deck, watching kids or pets play, gardening, or simply unwinding after a long day, this outdoor space is ready to enjoy.
The finished lower level adds even more living space with a large family room that's perfect for movie nights, game days, or a home gym, along with a bonus room that could be used as a home office, guest space, or hobby room. You'll also find a full bathroom and a generous storage area, giving you all the extra space you've been looking for.
This home has been lovingly maintained and thoughtfully updated for peace of mind, including a brand new roof, brand new water heater, newer HVAC system, vinyl windows, and a new dishwasher.
Filled with charm, comfort, and endless potential, this move in ready home offers the perfect blend of character, updates, and location. Come see why this beautiful home is the perfect place to make lasting memories.
Pending
Listed by: Keller Williams Realty St. Louis • Mandy G Campise
$199,900
8933 Saint Louis Ave, Saint Louis, MO 63114
3beds
1,622sqft
:
Get pre-qualified$1,358/mo
Single Family Residence
Built in 1952
6,098 Square Feet Lot
$-- Zestimate®
$123/sqft
$-- HOA
What's special
Beautiful wood burning fireplaceAll brick ranchBrand new roofGenerous storage areaNew dishwasherTimeless characterOriginal hardwood floors
- 28 days |
- 624 |
- 66 |
Likely to sell faster than
Zillow last checked:
Listing updated:
Listed by:
Mandy G Campise 314-732-7922,
Keller Williams Realty St. Louis
Source: MARIS,MLS#: 26037822 Originating MLS: St. Louis Association of REALTORS
Originating MLS: St. Louis Association of REALTORSFacts & features
Interior
Bedrooms & bathrooms
- Bedrooms: 3
- Bathrooms: 2
- Full bathrooms: 2
- Main level bathrooms: 1
- Main level bedrooms: 2
Primary bedroom
- Features: Floor Covering: Wood
- Level: Main
- Area: 117
- Dimensions: 13x9
Bedroom 2
- Features: Floor Covering: Wood
- Level: Main
- Area: 120
- Dimensions: 12x10
Bonus room
- Features: Floor Covering: Concrete
- Level: Lower
- Area: 119
- Dimensions: 17x7
Dining room
- Features: Floor Covering: Wood
- Level: Main
- Area: 110
- Dimensions: 11x10
Kitchen
- Features: Floor Covering: Ceramic Tile
- Level: Main
- Area: 133
- Dimensions: 19x7
Living room
- Features: Floor Covering: Wood
- Level: Main
- Area: 209
- Dimensions: 19x11
Recreation room
- Features: Floor Covering: Concrete
- Level: Lower
- Area: 598
- Dimensions: 26x23
Sunroom
- Features: Floor Covering: Luxury Vinyl Plank
- Level: Main
- Area: 150
- Dimensions: 15x10
Utility room
- Features: Floor Covering: Concrete
- Level: Lower
- Area: 216
- Dimensions: 18x12
Heating
- Forced Air, Natural Gas
Cooling
- Central Air, Electric
Appliances
- Included: Stainless Steel Appliance(s), Dishwasher, Dryer, Microwave, Gas Oven, Gas Range, Refrigerator, Washer
Features
- Ceiling Fan(s)
- Flooring: Ceramic Tile, Wood
- Doors: Panel Door(s)
- Basement: Partially Finished,Full
- Number of fireplaces: 1
- Fireplace features: Living Room, Wood Burning
Interior area
- Total structure area: 1,622
- Total interior livable area: 1,622 sqft
- Finished area above ground: 985
- Finished area below ground: 637
Video & virtual tour
Property
Parking
- Total spaces: 1
- Parking features: Attached, Garage
- Attached garage spaces: 1
Features
- Levels: One
- Patio & porch: Deck, Glass Enclosed
- Fencing: Back Yard
Lot
- Size: 6,098 Square Feet
- Dimensions: 60 x 101
- Features: Level
Details
- Parcel number: 14K530713
- Special conditions: Standard
Construction
Type & style
- Home type: SingleFamily
- Architectural style: Ranch
- Property subtype: Single Family Residence
Materials
- Brick
Condition
- Year built: 1952
Utilities & green energy
- Electric: Other
- Sewer: Public Sewer
- Water: Public
Community & HOA
Community
- Subdivision: Home Heights
HOA
- Has HOA: No
Location
- Region: Saint Louis
Financial & listing details
- Price per square foot: $123/sqft
- Tax assessed value: $178,200
- Annual tax amount: $2,610
- Date on market: 7/1/2026
- Cumulative days on market: 28 days
- Listing terms: Cash,Conventional,FHA,VA Loan
Estimated market value
Not available
Estimated sales range
Not available
Not available
Price history
| Date | Event | Price |
|---|---|---|
| 7/7/2026 | Pending sale | $199,900$123/sqft |
Source:  MARIS #26037822 Report a problem MARIS #26037822 Report a problem | ||
| 7/1/2026 | Listed for sale | $199,900+90.4%$123/sqft |
Source: MARIS #26037822 Report a problem | ||
| 11/22/2021 | Sold | -- |
Source: MARIS #21071207 Report a problem | ||
| 10/12/2021 | Pending sale | $105,000$65/sqft |
Source: MARIS #21071207 Report a problem | ||
| 10/4/2021 | Listed for sale | $105,000$65/sqft |
Source: MARIS #21071207 Report a problem | ||
| 6/5/2007 | Sold | -- |
Source: Public Record Report a problem | ||
Public tax history
| Year | Property taxes | Tax assessment |
|---|---|---|
| 2025 | $2,610 +27.7% | $33,860 +43.4% |
| 2024 | $2,043 +2% | $23,620 |
| 2023 | $2,003 +20.3% | $23,620 +37.6% |
| 2022 | $1,665 +0% | $17,160 |
| 2021 | $1,664 +6.5% | $17,160 +16% |
| 2020 | $1,562 +0.8% | $14,790 |
| 2019 | $1,549 | $14,790 +10.7% |
| 2018 | $1,549 | $13,360 |
| 2017 | $1,549 +4.8% | $13,360 -2.3% |
| 2016 | $1,478 -1.7% | $13,680 |
| 2015 | $1,505 | $13,680 -12% |
| 2014 | $1,505 -12.3% | $15,540 |
| 2013 | $1,716 | $15,540 -11.9% |
| 2012 | -- | $17,630 |
| 2011 | -- | $17,630 +6.2% |
| 2010 | $1,532 +9.5% | $16,600 |
| 2009 | $1,398 -10.4% | $16,600 -19.1% |
| 2008 | $1,560 +11% | $20,520 |
| 2007 | $1,405 | $20,520 +28.2% |
| 2006 | $1,405 +4.1% | $16,000 |
| 2005 | $1,349 +18.1% | $16,000 +24% |
| 2003 | $1,143 +4% | $12,900 +3.3% |
| 2002 | $1,099 +15.3% | $12,490 |
| 2001 | $953 | $12,490 |
Find assessor info on the county website
Monthly payment
Est. payment
Payment breakdown
Explore the cost of this home by adjusting the details. Changes won't be saved.Climate risks
Neighborhood: 63114
Nearby schools
GreatSchools rating
- 5/10Marvin Elementary SchoolGrades: K-5Distance: 0.5 mi
- 5/10Ritenour Middle SchoolGrades: 6-8Distance: 0.9 mi
- 2/10Ritenour Sr. High SchoolGrades: 9-12Distance: 0.5 mi
Schools provided by the listing agent
- Elementary: Marvin Elem.
- Middle: Ritenour Middle
- High: Ritenour Sr. High
Source: MARIS. This data may not be complete. We recommend contacting the local school district to confirm school assignments for this home.
- $139,4002 bd1 ba977 sqft8937 Saint Louis Ave, Saint Louis, MO 63114Off Market
- $136,1002 bd1 ba962 sqft8929 Saint Louis Ave, Saint Louis, MO 63114Off Market
- $277,3005 bd3 ba2.4k sqft3516 Eminence Blvd, Saint Louis, MO 63114Off Market
- $182,0003 bd2 ba1.2k sqft3518 Eminence Blvd, Saint Louis, MO 63114Off Market
- $197,5003 bd1 ba1.4k sqft3500 Eminence Blvd, Saint Louis, MO 63114Off Market
- $175,8003 bd1 ba1k sqft8924 Saint Louis Ave, Saint Louis, MO 63114Off Market
- $113,6002 bd1 ba864 sqft8932 Saint Louis Ave, Saint Louis, MO 63114Off Market
- $141,1002 bd1 ba864 sqft8936 Saint Louis Ave, Saint Louis, MO 63114Off Market
A local agent can set up tours, give advice and negotiate with sellers.
A local lender can help you make sure your offer is ready when you are.
Similar homes
- $175,0003 bd1 ba1.2k sqftBungalow, Saint Louis, MO 63114For Sale

 MLS ID #26039548, Julie L Anderson, STL 1 REALTY. MARIS
 - $209,0003 bd2 ba1.9k sqft1826 Oliveto Ln, Hazelwood, MO 63042For Sale
 MLS ID #26047723, Sheila S Harris, Coldwell Banker Realty - Gundaker. MARIS
 - $219,9003 bd2 ba1.1k sqft10007 Delta Dr, Saint Ann, MO 63074For Sale
 MLS ID #26031147, Sonya M Bartlett, Nettwork Global. MARIS
 - $249,0003 bd2 ba1.3k sqft3442 Saint Donald Ln, Saint Ann, MO 63074For Sale
 MLS ID #26047001, Mila Schumacher, Coldwell Banker Realty - Gundaker. MARIS
 - $195,0003 bd2 ba1.4k sqft931 Thatcher Ave, Saint Louis, MO 63135For SaleMLS ID #26029450, Scott Ebo, Platinum Realty of St. Louis. MARIS
- $174,9003 bd1 ba1.5k sqft200 Falcon Dr, Florissant, MO 63031For SaleMLS ID #26042726, Ashleigh Bolar, Keller Williams Marquee. MARIS
- $239,9004 bd2 ba1.2k sqft10866 Mercer Ct, Saint Ann, MO 63074For SaleMLS ID #26043185, Janelle Stowers, Stowers Realty Group LLC. MARIS
- $209,9004 bd2 ba1.7k sqft1802 Switzer Ave, Saint Louis, MO 63147For SaleMLS ID #26035737, Angela M Kittner-Brosseau, Keller Williams Realty St. Louis. MARIS
- $174,9003 bd1 ba1.5k sqft7110 Groveland Dr, Saint Louis, MO 63121For SaleMLS ID #26043270, Wendy G Widder-Tyson, Wood Brothers Realty. MARIS
- $199,0003 bd2 ba1.2k sqft3080 Shackelford Rd, Florissant, MO 63031For SaleMLS ID #26039950, Katie T Viau, Realty Executives Premiere. MARIS
- $279,0003 bd2 ba1.7k sqft7315 Ahern Ave, Saint Louis, MO 63130For SaleMLS ID #26047589, Warren Popp, Heritage Properties Realty LLC. MARIS
- $139,0003 bd1 ba1k sqft3221 Suncrest Ave, Saint Louis, MO 63114For SaleMLS ID #26014456, Angie Denson, RedKey Realty Leaders. MARIS
- $164,5003 bd2 ba1.4k sqft14 Shireford Ln, Saint Louis, MO 63135For SaleMLS ID #26037949, Thomas J Derry, Keller Williams Realty St. Louis. MARIS
- $210,0003 bd1 ba1.8k sqft1219 Coal Bank Ct, Saint Louis, MO 63138For SaleMLS ID #26040869, Linda R Frierdich, Century 21 Advantage. MARIS
- $175,0003 bd3 ba1.6k sqft2470 Palm Dr, Florissant, MO 63031For SaleMLS ID #26032641, Lauren E Johnson, Lux Properties. MARIS
- $235,0003 bd2 ba936 sqft1496 El Camino Dr, Florissant, MO 63031For SaleMLS ID #26045100, Kelli D Gorla, DRG - Delhougne Realty Group. MARIS
- $140,0002 bd2 ba1.6k sqft8644 Harold Dr, Saint Louis, MO 63134For SaleMLS ID #26037754, Janee' R Kendrick, Williams Claytor Realty, LLC. MARIS
- $169,9003 bd2 ba2.4k sqft3816 Oakridge Blvd, Saint Louis, MO 63121For SaleMLS ID #26028292, Joe Geary, Nettwork Global. MARIS
- $204,9003 bd3 ba1.2k sqft1732 Del Rosa Way, Saint Louis, MO 63138For SaleMLS ID #26033875, Joel A Gigax, RE Source PM, LLC. MARIS
- $153,9004 bd2 ba1.5k sqft49 N Harvey Ave, Saint Louis, MO 63135For SaleMLS ID #26040848, David Nations, Keller Williams Realty St. Louis. MARIS
