A GEM IN Lawrenceville. 895 Scenic Lake Drive sits on .88 acres and is a ranch with bonus room upstairs, impeccably maintained interior, large sunroom, and a storage shed that's 600 square feet of pure bliss. As soon as you pull up to this home you're greeted by an incredibly private yard with long flat driveway. Inside a formal foyer greets you with views into the formal living and dining area. Eat in kitchen has white cabinets, granite counters, stainless steel appliances and large double door pantry. Eat in breakfast area overlooks the yard and sunroom. Fireside family room has vaulted ceilings with gas fireplace at the center and custom bookshelves to store all your keepsakes. Primary suite is located at the end of the home for ultimate privacy. Tall ceilings, massive walk in closet and double vanity sink with walk in shower are a few highlights. Two more well sized bedrooms share a brand new bathroom with modern vanity and walk in shower. Home was freshly painted with BRAND NEW CARPET installed in the bedrooms. Upstairs includes massive bedroom or bonus room with large walk in closet and stair less access to the attic. Storage is ample in this home! The sunroom off the living room is 400 square feet with tall vaulted ceiling, tile floors, four sliding glass doors and plenty of natural of light streaming in. Backyard is fully fenced with tall wood privacy fence, a wooden castle, gardening shed and HUGE workshop with electricity hookup. Exterior was all re-painted in 2025! Newer roof, NEW electricity panel, NEW HVAC, NEW dishwasher, water heater and more. Northings been missed in this stunning ranch. A few miles from Archer High School, Tribble Mill Park which has an impeccable playground, walking trails, boat ramp and more! This 700 acre park is 8 minutes down the road and is one of the best in Gwinnett. 20 minutes from Northside Gwinnett Hospital, shopping, restaurants and Downtown Lawrenceville.
Pending
$399,900
895 Scenic Lake Dr, Lawrenceville, GA 30045
4beds
2,104sqft
Single Family Residence
Built in 1996
0.88 Acres Lot
$394,700 Zestimate®
$190/sqft
$-- HOA
What's special
Tall ceilingsLarge sunroomImpeccably maintained interiorWooden castleGardening shedEat in kitchenNewer roof
- 7 days |
- 1,138 |
- 99 |
Zillow last checked:
Listing updated:
Listed by:
Modern Traditions Realty Group 770-497-0000,
RE/MAX Center,
Vickie Hogan 770-826-6455,
RE/MAX Center
Source: GAMLS,MLS#: 10830823
Facts & features
Interior
Bedrooms & bathrooms
- Bedrooms: 4
- Bathrooms: 2
- Full bathrooms: 2
- Main level bathrooms: 2
- Main level bedrooms: 3
Rooms
- Room types: Family Room, Foyer, Laundry, Sun Room
Dining room
- Features: Seats 12+
Kitchen
- Features: Breakfast Area, Breakfast Room, Pantry
Heating
- Central, Forced Air
Cooling
- Ceiling Fan(s), Central Air, Window Unit(s)
Appliances
- Included: Dishwasher, Disposal, Dryer, Microwave, Refrigerator, Washer
- Laundry: Other
Features
- Bookcases, Double Vanity, Vaulted Ceiling(s), Walk-In Closet(s)
- Flooring: Carpet, Hardwood
- Windows: Double Pane Windows
- Basement: None
- Number of fireplaces: 1
- Fireplace features: Family Room, Gas Log, Gas Starter
- Common walls with other units/homes: No Common Walls
Interior area
- Total structure area: 2,104
- Total interior livable area: 2,104 sqft
- Finished area above ground: 2,104
- Finished area below ground: 0
Property
Parking
- Total spaces: 2
- Parking features: Garage, Garage Door Opener, Kitchen Level, Side/Rear Entrance
- Has garage: Yes
Features
- Levels: One and One Half
- Stories: 1
- Patio & porch: Deck, Patio
- Fencing: Back Yard,Fenced,Wood
- Body of water: None
Lot
- Size: 0.88 Acres
- Features: Level, Private
Details
- Additional structures: Shed(s), Workshop
- Parcel number: R5220 213
Construction
Type & style
- Home type: SingleFamily
- Architectural style: Ranch,Traditional
- Property subtype: Single Family Residence
Materials
- Wood Siding
- Foundation: Slab
- Roof: Composition
Condition
- Resale
- New construction: No
- Year built: 1996
Utilities & green energy
- Sewer: Septic Tank
- Water: Public
- Utilities for property: Cable Available, Electricity Available, High Speed Internet, Natural Gas Available, Phone Available, Underground Utilities, Water Available
Community & HOA
Community
- Features: Walk To Schools, Near Shopping
- Security: Smoke Detector(s)
- Subdivision: Lakeview Plantation
HOA
- Has HOA: No
- Services included: None
Location
- Region: Lawrenceville
Financial & listing details
- Price per square foot: $190/sqft
- Tax assessed value: $369,500
- Annual tax amount: $1,038
- Date on market: 8/21/2026
- Cumulative days on market: 7 days
- Listing agreement: Exclusive Right To Sell
- Electric utility on property: Yes
Estimated market value
$394,700
$375,000 - $414,000
$3,090/mo
Price history
| Date | Event | Price |
|---|---|---|
| 8/25/2026 | Pending sale | $399,900$190/sqft |
Source:  GAMLS #10830823 Report a problem GAMLS #10830823 Report a problem | ||
| 8/21/2026 | Listed for sale | $399,900+207.9%$190/sqft |
Source:  FMLS GA #7823317 Report a problem FMLS GA #7823317 Report a problem | ||
| 2/20/2013 | Sold | $129,900$62/sqft |
Source:  FMLS GA #5100701 Report a problem FMLS GA #5100701 Report a problem | ||
| 1/18/2013 | Listed for sale | $129,900-0.2%$62/sqft |
Source: Homepath #5100701 Report a problem | ||
| 11/6/2012 | Sold | $130,162-16.6%$62/sqft |
Source: Public Record Report a problem | ||
| 12/18/2003 | Sold | $156,000+4.1%$74/sqft |
Source: Public Record Report a problem | ||
| 12/26/2002 | Sold | $149,900$71/sqft |
Source: Public Record Report a problem | ||
Public tax history
| Year | Property taxes | Tax assessment |
|---|---|---|
| 2025 | $1,038 +1.3% | $147,800 +6.7% |
| 2024 | $1,025 +17.7% | $138,480 +10% |
| 2023 | $871 -9.9% | $125,840 |
| 2022 | $966 +1.3% | $125,840 +29.9% |
| 2021 | $954 +0.2% | $96,840 +10.8% |
| 2020 | $952 +7.3% | $87,440 +14.8% |
| 2019 | $887 | $76,160 |
| 2018 | $887 -1.6% | $76,160 +21.7% |
| 2016 | $902 -59.3% | $62,560 +20.7% |
| 2015 | $2,217 | $51,840 |
| 2014 | $2,217 +23% | $51,840 +29.9% |
| 2013 | $1,802 | $39,920 |
| 2012 | -- | $39,920 -26.7% |
| 2011 | -- | $54,440 -23.4% |
| 2010 | -- | $71,040 |
| 2009 | -- | $71,040 |
| 2007 | -- | $71,040 +20% |
| 2006 | -- | $59,200 |
| 2005 | -- | $59,200 |
| 2004 | $769 -20.3% | $59,200 |
| 2003 | $965 -30% | $59,200 +8.8% |
| 2002 | $1,378 -4.8% | $54,400 |
| 2001 | $1,447 | $54,400 |
Find assessor info on the county website
Monthly payment
Est. payment
Payment breakdown
Explore the cost of this home by adjusting the details. Changes won't be saved.Climate risks
Neighborhood: 30045
Getting around
0 / 100
No Nearby TransitNearby schools
GreatSchools rating
- 7/10W. J. Cooper Elementary SchoolGrades: PK-5Distance: 1 mi
- 7/10McConnell Middle SchoolGrades: 6-8Distance: 1.2 mi
- 7/10Archer High SchoolGrades: 9-12Distance: 1.7 mi
Schools provided by the listing agent
- Elementary: Cooper
- Middle: Mcconnell
- High: Archer
Source: GAMLS. This data may not be complete. We recommend contacting the local school district to confirm school assignments for this home.
- $320,7003 bd2 ba1.4k sqft885 Scenic Lake Dr, Lawrenceville, GA 30045Off Market
- $345,7003 bd2 ba1.9k sqft941 Cove Lake Ct, Lawrenceville, GA 30045Off Market
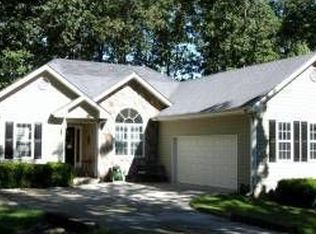
- $415,4004 bd3 ba2.9k sqft951 Cove Lake Ct, Lawrenceville, GA 30045Off Market
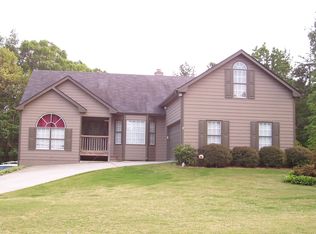
- $370,3004 bd3 ba2.4k sqft875 Scenic Lake Dr, Lawrenceville, GA 30045Off Market
- $405,2004 bd2 ba2.2k sqft900 Scenic Lake Dr, Lawrenceville, GA 30045Off Market
- $384,7004 bd3 ba2.1k sqft961 Cove Lake Ct, Lawrenceville, GA 30045Off Market
- $466,0004 bd3 ba5k sqft880 Scenic Lake Dr, Lawrenceville, GA 30045Off Market
- $358,4003 bd2 ba2k sqft865 Scenic Lake Dr, Lawrenceville, GA 30045Off Market
A local agent can set up tours, give advice and negotiate with sellers.
Similar homes
- $380,0004 bd3 ba1.9k sqft994 Bay Ridge Dr, Lawrenceville, GA 30045Active

 MLS ID #10818249, Mohammad Uddin, Virtual Properties Realty.com. GAMLS
 - $360,0004 bd3 ba2.2k sqft981 Streamwater Cv, Lawrenceville, GA 30045Active
 MLS ID #10824531, Dave Erwin, RE/MAX Center. GAMLS
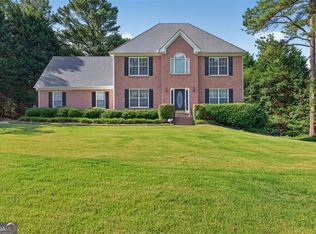
 - $424,9003 bd3 ba3k sqft860 Scenic Lake Dr, Lawrenceville, GA 30045Active
 MLS ID #10792565, Alyssa Douglas, GA Realty LLC. GAMLS
 - $410,0004 bd3 ba2.2k sqft2775 Emerald Springs Dr, Lawrenceville, GA 30045For Sale

 MLS ID #7785806, George Williams, Royal Realty. FMLS GA
 - $452,9005 bd3 ba2.4k sqft2120 Tribble Walk Dr, Lawrenceville, GA 30045For SaleMLS ID #7826413, IGOR ARKHIPOV, Realco Brokers, Inc.. FMLS GA
- $380,0003 bd2 ba2.2k sqft2804 Dock Side Ct, Lawrenceville, GA 30045ActiveMLS ID #10794237, Jill Medina, Extol Realty. GAMLS
- $400,0003 bd2 ba2.5k sqft2231 Fort Martin Way, Lawrenceville, GA 30045ActiveMLS ID #10789384, Janice Overbeck, Keller Williams Realty Atlanta North. GAMLS
- $380,0004 bd3 ba2.5k sqft1388 Sierra Ridge Pl, Loganville, GA 30052ActiveMLS ID #10812065, Christopher Geiger, Excalibur Homes, LLC. GAMLS
- $390,0004 bd3 ba2.4k sqft123 The Esplanade Way SW, Loganville, GA 30052ActiveMLS ID #10822803, Kimberly Gray Bishop, The American Realty. GAMLS
- $379,5005 bd2 ba2.5k sqft1368 Low Water Way, Lawrenceville, GA 30045For SaleMLS ID #7758388, Eric Huang, Great Brokers Realty, LLC.. FMLS GA
- $390,0004 bd3 ba2.4k sqft123 The Esplanade Way, Loganville, GA 30052For SaleMLS ID #7819268, Kimberly Bishop, American Realty Professionals of Georgia, LLC.. FMLS GA
- $375,0003 bd2 ba2k sqft2958 Mary Alice Trl, Loganville, GA 30052ActiveMLS ID #10796093, Peter Robert Salazar, Keller Williams Greater Athens. GAMLS
- $399,0003 bd3 ba2.4k sqft4130 Lake Dr, Loganville, GA 30052ActiveMLS ID #10822045, Ron Dawson, Drake Realty of Greater Atlanta. GAMLS
- $399,0004 bd3 ba2.7k sqft7002 Estates Ct, Loganville, GA 30052ActiveMLS ID #10782076, Annika Carter, Sheridan Solomon & Associates. GAMLS
- $499,0004 bd3 ba1.9k sqft2885 Callie Still Rd, Lawrenceville, GA 30045ActiveMLS ID #10753499, Patti Curtis, Patti Curtis Realty, Inc. GAMLS
- $389,9004 bd2 ba2.2k sqft1881 Flowering Dr, Grayson, GA 30017ActiveMLS ID #10790625, Mary Ellen Small, eXp Realty. GAMLS
- $375,0003 bd2 ba1.8k sqft1561 Timber Heights Dr, Loganville, GA 30052ActiveMLS ID #10800911, Sarah Sturgill, Solace Realty. GAMLS
- $325,0003 bd2 ba1.5k sqft1855 Tribble Ridge Dr, Lawrenceville, GA 30045ActiveMLS ID #10766477, Cecilia Stevens, Joe Stockdale Real Estate. GAMLS
- $360,0003 bd3 ba1.6k sqft1290 Waterwood Dr, Loganville, GA 30052ActiveMLS ID #10795655, Lashea Smith, The Commission Luxury Group. GAMLS
- $415,0005 bd3 ba2.6k sqft3420 Bulloch Lake Rd, Loganville, GA 30052ActiveMLS ID #10799697, LeAnn R Chick, Coldwell Banker Realty. GAMLS
