Under contract-accepting backup offers. Wow! Checkout this stunner, located in the highly desirable Pipers Meadow community! This beautifully maintained 3-bedroom, 3-bath pool home + a office/bonus room combines generous living spaces, thoughtful design, and an indoor-outdoor lifestyle that makes Florida living so appealing. Roof 2019, Water Heater 2022, New Pool Pump & Vacuum 2025, Hurricane-rated impact windows 2022. A welcoming foyer opens to formal living and dining spaces accented by hardwood flooring and abundant natural light. At the heart of the home, the family room doesn’t just feature a wood-burning fireplace—it showcases one flanked by custom built-ins, the kind of detail that makes you actually want to be home on a Tuesday night. Open to the kitchen and breakfast nook, the space keeps everyone connected, whether it’s pancakes on a Sunday morning or a full house on game day. The kitchen offers abundant cabinetry, generous counter space, a center island, and a bright breakfast nook overlooking the outdoor living areas. Sliding glass doors and expansive windows throughout the main living spaces create a seamless connection to the screened lanai and pool beyond. Tucked away from the rest of the house, the primary suite is built for actually closing the door and exhaling. A generous bonus room/sitting area flexes to whatever you need it to be this year—office, gym, nursery, reading nook, or the hobby you keep promising yourself you’ll start. This bonus room can easily be converted back to a 4th bedroom. The suite also includes a walk-in closet and an en-suite bath with dual vanities, granite countertops, a dedicated makeup station, and a spacious walk-in shower that feels more like a spa day than a rush-hour morning. Two additional bedrooms flex easily for family, guests, or whatever comes next. A secondary full bath and separate pool bath help keep daily life—and pool days—running smoothly without the bottleneck. Step outside and you’ll understand why this home was designed around its outdoor spaces. The covered lanai provides a comfortable setting for outdoor dining and relaxation overlooking the screened pool. Surrounded by tropical landscaping and mature trees, the pool area offers a private setting for enjoying Florida’s year-round sunshine. Natural stone accents, generous deck space, and multiple gathering areas create an outdoor retreat equally suited for quiet mornings or weekend get-togethers. The backyard is also fully fenced in! Additional features include crown molding, 5.5-inch beveled baseboards, an interior laundry room with storage, utility sink, a sprinkler system, wired surround sound system in the main living area and pool, and a spacious two-car garage. Pipers Meadow has that rare mix of neighborhood feel and total convenience—the kind of place where you wave at neighbors on an evening stroll and still make it to dinner reservations on time. Top-rated schools, parks, shopping, and dining are all minutes away, along with the Pinellas Trail and Gulf beaches for those days when you’d rather trade sidewalks for sand. This is more than a pool home. It’s a home designed for gathering, relaxing, entertaining, and enjoying the best of Palm Harbor living.
Under contract
$700,000
895 WHIPPOORWILL DRIVE, PALM HARBOR, FL 34683
3beds
2,344sqft
:
Get pre-qualified$4,771/mo
Single Family Residence
Built in 1989
8,621 Square Feet Lot
$672,200 Zestimate®
$299/sqft
$33/mo HOA
What's special
Screened poolCenter islandTwo additional bedroomsSpacious two-car garageAbundant natural lightHardwood flooringNatural stone accents
- 35 days |
- 138 |
- 5 |
Likely to sell faster than
Zillow last checked:
Listing updated:
Listed by:
Jodi Avery 727-238-9660,
KELLER WILLIAMS SOUTH TAMPA 813-875-3700
Source: Stellar MLS,MLS#: TB8519078 Originating MLS: Suncoast Tampa
Originating MLS: Suncoast Tampa
Facts & features
Interior
Bedrooms & bathrooms
- Bedrooms: 3
- Bathrooms: 3
- Full bathrooms: 3
Rooms
- Room types: Breakfast Room Separate, Dining Room, Utility Room
Primary bedroom
- Features: Ceiling Fan(s), Linen Closet
- Level: First
- Area: 346.5 Square Feet
- Dimensions: 19.8x17.5
Bedroom 2
- Features: Ceiling Fan(s), Built-in Closet
- Level: First
- Area: 211.89 Square Feet
- Dimensions: 18.11x11.7
Bedroom 3
- Features: Built-In Shelving, Ceiling Fan(s), Built-in Closet
- Level: First
- Area: 159.58 Square Feet
- Dimensions: 15.8x10.1
Primary bathroom
- Features: Dual Sinks, En Suite Bathroom, Exhaust Fan, Granite Counters, Makeup/Vanity Space, Shower No Tub, Split Vanities, Water Closet/Priv Toilet, Window/Skylight in Bath, Walk-In Closet(s)
- Level: First
- Area: 126.99 Square Feet
- Dimensions: 14.11x9
Bathroom 2
- Features: Exhaust Fan, Makeup/Vanity Space, Single Vanity, Tub With Shower, Linen Closet
- Level: First
- Area: 41.4 Square Feet
- Dimensions: 9x4.6
Bathroom 3
- Features: Exhaust Fan, Shower No Tub, Single Vanity
- Level: First
- Area: 44.82 Square Feet
- Dimensions: 8.3x5.4
Balcony porch lanai
- Level: First
- Area: 276.55 Square Feet
- Dimensions: 29.11x9.5
Den
- Features: Built-In Shelving, Built-in Closet
- Level: First
- Area: 142.79 Square Feet
- Dimensions: 13.1x10.9
Dining room
- Features: Built-In Shelving
- Level: First
- Area: 211.6 Square Feet
- Dimensions: 18.4x11.5
Dining room
- Level: First
- Area: 95.58 Square Feet
- Dimensions: 11.8x8.1
Family room
- Level: First
- Area: 166.75 Square Feet
- Dimensions: 14.5x11.5
Kitchen
- Features: Breakfast Bar, Pantry, Dual Sinks, Exhaust Fan, Kitchen Island
- Level: First
- Area: 197.54 Square Feet
- Dimensions: 14x14.11
Laundry
- Features: Built-In Shelving, Built-in Closet
- Level: First
- Area: 46.17 Square Feet
- Dimensions: 8.1x5.7
Living room
- Features: Built-In Shelving, Ceiling Fan(s)
- Level: First
- Area: 446.76 Square Feet
- Dimensions: 20.4x21.9
Heating
- Central
Cooling
- Central Air
Appliances
- Included: Dishwasher, Disposal, Dryer, Electric Water Heater, Exhaust Fan, Ice Maker, Microwave, Range, Refrigerator, Washer, Water Softener
- Laundry: Inside, Laundry Room
Features
- Built-in Features, Ceiling Fan(s), Chair Rail, Crown Molding, Eating Space In Kitchen, High Ceilings, Open Floorplan, Primary Bedroom Main Floor, Solid Wood Cabinets, Split Bedroom, Thermostat, Tray Ceiling(s), Walk-In Closet(s)
- Flooring: Carpet, Tile, Hardwood
- Doors: Sliding Doors
- Windows: Blinds
- Has fireplace: Yes
- Fireplace features: Family Room, Living Room, Wood Burning
Interior area
- Total structure area: 3,036
- Total interior livable area: 2,344 sqft
Video & virtual tour
Property
Parking
- Total spaces: 2
- Parking features: Driveway, Garage Door Opener
- Attached garage spaces: 2
- Has uncovered spaces: Yes
Features
- Levels: One
- Stories: 1
- Patio & porch: Patio, Rear Porch, Screened
- Exterior features: Private Mailbox, Rain Gutters, Sidewalk, Sprinkler Metered
- Has private pool: Yes
- Pool features: Gunite, In Ground, Screen Enclosure
- Fencing: Wood
- Has view: Yes
- View description: Trees/Woods
Lot
- Size: 8,621 Square Feet
- Dimensions: 75 x 115
- Features: Landscaped, Sidewalk, Unincorporated
- Residential vegetation: Mature Landscaping, Trees/Landscaped
Details
- Parcel number: 122815718230000380
- Zoning: RPD-2.5
- Special conditions: None
Construction
Type & style
- Home type: SingleFamily
- Architectural style: Contemporary
- Property subtype: Single Family Residence
Materials
- Block, Stucco
- Foundation: Slab
- Roof: Shingle
Condition
- New construction: No
- Year built: 1989
Utilities & green energy
- Sewer: Public Sewer
- Water: Public
- Utilities for property: Cable Connected, Electricity Connected, Public, Sewer Connected, Sprinkler Meter, Street Lights, Water Connected
Community & HOA
Community
- Features: Deed Restrictions
- Security: Smoke Detector(s)
- Pet fee: $0 monthly
- Subdivision: PIPERS MEADOW
HOA
- Has HOA: Yes
- HOA fee: $33 monthly
- HOA name: Citadel Property Management Group, Inc.
- HOA phone: 727-938-7730
Location
- Region: Palm Harbor
Financial & listing details
- Price per square foot: $299/sqft
- Tax assessed value: $616,541
- Annual tax amount: $5,445
- Date on market: 6/22/2026
- Cumulative days on market: 22 days
- Listing terms: Cash,Conventional,FHA,VA Loan
- Ownership: Fee Simple
- Total actual rent: 0
- Electric utility on property: Yes
- Road surface type: Asphalt
Estimated market value
$672,200
$639,000 - $706,000
$4,265/mo
Price history
| Date | Event | Price |
|---|---|---|
| 7/8/2026 | Contingent | $700,000$299/sqft |
Source:  Stellar MLS #TB8519078 Report a problem Stellar MLS #TB8519078 Report a problem | ||
| 6/26/2026 | Pending sale | $700,000$299/sqft |
Source: Stellar MLS #TB8519078 Report a problem | ||
| 6/22/2026 | Listed for sale | $700,000+236.5%$299/sqft |
Source: Stellar MLS #TB8519078 Report a problem | ||
| 3/19/2001 | Sold | $208,000$89/sqft |
Source: Public Record Report a problem | ||
Public tax history
| Year | Property taxes | Tax assessment |
|---|---|---|
| 2024 | $5,157 +1.5% | $323,410 +3% |
| 2023 | $5,082 +2.9% | $313,990 +3% |
| 2022 | $4,940 -0.9% | $304,845 +3% |
| 2021 | $4,985 +0.2% | $295,966 +1.4% |
| 2020 | $4,975 +1.6% | $291,880 +2.3% |
| 2019 | $4,896 | $285,318 +1.9% |
| 2018 | $4,896 +1.3% | $279,998 +2.1% |
| 2017 | $4,833 +1.6% | $274,239 +2.1% |
| 2016 | $4,755 -1.5% | $268,598 +0.7% |
| 2015 | $4,829 +0.4% | $266,731 +0.8% |
| 2014 | $4,812 +0.8% | $264,614 +1.5% |
| 2013 | $4,774 +4.3% | $260,703 +1.7% |
| 2012 | $4,578 | $256,345 +1% |
| 2011 | -- | $253,795 +0.7% |
| 2010 | -- | $251,974 +2.7% |
| 2009 | -- | $245,350 +0.1% |
| 2008 | $4,151 | $245,105 +3% |
| 2007 | -- | $237,966 -15.7% |
| 2005 | -- | $282,200 +9.7% |
| 2004 | $4,280 +1.6% | $257,300 +12% |
| 2003 | $4,211 +63.9% | $229,700 +20.3% |
| 2002 | $2,569 | $190,900 +11.3% |
| 2001 | $2,569 +5.6% | $171,500 +8.8% |
| 2000 | $2,433 | $157,700 |
Find assessor info on the county website
Monthly payment
Est. payment
Payment breakdown
Explore the cost of this home by adjusting the details. Changes won't be saved.Climate risks
Neighborhood: 34683
Nearby schools
GreatSchools rating
- 9/10Lake St. George Elementary SchoolGrades: PK-5Distance: 1.3 mi
- 5/10Palm Harbor Middle SchoolGrades: 6-8Distance: 0.9 mi
- 8/10Palm Harbor University High SchoolGrades: 9-12Distance: 2.2 mi
Schools provided by the listing agent
- Elementary: Lake St George Elementary-PN
- Middle: Palm Harbor Middle-PN
- High: Palm Harbor Univ High-PN
Source: Stellar MLS. This data may not be complete. We recommend contacting the local school district to confirm school assignments for this home.
- $680,200-- bd2 ba2k sqft903 Whippoorwill Dr, Palm Harbor, FL 34683Off Market
- $703,0004 bd3 ba2.3k sqft887 Whippoorwill Dr, Palm Harbor, FL 34683Off Market

- $852,700-- bd3 ba3.1k sqft1777 Cedar Waxwing Ct, Palm Harbor, FL 34683Off Market
- $636,9003 bd2 ba1.9k sqft879 Whippoorwill Dr, Palm Harbor, FL 34683Off Market
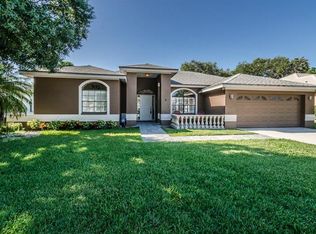
- $808,9005 bd3 ba2.5k sqft1775 Cedar Waxwing Ct, Palm Harbor, FL 34683Off Market
- $689,0004 bd3 ba2.1k sqft911 Whippoorwill Dr, Palm Harbor, FL 34683Off Market
- $591,700-- bd2 ba1.8k sqft890 Whippoorwill Dr, Palm Harbor, FL 34683Off Market
- $635,9003 bd2 ba1.9k sqft898 Whippoorwill Dr, Palm Harbor, FL 34683Off Market
A local agent can set up tours, give advice and negotiate with sellers.
Similar homes
- $599,9993 bd2 ba2.1k sqft2135 VANCE AVENUE, PALM HARBOR, FL 34683For Sale
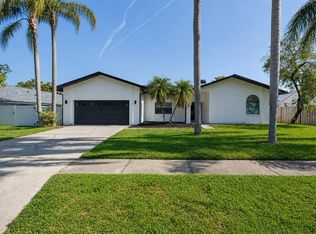
 MLS ID #TB8509568, Scott Marinelli, REALTY EXPERTS. Stellar MLS
 - $818,5003 bd3 ba2.4k sqft2686 SCOBEE DRIVE, PALM HARBOR, FL 34683For Sale
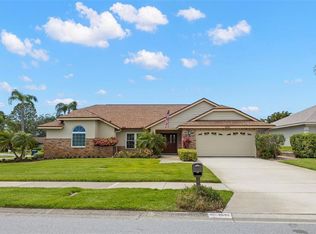 MLS ID #TB8494366, Vanessa Leonard, KELLER WILLIAMS REALTY- PALM HARBOR. Stellar MLS
 - $659,0004 bd3 ba2.5k sqft3228 BENTLEY DRIVE, PALM HARBOR, FL 34684For Sale
 MLS ID #TB8504716, Sandy Papadakis, KELLER WILLIAMS REALTY- PALM HARBOR. Stellar MLS
 - $614,9004 bd3 ba2.2k sqft4882 W BREEZE CIRCLE, PALM HARBOR, FL 34683For Sale
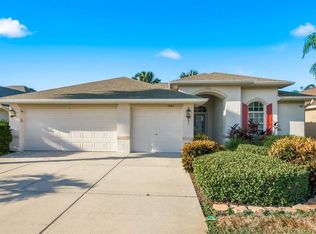 MLS ID #TB8520481, Stacey Ward, KELLER WILLIAMS REALTY- PALM HARBOR. Stellar MLS
 - $680,0004 bd3 ba2.8k sqft4788 BRAYTON TERRACE S, PALM HARBOR, FL 34685For SaleMLS ID #TB8520965, Krista Jensen, ASCEND REALTY. Stellar MLS
- $675,0004 bd2 ba2.4k sqft1008 ROBINWOOD DRIVE, OLDSMAR, FL 34677For SaleMLS ID #TB8516701, Joe Koebel, RE/MAX REALTEC GROUP INC. Stellar MLS
- $539,9003 bd3 ba2.4k sqft1460 RIBOLLA DRIVE, PALM HARBOR, FL 34683For SaleMLS ID #TB8522358, Amanda Justus, COLDWELL BANKER REALTY. Stellar MLS
- $699,8004 bd3 ba2.9k sqft12801 STANWYCK CIRCLE, TAMPA, FL 33626For SaleMLS ID #TB8523102, Tracy Truitt, REAL ESTATE FIRM OF FLORIDA, LLC. Stellar MLS
- $660,0004 bd3 ba2.3k sqft4473 WORTHINGTON CIRCLE, PALM HARBOR, FL 34685For SaleMLS ID #TB8474110, Joanne Dunn, FUTURE HOME REALTY INC. Stellar MLS
- $739,0004 bd3 ba2.9k sqft470 HICKORYNUT AVENUE, OLDSMAR, FL 34677For SaleMLS ID #TB8485715, Lou Tutko, PARADISE LIFE REALTY. Stellar MLS
- $549,9994 bd3 ba2.2k sqft901 VIRGINIA AVENUE, TARPON SPRINGS, FL 34689For SaleMLS ID #TB8497027, Marilyn Glaus, KELLER WILLIAMS REALTY- PALM HARBOR. Stellar MLS
- $734,9954 bd4 ba3.1k sqft928 OAKVIEW ROAD, TARPON SPRINGS, FL 34689For SaleMLS ID #TB8461310, Stephen Johnson, MIHARA & ASSOCIATES INC.. Stellar MLS
- $599,9993 bd2 ba1.8k sqft1469 RIVERDALE DRIVE, OLDSMAR, FL 34677For SaleMLS ID #TB8521939, Phil Evans, FUTURE HOME REALTY INC. Stellar MLS
- $649,9004 bd3 ba2.9k sqft9018 N RIVER ROAD, TAMPA, FL 33635For SaleMLS ID #TB8521093, Tison Velez, REALTY ON THE BAY LLC. Stellar MLS
- $774,9003 bd2 ba2.1k sqft2409 DANA DRIVE, SAFETY HARBOR, FL 34695For SaleMLS ID #TB8525055, Cheri Murphy, SECOND AVENUE REALTY FLORIDA. Stellar MLS
- $579,0003 bd3 ba2.4k sqft384 WINGATE CIRCLE, OLDSMAR, FL 34677For SaleMLS ID #TB8515031, Denise Denver Samsonenko, RE/MAX MARKETING SPECIALISTS. Stellar MLS
- $689,9004 bd3 ba2.3k sqft15922 MUIRFIELD DRIVE, ODESSA, FL 33556For SaleMLS ID #TB8497721, Ashley Gajdosz, KELLER WILLIAMS TAMPA PROPERTIES. Stellar MLS
- $715,0004 bd3 ba2.7k sqft5633 GLENCREST BOULEVARD, TAMPA, FL 33625For SaleMLS ID #TB8518688, Cheryl Kwoka, KELLER WILLIAMS TAMPA PROPERTIES. Stellar MLS
- $679,9005 bd3 ba2.6k sqft8843 BEL MEADOW WAY, TRINITY, FL 34655For SaleMLS ID #TB8526359, Kim Sobecki, RE/MAX REALTEC GROUP INC. Stellar MLS
- $650,0004 bd2 ba2.3k sqft7405 EVESBOROUGH LANE, NEW PORT RICHEY, FL 34655For SaleMLS ID #TB8524669, Nicole Dufala, KELLER WILLIAMS REALTY- PALM HARBOR. Stellar MLS
