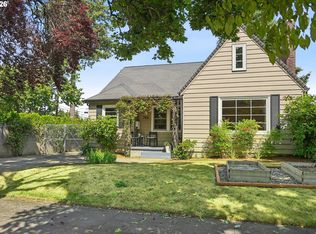
The Good Fortune House: When this family lost out on the home of their dreams, they did not settle for a copy. They went straight to the builder and asked for something better: a house that kept the traditional elements they loved but pushed the scale and proportion further. Their version modernized the formal living spaces, and expanded what would traditionally have been compressed rooms, sometimes subtly, sometimes dramatically, to create something even fresher. And why not add a true modern carriage house (fully permitted ADU and detached garage) on this oversized lot. It is designed to read as two homes, sited to make the most of every inch of the property and provide maximum privacy for both. The carriage house ADU is justified to the rear of the lot, while the main home holds a traditional setback from the street. The result is a large, sunny backyard most homes this size cannot offer, plus a coast-to-coast covered front porch that brings the house to life along the street. This home is a real transformer. The detached ADU can serve as a private office, a long-term rental, a mid-term or short-term rental, or a luxury clubhouse for the main house. The first-floor bedroom with full bath allows for a whole other myriad of flex possibilities. However it is used today, it can change with whatever comes next. The permutations of program feel endless. [Home Energy Score = 5. HES Report at https://rpt.greenbuildingregistry.com/hes/OR10200588]
Active
$780,000
8952 N Fortune Ave, Portland, OR 97203
5beds
2,572sqft
Residential, Single Family Residence
Built in 2016
6,098 Square Feet Lot
$780,900 Zestimate®
$303/sqft
$-- HOA
What's special
Large sunny backyardOversized lotCoast-to-coast covered front porchTraditional elements
- 6 days
- 413
- 40
Likely to sell faster than
Zillow last checked:
Listing updated:
Listed by:
Early Hurley 503-867-9969,
Where Real Estate Collaborative
Source: RMLS (OR),MLS#: 601256874
Facts & features
Interior
Bedrooms & bathrooms
- Bedrooms: 5
- Bathrooms: 4
- Full bathrooms: 4
- Main level bathrooms: 1
Rooms
- Room types: Bedroom 4, Guest Quarters, Bedroom 2, Bedroom 3, Dining Room, Family Room, Kitchen, Living Room, Primary Bedroom
Primary bedroom
- Features: Ceiling Fan, Ensuite, Walkin Closet, Wallto Wall Carpet
- Level: Upper
- Area: 266
- Dimensions: 14 x 19
Bedroom 2
- Features: Double Closet, Wallto Wall Carpet
- Level: Upper
- Area: 165
- Dimensions: 11 x 15
Bedroom 3
- Features: Wallto Wall Carpet
- Level: Upper
- Area: 130
- Dimensions: 10 x 13
Bedroom 4
- Level: Lower
- Area: 110
- Dimensions: 10 x 11
Dining room
- Features: Engineered Hardwood
- Level: Main
- Area: 168
- Dimensions: 12 x 14
Kitchen
- Features: Dishwasher, Disposal, Eat Bar, Microwave, Free Standing Range, Free Standing Refrigerator
- Level: Lower
- Area: 168
- Width: 14
Living room
- Features: Bookcases, Builtin Features, Ceiling Fan, Fireplace, Closet, Engineered Hardwood
- Level: Lower
- Area: 400
- Dimensions: 20 x 20
Heating
- Forced Air, Fireplace(s)
Cooling
- Central Air
Appliances
- Included: Dishwasher, Free-Standing Range, Free-Standing Refrigerator, Microwave, Range Hood, Washer/Dryer, Disposal, Tankless Water Heater
- Laundry: Laundry Room
Features
- Ceiling Fan(s), Quartz, Bathroom, Kitchen, Double Closet, Eat Bar, Bookcases, Built-in Features, Closet, Walk-In Closet(s), Tile
- Flooring: Engineered Hardwood, Tile, Wall to Wall Carpet
- Windows: Daylight
- Basement: Crawl Space
- Number of fireplaces: 1
- Fireplace features: Gas
Interior area
- Total structure area: 2,572
- Total interior livable area: 2,572 sqft
Property
Parking
- Total spaces: 1
- Parking features: Driveway, On Street, Garage Door Opener, Detached
- Garage spaces: 1
- Has uncovered spaces: Yes
Features
- Stories: 2
- Patio & porch: Covered Deck, Covered Patio, Patio, Porch
- Exterior features: Yard
- Has view: Yes
- View description: Territorial
Lot
- Size: 6,098 Square Feet
- Dimensions: 60 x 100
- Features: Level, SqFt 5000 to 6999
Details
- Additional structures: GuestQuarters, SecondResidence
- Parcel number: R226342
Construction
Type & style
- Home type: SingleFamily
- Architectural style: Contemporary,Craftsman
- Property subtype: Residential, Single Family Residence
Materials
- Cement Siding
- Roof: Composition
Condition
- Resale
- New construction: No
- Year built: 2016
Utilities & green energy
- Gas: Gas
- Sewer: Public Sewer
- Water: Public
Community & HOA
HOA
- Has HOA: No
Location
- Region: Portland
Financial & listing details
- Price per square foot: $303/sqft
- Annual tax amount: $9,000
- Date on market: 9/11/2026
- Listing terms: Cash,Conventional,VA Loan
- Road surface type: Concrete
Estimated market value
$780,900
$742,000 - $820,000
Not available
Price history
| Date | Event | Price |
|---|---|---|
| 9/11/2026 | Listed for sale | $780,000+477.8%$303/sqft |
Source:  RMLS (OR) #601256874 Report a problem RMLS (OR) #601256874 Report a problem | ||
| 2/19/2015 | Sold | $135,000$52/sqft |
Source: RMLS (OR) #14177758 Report a problem | ||
Public tax history
Tax history is unavailable.
Monthly payment
Est. payment
Payment breakdown
Explore the cost of this home by adjusting the details. Changes won't be saved.Climate risks
Neighborhood: Portsmouth
Nearby schools
Schools provided by the listing agent
- Elementary: Cesar Chavez
- Middle: Cesar Chavez
- High: Roosevelt
Source: RMLS (OR). This data may not be complete. We recommend contacting the local school district to confirm school assignments for this home.

Similar homes
- $899,0005 bd3 ba2.6k sqft7034 N John Ave, Portland, OR 97203Active

 MLS ID #325157283, Jene DeSpain, Think Real Estate. RMLS (OR)
 - $599,9005 bd2 ba2.7k sqft9131 N Lombard St, Portland, OR 97203Active
 MLS ID #260174000, Dmitri Galkovski, Pristine Realty LLC. RMLS (OR)
 - $735,0004 bd2 ba3k sqft7436 N Seward Ave, Portland, OR 97217Active
 MLS ID #277683526, Rachel Smith, Modern Homes Collective. RMLS (OR)
 - $825,0004 bd3 ba2.6k sqft1924 NW Norfolk Ct, Portland, OR 97229Active
 MLS ID #518936313, Richard Brooke, Premiere Property Group, LLC. RMLS (OR)
 - $499,9003 bd1 ba1.6k sqft10114 N Calhoun Ave, Portland, OR 97203ActiveMLS ID #636119137, Leia Carlton, Portland's Alternative Inc., Realtors. RMLS (OR)
- $499,9003 bd3 ba1.9k sqft4957 N Hudson St, Portland, OR 97203ActiveMLS ID #334184193, Bradley Wulf, Keller Williams Realty Professionals. RMLS (OR)
- $779,0004 bd3 ba2.7k sqft4315 SE 16th Ave, Portland, OR 97202ActiveMLS ID #753451524, Melaney Dittler, MORE Realty. RMLS (OR)
- $799,0005 bd3 ba3.5k sqft4054 N Missouri Ave, Portland, OR 97227ActiveMLS ID #679503786, Patty Schmitz-Thursam, John L. Scott Market Center. RMLS (OR)
- $699,0005 bd4 ba3.4k sqft1415 N Baldwin St, Portland, OR 97217ActiveMLS ID #260344549, Joanne Fantozzi, Premiere Property Group, LLC. RMLS (OR)
- $624,9992 bd2 ba1.9k sqft6404 NE 10th Ave, Portland, OR 97211ActiveMLS ID #769166590, Nate Lampert, Works Real Estate. RMLS (OR)
- $875,0004 bd3 ba2.7k sqft2635 SE Market St, Portland, OR 97214ActiveMLS ID #582958135, Charity Chesnek, Think Real Estate. RMLS (OR)
- $779,0003 bd3 ba2.2k sqft4845 NE 10th Ave, Portland, OR 97211ActiveMLS ID #123516853, Ella Panfilov, MORE Realty. RMLS (OR)
- $799,0003 bd2 ba2.4k sqft6826 SW 10th Ave, Portland, OR 97219ActiveMLS ID #499541398, Breylan Deal-Eriksen, Think Real Estate. RMLS (OR)
- $699,0006 bd2 ba2.4k sqft6354 N Williams Ave, Portland, OR 97217ActiveMLS ID #740059317, Amanda Folkestad, eXp Realty, LLC. RMLS (OR)
- $490,9003 bd2 ba1.4k sqft6929 N Armour St, Portland, OR 97203ActiveMLS ID #566840820, Todd Stenstrom, Move Real Estate Inc. RMLS (OR)
- $849,9005 bd3 ba2.4k sqft5225 SE 18th Ave Unit A, Portland, OR 97202ActiveMLS ID #441061085, Tabitha Solano, HomeSmart Realty Group. RMLS (OR)
- $649,0004 bd4 ba2.3k sqft4300 NE Lombard St, Portland, OR 97218ActiveMLS ID #112793081, Stephanie Fox, Neighbors Realty. RMLS (OR)
- $799,9005 bd3 ba2.7k sqft16342 NW Joscelyn St, Beaverton, OR 97006ActiveMLS ID #324467836, Merri O'Brien, Windermere West LLC. RMLS (OR)
- $699,0004 bd2 ba1.9k sqft6959 N Denver Ave, Portland, OR 97217ActiveMLS ID #269594925, Perla Martinez Evans, Think Real Estate. RMLS (OR)
- $749,0005 bd4 ba2.3k sqft8328 SW 9th Ave, Portland, OR 97219ActiveMLS ID #586042827, Dustin Miller, Kelly Right Real Estate of Portland, LLC. RMLS (OR)
