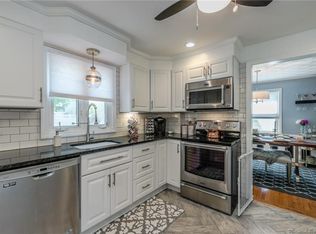
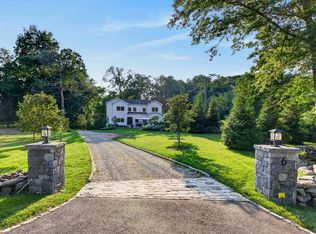
Charming retreat in lower Easton nestled on 3+ acres just over the Westport border! This warm & inviting home exudes character and charm with the comforts of modern day amenities such as central AC and generator. Enter through the welcoming screened in porch where you can relax in the morning with your coffee in hand and at night with your favorite drink. Enjoy the sunny great room/art studio and gourmet eat-in-kitchen featuring souring, vaulted ceilings and walls of glass that let light to shine through. Gaze at the stunning views of the changing seasons all year long from both the inside and outside of this home. The primary bedroom suite is on the main level with a glass door that leads to its own, beautiful stone patio overlooking a lush yard. A few stairs up from the first floor you will find two adorable bedrooms and a full bath. The lower level features a rec room/gym area and a spacious wine cellar. Ideal home and area for those who love walking and hiking trails but still so close to all Westport has to offer. Available as an annual rental furnished & also available short-term 6+ months furnished & fully equipped. 8/8/26 or later for any lease starting date.
House for rent
$8,500/moFees may apply
896 Westport Rd, Easton, CT 06612
3beds
3,316sqft
Price may not include required fees and charges. Learn more|
Singlefamily
Available now
Cats, dogs OK
Air conditioner, central air
In unit laundry
2 Parking spaces parking
Central, oil
What's special
Central acWelcoming screened in porchSpacious wine cellarWarm and inviting homeGourmet eat-in-kitchen
- 14 days |
- -- |
- -- |
Zillow last checked:
Listing updated:
Travel times

Let’s turn your rent into credit progress
Build credit history with every on-time payment and get credit for the payment you’re already making.
Facts & features
Interior
Bedrooms & bathrooms
- Bedrooms: 3
- Bathrooms: 3
- Full bathrooms: 2
- 1/2 bathrooms: 1
Rooms
- Room types: Exercise Room, Wine Cellar
Heating
- Central, Oil
Cooling
- Air Conditioner, Central Air
Appliances
- Included: Dishwasher, Dryer, Microwave Oven, Oven/Range, Range Hood, Stove, Subzero, Washer, Water Heater, Wine Cooler
- Laundry: In Unit, Mud Room
Features
- Has basement: Yes
- Has fireplace: Yes
Interior area
- Total interior livable area: 3,316 sqft
Property
Parking
- Total spaces: 2
- Parking features: Detached
- Details: Contact manager
Features
- Exterior features: Basement
Lot
- Features: Few Trees
Details
- Parcel number: EASTM5436BL23
Construction
Type & style
- Home type: SingleFamily
- Architectural style: Colonial
- Property subtype: SingleFamily
Condition
- Year built: 1874
Community & HOA
Location
- Region: Easton
Financial & listing details
- Lease term: 12 Months,Negotiable,Short Term Lease,Month To Month
Nearby apartments for rent


Price history
| Date | Event | Price |
|---|---|---|
| 7/2/2026 | Listed for rent | $8,500$3/sqft |
Source: Smart MLS #24188406 Report a problem | ||
| 7/10/2025 | Listing removed | $8,500$3/sqft |
Source: Smart MLS #24087361 Report a problem | ||
| 6/12/2025 | Listed for rent | $8,500+6.3%$3/sqft |
Source: Smart MLS #24087361 Report a problem | ||
| 9/13/2024 | Listing removed | $8,000$2/sqft |
Source: Zillow Rentals Report a problem | ||
| 7/15/2024 | Listed for rent | $8,000$2/sqft |
Source: Zillow Rentals Report a problem | ||
| 8/22/2022 | Sold | $995,000+10.7%$300/sqft |
Source:  Smart MLS #170498264 Report a problem Smart MLS #170498264 Report a problem | ||
| 7/12/2022 | Contingent | $899,000$271/sqft |
Source: Smart MLS #170498264 Report a problem | ||
| 6/13/2022 | Listed for sale | $899,000-9.6%$271/sqft |
Source: Smart MLS #170498264 Report a problem | ||
| 5/25/2005 | Sold | $995,000$300/sqft |
Source: Smart MLS #98223510 Report a problem | ||
Neighborhood: 06612
Nearby schools
GreatSchools rating
- 8/10Samuel Staples Elementary SchoolGrades: PK-5Distance: 2.6 mi
- 9/10Helen Keller Middle SchoolGrades: 6-8Distance: 3.6 mi
- 7/10Joel Barlow High SchoolGrades: 9-12Distance: 5.9 mi