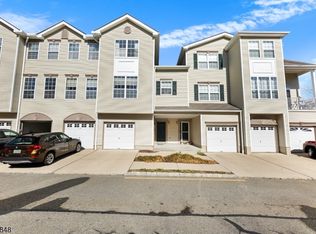
Welcome to this beautifully updated end-unit Convent Mews townhome, offering a bright, open layout and an exceptionally convenient location in Morristown. The inviting entry features classic wainscoting and an updated stair railing, leading to spacious living and dining areas with hardwood floors and a handsome gas fireplace with mantel. The custom kitchen is a standout, featuring crisp white cabinetry, quartz-style countertops, tile backsplash, stainless steel appliances, gas cooking, abundant storage, and recessed lighting with dimmers. The kitchen is open to the dining room, offering easy open-concept living and entertaining. Upstairs, the oversized bedrooms enjoy excellent natural light, ample closets with custom organizers, and updated baths. Additional highlights include in-unit laundry, a newer hot water heater, whole-house humidifier, solid concrete-floor construction and a private rear patio area. Ample parking for residents and guests is located right outside your door. This pet-friendly community is just a quick jaunt to the Midtown Direct train, downtown Morristown's restaurants, shops and nightlife, Morristown Medical Center and major commuter roads. Move right in and enjoy comfort, style and convenience in one of the area's most desirable locations.
Under contract
$574,900
8-J Dorado Dr #J, Morristown Town, NJ 07960
2beds
1,664sqft
:
Get pre-qualified$4,230/mo
Townhouse
Built in 1977
2.44 Acres Lot
$-- Zestimate®
$345/sqft
$585/mo HOA
What's special
Gas cookingUpdated stair railingHardwood floorsQuartz-style countertopsPrivate rear patio areaRecessed lighting with dimmersAbundant storage
- 29 days |
- 908 |
- 47 |
Zillow last checked:
Listing updated:
Listed by:
Ryan Dawson 973-768-7468,
Weichert Realtors
Source: GSMLS,MLS#: 4041006
Facts & features
Interior
Bedrooms & bathrooms
- Bedrooms: 2
- Bathrooms: 3
- Full bathrooms: 2
- 1/2 bathrooms: 1
Primary bedroom
- Description: Full Bath, Walk-In Closet
Bedroom 1
- Level: Second
- Area: 255
- Dimensions: 15 x 17
Bedroom 2
- Level: Second
- Area: 266
- Dimensions: 14 x 19
Primary bathroom
- Features: Stall Shower
Dining room
- Features: Living/Dining Combo
- Level: First
- Area: 160
- Dimensions: 10 x 16
Kitchen
- Features: Pantry, Separate Dining Area
- Area: 126
- Dimensions: 14 x 9
Living room
- Level: First
- Area: 285
- Dimensions: 15 x 19
Basement
- Features: Storage Room, Utility Room
Heating
- 1 Unit, Forced Air, Electric, Natural Gas
Cooling
- 1 Unit, Central Air
Appliances
- Included: Carbon Monoxide Detector, Dishwasher, Disposal, Dryer, Microwave, Range/Oven-Gas, Refrigerator, Washer, Water Filter, Gas Water Heater
Features
- Flooring: Carpet, Tile, Wood
- Doors: Storm Door(s)
- Windows: Thermal Windows/Doors, Blinds
- Basement: Yes,French Drain,Unfinished,Sump Pump
- Number of fireplaces: 1
- Fireplace features: Gas, Insert, Living Room
- Common walls with other units/homes: End Unit,Townhouse-End Unit
Interior area
- Total structure area: 1,664
- Total interior livable area: 1,664 sqft
Property
Parking
- Total spaces: 2
- Parking features: Additional Parking, Asphalt, Parking Lot-Exclusive
- Uncovered spaces: 2
Features
- Levels: Multi Floor Unit
- Patio & porch: Patio
- Exterior features: Curbs
Lot
- Size: 2.44 Acres
- Features: Level
Details
- Parcel number: 2324041010000000020810
- Zoning description: Res
Construction
Type & style
- Home type: Townhouse
- Property subtype: Townhouse
- Attached to another structure: Yes
Materials
- Stucco
- Roof: Asphalt Shingle
Condition
- Year built: 1977
Utilities & green energy
- Gas: Gas-Natural
- Sewer: Public Sewer
- Water: Public
- Utilities for property: Electricity Connected, Natural Gas Connected, Cable Available, Fiber Optic Available, Garbage Included
Community & HOA
Community
- Security: Carbon Monoxide Detector
- Subdivision: Convent Mews
HOA
- Has HOA: Yes
- Services included: Maintenance-Common Area, Maintenance Structure, Snow Removal, Trash
- HOA fee: $585 monthly
Location
- Region: Morristown
Financial & listing details
- Price per square foot: $345/sqft
- Tax assessed value: $408,000
- Annual tax amount: $7,180
- Date on market: 7/17/2026
- Ownership type: Condominium
- Electric utility on property: Yes
Estimated market value
Not available
Estimated sales range
Not available
$4,022/mo
Price history
| Date | Event | Price |
|---|---|---|
| 7/24/2026 | Pending sale | $574,900$345/sqft |
Source:  GSMLS #4041006 Report a problem GSMLS #4041006 Report a problem | ||
| 7/17/2026 | Listed for sale | $574,900+61.4%$345/sqft |
Source: GSMLS #4041006 Report a problem | ||
| 11/14/2014 | Sold | $356,250$214/sqft |
Source: GSMLS #3167948 Report a problem | ||
Public tax history
Tax history is unavailable.
Monthly payment
Est. payment
Payment breakdown
Explore the cost of this home by adjusting the details. Changes won't be saved.Climate risks
Neighborhood: 07960
Nearby schools
GreatSchools rating
- NAWoodland SchoolGrades: K-2Distance: 0.2 mi
- 5/10Frelinghuysen Middle SchoolGrades: 6-8Distance: 4.1 mi
- 3/10Morristown High SchoolGrades: 9-12Distance: 1.6 mi
Schools provided by the listing agent
- Elementary: K-2;3-5
- Middle: Frelghuysn
- High: Morristown
Source: GSMLS. This data may not be complete. We recommend contacting the local school district to confirm school assignments for this home.
- $549,9992 bd3 ba-- sqft8G Dorado Dr BUILDING 8-G, Morristown, NJ 07960Pending

- $577,0002 bd3 ba-- sqft6 N Dorado Dr #N, Morristown, NJ 07960Off Market

- $535,900-- bd-- ba1.6k sqft8E Dorado Dr, Morristown, NJ 07960Off Market
- $546,3002 bd3 ba1.6k sqft8A Dorado Dr, Morristown, NJ 07960Off Market

- $585,3002 bd2 ba1.6k sqft8D Dorado Dr, Morristown, NJ 07960Off Market
- $570,300-- bd-- ba1.6k sqft8F Dorado Dr, Morristown, NJ 07960Off Market
- $538,300-- bd-- ba1.6k sqft8G Dorado Dr, Morristown, NJ 07960Off Market
- $564,600-- bd-- ba1.6k sqft8H Dorado Dr, Morristown, NJ 07960Off Market
A local agent can set up tours, give advice and negotiate with sellers.
A local lender can help you make sure your offer is ready when you are.
Similar homes
- $589,0003 bd3 ba1.7k sqft65 Hancock Dr, Morris Twp., NJ 07960For Sale
 MLS ID #4029203, Deborah Mara, Re/Max Homeland Realtors. GSMLS
 - $795,0003 bd3 ba2.1k sqft9 Shelley Pl, Morris Twp., NJ 07960For Sale
 MLS ID #4034172, Carlos Turner, Re/Max Select. GSMLS
 - $525,0002 bd3 ba1.7k sqft22 Village Green Ct, South Orange Village Twp., NJ 07079For Sale
 MLS ID #4044832, Amy Paternite, Coldwell Banker Realty. GSMLS
 - $595,5552 bd3 ba2.3k sqft16 Yarmouth Ct, Scotch Plains Twp., NJ 07076For Sale
 MLS ID #4046403, Anthony Wohlrab, Daunno Realty Services Llc. GSMLS
 - $579,0002 bd3 ba1.6k sqft644 Lorhan Dr BLDG 6 #644, Piscataway Twp., NJ 08854For SaleMLS ID #4044420, Anthony Puzino, Coldwell Banker Realty. GSMLS
- $530,0002 bd2 ba1.1k sqft179 Roseland Ave #12, Caldwell Boro Twp., NJ 07006For SaleMLS ID #4044866, Dominique Alex Bailey, Hi-Level Real Estate. GSMLS
- $625,0003 bd3 ba2.2k sqft37 Woodmont Dr, Randolph Twp., NJ 07869For SaleMLS ID #4045730, Heather Bailey, Coldwell Banker Realty. GSMLS
- $650,0002 bd3 ba1.8k sqft22 Averell Dr, Parsippany-Troy Hills Twp., NJ 07950For SaleMLS ID #4032652, Osama F Tawfik, Weichert Realtors Corp Hq. GSMLS
- $699,0003 bd3 ba1.9k sqft94 Edgefield Dr, Parsippany-Troy Hills Twp., NJ 07950For SaleMLS ID #4044291, Sonia Verma, Elite Realtors Of New Jersey. GSMLS
- $599,0002 bd4 ba1.7k sqft286 Summerhill Dr, Parsippany-Troy Hills Twp., NJ 07950For SaleMLS ID #4032664, Shiva Lakshmi Mahankali, 3sixty Realty Llc. GSMLS
- $549,9004 bd2 ba1.7k sqft29 Amendola Dr, Netcong Boro, NJ 07857For SaleMLS ID #4046003, Erica Tattersall, Weichert Realtors. GSMLS
- $488,0003 bd3 ba1.9k sqft22 Pond Hollow Dr, Jefferson Twp., NJ 07438For SaleMLS ID #4042985, Heather Pruiksma, Exp Realty, Llc. GSMLS
- $659,9103 bd4 ba2.1k sqft15 Halina Ln, Butler Boro, NJ 07405For SaleMLS ID #4042303, Allen Ten Hoeve, Keller Williams Valley Realty. GSMLS
- $650,0002 bd3 ba2.1k sqft5 VALHALLA WAY, Rockaway Twp., NJ 07866For SaleMLS ID #4045936, Mary K. Sheeran, Keller Williams Metropolitan. GSMLS
- $674,9002 bd3 ba1.2k sqft3 Sadie Cir #3101, Union Twp., NJ 07083For SaleMLS ID #4036321, Sandy Etienne, Keller Williams Realty. GSMLS
- $579,0002 bd3 ba1.7k sqft164 Clarken Dr, West Orange Twp., NJ 07052For SaleMLS ID #4039952, Laurena White, Prominent Properties Sir. GSMLS
- $484,9004 bd3 ba1.7k sqft708 E Front St #2, Plainfield City, NJ 07062For SaleMLS ID #4028980, Darlene Schror, Redfin Corporation. GSMLS
- $499,9003 bd3 ba1.4k sqft100 Chatfield Drive, Pequannock Twp., NJ 07444For SaleMLS ID #4038043, Ronald Wood Jr, Weichert Realtors. GSMLS
- $510,0002 bd2 ba1.2k sqft1 Tulip Cres BLDG 1 #1A, Little Falls Twp., NJ 07424For SaleMLS ID #4032850, Renee Daniels, Keller Williams Village Square. GSMLS
- $525,0002 bd2 ba1.6k sqft108-110 Passaic Ave BLDG C #C-29, Nutley Twp., NJ 07110For SaleMLS ID #4045639, Zachary Sebek, Compass New Jersey Llc. GSMLS
