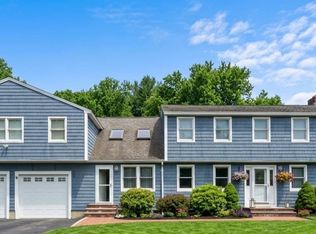
This is a wonderful opportunity to live in a great neighborhood and build your equity as you update this charming home. There are lovely wood floors,tile floors in kitchen, breakfast room, sun room and baths, w/w in the bedrooms Sun room and basement have electric heat . Newer Pella windows throughout. Price reflects this property being sold as is. Grab the chance to live in the Prep area, close to town and with easy access to the highway.
Pending
$815,000
9 College Pond Dr, Danvers, MA 01923
4beds
2,964sqft
Single Family Residence
Built in 1986
0.52 Acres Lot
$805,500 Zestimate®
$275/sqft
$-- HOA
What's special
Sun roomWood floorsNewer pella windows throughout
- 66 days
- 80
- 3
Likely to sell faster than
Zillow last checked:
Listing updated:
Listed by:
Michelle Kuppens 978-808-9335,
Coldwell Banker Realty - Beverly 978-927-1111,
Mary Wood 978-337-9592
Source: MLS PIN,MLS#: 73525661
Facts & features
Interior
Bedrooms & bathrooms
- Bedrooms: 4
- Bathrooms: 3
- Full bathrooms: 2
- 1/2 bathrooms: 1
Primary bedroom
- Features: Bathroom - 3/4, Closet, Flooring - Wall to Wall Carpet
- Level: Second
Bedroom 2
- Features: Closet, Flooring - Wall to Wall Carpet
- Level: Second
Bedroom 3
- Features: Closet, Flooring - Wall to Wall Carpet, Attic Access
- Level: Second
Bedroom 4
- Features: Closet, Flooring - Wall to Wall Carpet
- Level: Second
Primary bathroom
- Features: Yes
Bathroom 1
- Features: Bathroom - Half, Flooring - Stone/Ceramic Tile
- Level: First
Bathroom 2
- Features: Bathroom - Full, Bathroom - Double Vanity/Sink, Flooring - Stone/Ceramic Tile
- Level: Second
Bathroom 3
- Features: Bathroom - 3/4, Closet - Linen, Flooring - Stone/Ceramic Tile
- Level: Second
Dining room
- Features: Flooring - Wood, French Doors, Chair Rail, Wainscoting
- Level: First
Family room
- Features: Closet, Flooring - Wood, Recessed Lighting
- Level: First
Kitchen
- Features: Flooring - Stone/Ceramic Tile, Pantry, Recessed Lighting
- Level: First
Living room
- Features: Flooring - Wood
- Level: First
Office
- Features: Flooring - Wood
- Level: First
Heating
- Central, Baseboard, Electric Baseboard, Oil, Active Solar
Cooling
- None
Appliances
- Included: Water Heater, Range, Dishwasher, Disposal, Refrigerator, Washer, Dryer, Vacuum System
- Laundry: Second Floor, Electric Dryer Hookup, Washer Hookup
Features
- Ceiling Fan(s), Vaulted Ceiling(s), Closet, Sun Room, Home Office, Foyer, Central Vacuum, Internet Available - Unknown
- Flooring: Wood, Tile, Carpet, Flooring - Stone/Ceramic Tile, Flooring - Wood
- Doors: Storm Door(s)
- Windows: Insulated Windows, Screens
- Basement: Full,Interior Entry,Garage Access,Sump Pump,Concrete,Unfinished
- Number of fireplaces: 1
- Fireplace features: Family Room
Interior area
- Total structure area: 2,964
- Total interior livable area: 2,964 sqft
- Finished area above ground: 2,964
Property
Parking
- Total spaces: 6
- Parking features: Under, Garage Door Opener, Off Street, Paved
- Attached garage spaces: 2
- Uncovered spaces: 4
Accessibility
- Accessibility features: No
Features
- Patio & porch: Deck - Exterior, Porch - Enclosed
- Exterior features: Porch - Enclosed, Sprinkler System, Screens
Lot
- Size: 0.52 Acres
- Features: Cul-De-Sac, Wooded, Easements, Flood Plain
Details
- Parcel number: 1876203
- Zoning: R2
Construction
Type & style
- Home type: SingleFamily
- Architectural style: Colonial
- Property subtype: Single Family Residence
Materials
- Frame
- Foundation: Concrete Perimeter
- Roof: Shingle
Condition
- Year built: 1986
Utilities & green energy
- Electric: Circuit Breakers
- Sewer: Public Sewer
- Water: Public
- Utilities for property: for Electric Range, for Electric Oven, for Electric Dryer, Washer Hookup
Green energy
- Energy generation: Solar
Community & HOA
Community
- Features: Conservation Area, House of Worship, Private School, Public School
- Subdivision: St. John's Prep area
HOA
- Has HOA: No
Location
- Region: Danvers
Financial & listing details
- Price per square foot: $275/sqft
- Tax assessed value: $986,600
- Annual tax amount: $10,507
- Date on market: 7/23/2026
- Road surface type: Paved
Estimated market value
$805,500
$765,000 - $846,000
$4,898/mo
Price history
| Date | Event | Price |
|---|---|---|
| 7/29/2026 | Pending sale | $815,000$275/sqft |
Source: MLS PIN #73525661 Report a problem | ||
| 7/15/2026 | Contingent | $815,000$275/sqft |
Source: MLS PIN #73525661 Report a problem | ||
| 6/16/2026 | Price change | $815,000-4.1%$275/sqft |
Source: MLS PIN #73525661 Report a problem | ||
| 6/9/2026 | Price change | $849,500-9.1%$287/sqft |
Source: MLS PIN #73525661 Report a problem | ||
| 5/28/2026 | Listed for sale | $935,000+47.9%$315/sqft |
Source: MLS PIN #73525661 Report a problem | ||
| 10/1/2003 | Sold | $632,000$213/sqft |
Source: Public Record Report a problem | ||
Public tax history
| Year | Property taxes | Tax assessment |
|---|---|---|
| 2025 | $10,445 +2.7% | $950,400 +3.9% |
| 2024 | $10,166 +4.8% | $915,000 +10.8% |
| 2023 | $9,704 | $825,900 |
| 2022 | $9,704 +8.3% | $825,900 +23% |
| 2021 | $8,961 +4.5% | $671,200 +2.3% |
| 2020 | $8,573 +6.5% | $656,400 +8.3% |
| 2019 | $8,048 +2.7% | $606,000 +4.7% |
| 2018 | $7,834 -0.7% | $578,600 +4.1% |
| 2017 | $7,887 +1.5% | $555,800 +1.6% |
| 2016 | $7,770 +3% | $547,200 +8.1% |
| 2015 | $7,544 +1.6% | $506,000 +1.2% |
| 2014 | $7,428 +2.1% | $500,200 |
| 2013 | $7,273 +3.6% | $500,200 -0.8% |
| 2012 | $7,022 +4% | $504,100 |
| 2011 | $6,755 +4.6% | $504,100 -4.6% |
| 2010 | $6,457 +4.5% | $528,400 -4.1% |
| 2009 | $6,177 +3.9% | $551,000 -3.6% |
| 2008 | $5,946 +1% | $571,700 -9.5% |
| 2007 | $5,885 +3.5% | $631,400 +9.9% |
| 2006 | $5,686 +2.6% | $574,300 +6.5% |
| 2005 | $5,544 -2.8% | $539,300 +3.3% |
| 2004 | $5,704 +12.4% | $522,300 +28.8% |
| 2003 | $5,074 +4.9% | $405,600 +8.4% |
| 2002 | $4,836 -0.4% | $374,300 +36.2% |
| 1998 | $4,853 | $274,800 |
Find assessor info on the county website
Monthly payment
Est. payment
Payment breakdown
Explore the cost of this home by adjusting the details. Changes won't be saved.Climate risks
Neighborhood: 01923
Nearby schools
Schools provided by the listing agent
- Elementary: Ivan G. Smith
- Middle: Holten Richmond Middle School
- High: Dhs
Source: MLS PIN. This data may not be complete. We recommend contacting the local school district to confirm school assignments for this home.

Similar homes
- $699,9993 bd3 ba2.2k sqft43 Ledgewood Dr, Danvers, MA 01923For Sale
 MLS ID #73567605, Steven Graczyk, J. Barrett & Company. MLS PIN
 - $779,0003 bd3 ba2.1k sqft7 Lisa Rd, Peabody, MA 01960For Sale
 MLS ID #73579687, Heather Machia-Gore, KSRJ - Signature Realty Group. MLS PIN
 - $799,9004 bd4 ba3.2k sqft20 East St, Middleton, MA 01949For Sale
 MLS ID #73562452, Luciano Leone Team, RE/MAX 360. MLS PIN
 - $835,0004 bd3 ba2.8k sqft20 Farm Pond Rd, Dracut, MA 01826For Sale
 MLS ID #73580703, Berky Gray, Forsley Real Estate. MLS PIN
