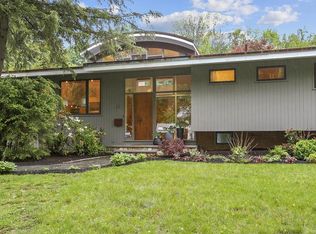
A coveted Andover location, effortless one-level living, and a neighborhood that feels just right—welcome to 14 Forbes Lane. Set in a beautiful, walkable neighborhood close to renowned Phillips Academy and vibrant downtown Andover, this inviting ranch puts so much of what makes the community special within easy reach. Head downtown for dinner, meet friends for coffee, browse local shops, or simply enjoy a stroll through this picturesque area. Commuters will appreciate Ballardvale Station just 1.6 miles away, offering convenient rail service to Boston.Inside, a warm, refreshed interior feels comfortable and current, with a soft neutral paint palette, and beautifully refinished hardwood floors creating an easy backdrop for everyday living. Three bedrooms and 2.5 baths are complemented by a dedicated home office and first-floor laundry, while an attached two-car garage adds everyday convenience. A comfortable family room with gas fireplace offers an inviting place to gather and relax. Downstairs, an open and spacious game room with a wood-burning fireplace provides additional space for recreation, hobbies, or casual gatherings.Privately positioned within the home, the primary suite has received thoughtful attention, including custom-crafted closet doors and a beautifully updated bath with tiled shower, white oak vanity, brass fixtures, and stylish lighting.Just outside, a level backyard surrounded by established landscaping and colorful perennials offers wonderful space to entertain, garden, play, or unwind around the fire pit on a crisp New England evening. With highly regarded Andover schools, Phillips Academy and downtown nearby, easy access to Boston, and the simplicity of single-level living, 14 Forbes Lane brings together location, lifestyle, and everyday comfort in a setting that is hard to beat.
Pending
$995,000
14 Forbes Ln, Andover, MA 01810
3beds
2,540sqft
Single Family Residence
Built in 1965
0.52 Acres Lot
$-- Zestimate®
$392/sqft
$-- HOA
What's special
Wood-burning fireplaceStylish lightingFirst-floor laundryAttached two-car garageBrass fixturesWhite oak vanityThree bedrooms
- 10 days
- 1,601
- 87
Likely to sell faster than
Zillow last checked:
Listing updated:
Listed by:
Annette Gregorio 617-548-3180,
Leading Edge Real Estate 781-979-0100
Source: MLS PIN,MLS#: 73581304
Facts & features
Interior
Bedrooms & bathrooms
- Bedrooms: 3
- Bathrooms: 3
- Full bathrooms: 2
- 1/2 bathrooms: 1
- Main level bathrooms: 3
- Main level bedrooms: 3
Primary bedroom
- Features: Bathroom - 3/4, Closet, Closet/Cabinets - Custom Built, Flooring - Hardwood, Closet - Double
- Level: Main,First
- Area: 196.65
- Dimensions: 17.1 x 11.5
Bedroom 2
- Features: Closet, Flooring - Hardwood
- Level: Main,First
- Area: 150.35
- Dimensions: 15.5 x 9.7
Bedroom 3
- Features: Closet, Flooring - Hardwood
- Level: Main,First
- Area: 148.8
- Dimensions: 15.5 x 9.6
Primary bathroom
- Features: Yes
Bathroom 1
- Features: Bathroom - Full, Bathroom - Double Vanity/Sink, Bathroom - Tiled With Tub & Shower, Closet - Linen, Flooring - Stone/Ceramic Tile, Lighting - Pendant, Lighting - Overhead
- Level: Main,First
- Area: 100.1
- Dimensions: 13 x 7.7
Bathroom 2
- Features: Bathroom - 3/4, Flooring - Stone/Ceramic Tile, Remodeled, Lighting - Overhead
- Level: Main,First
- Area: 46.15
- Dimensions: 7.1 x 6.5
Bathroom 3
- Features: Bathroom - Half, Flooring - Stone/Ceramic Tile, Lighting - Sconce
- Level: Main,First
- Area: 23.65
- Dimensions: 5.5 x 4.3
Dining room
- Features: Flooring - Hardwood, Chair Rail, Open Floorplan, Crown Molding
- Level: Main,First
- Area: 120.84
- Dimensions: 14.9 x 8.11
Family room
- Features: Flooring - Stone/Ceramic Tile, Open Floorplan, Recessed Lighting, Archway
- Level: Main,First
- Area: 326.44
- Dimensions: 24.9 x 13.11
Kitchen
- Features: Skylight, Flooring - Stone/Ceramic Tile, Window(s) - Bay/Bow/Box, Dining Area, Countertops - Stone/Granite/Solid, Exterior Access, Open Floorplan, Recessed Lighting, Stainless Steel Appliances, Peninsula, Lighting - Pendant
- Level: Main,First
- Area: 364.8
- Dimensions: 38 x 9.6
Living room
- Features: Flooring - Hardwood, Window(s) - Picture, Cable Hookup, Crown Molding
- Level: Main,First
- Area: 286.2
- Dimensions: 21.2 x 13.5
Office
- Features: Closet/Cabinets - Custom Built, Flooring - Hardwood, High Speed Internet Hookup
- Level: Main
- Area: 132.5
- Dimensions: 12.5 x 10.6
Heating
- Baseboard, Natural Gas, Fireplace
Cooling
- Central Air
Appliances
- Included: Gas Water Heater, Range, Dishwasher, Disposal, ENERGY STAR Qualified Refrigerator, ENERGY STAR Qualified Dryer, ENERGY STAR Qualified Dishwasher, ENERGY STAR Qualified Washer
- Laundry: Main Level, Electric Dryer Hookup, Lighting - Overhead, First Floor, Washer Hookup
Features
- Closet/Cabinets - Custom Built, High Speed Internet Hookup, Closet, Chair Rail, Open Floorplan, Recessed Lighting, Closet - Double, Lighting - Overhead, Archway, Crown Molding, Decorative Molding, Office, Game Room, Foyer, Internet Available - Broadband, High Speed Internet
- Flooring: Wood, Tile, Concrete, Hardwood, Flooring - Hardwood, Flooring - Stone/Ceramic Tile
- Windows: Screens
- Basement: Full,Partially Finished,Interior Entry,Garage Access,Radon Remediation System,Concrete
- Number of fireplaces: 2
- Fireplace features: Family Room
Interior area
- Total structure area: 2,540
- Total interior livable area: 2,540 sqft
- Finished area above ground: 2,540
- Finished area below ground: 954
Video & virtual tour
Property
Parking
- Total spaces: 6
- Parking features: Attached, Garage Door Opener, Paved Drive, Off Street, Paved
- Attached garage spaces: 2
- Uncovered spaces: 4
Features
- Exterior features: Rain Gutters, Storage, Sprinkler System, Screens, Fenced Yard
- Fencing: Fenced/Enclosed,Fenced
Lot
- Size: 0.52 Acres
- Features: Corner Lot
Details
- Parcel number: M:00057 B:00006 L:0000A,1839156
- Zoning: SRB
Construction
Type & style
- Home type: SingleFamily
- Architectural style: Ranch
- Property subtype: Single Family Residence
Materials
- Frame
- Foundation: Concrete Perimeter
- Roof: Shingle
Condition
- Year built: 1965
Utilities & green energy
- Electric: Circuit Breakers, 200+ Amp Service
- Sewer: Public Sewer
- Water: Public
- Utilities for property: for Electric Range, Washer Hookup
Green energy
- Energy efficient items: Thermostat
Community & HOA
Community
- Features: Public Transportation, Shopping, Park, Walk/Jog Trails, Golf, Conservation Area, Highway Access, House of Worship, Private School, Public School, University
HOA
- Has HOA: No
Location
- Region: Andover
Financial & listing details
- Price per square foot: $392/sqft
- Tax assessed value: $1,140,700
- Annual tax amount: $14,695
- Date on market: 9/24/2026
- Exclusions: See Inclusion/Exclusion Sheet Included With Info Pac
- Road surface type: Paved
Estimated market value
Not available
Estimated sales range
Not available
$4,909/mo
Price history
| Date | Event | Price |
|---|---|---|
| 10/2/2026 | Pending sale | $995,000$392/sqft |
Source: MLS PIN #73581304 Report a problem | ||
| 9/23/2026 | Listed for sale | $995,000+12.4%$392/sqft |
Source: MLS PIN #73581304 Report a problem | ||
| 11/20/2024 | Sold | $885,000-3%$348/sqft |
Source: MLS PIN #73300883 Report a problem | ||
| 10/18/2024 | Pending sale | $912,590$359/sqft |
Source:  William Raveis Real Estate, Mortgage & Insurance #73300883 Report a problem William Raveis Real Estate, Mortgage & Insurance #73300883 Report a problem | ||
| 10/18/2024 | Contingent | $912,590$359/sqft |
Source: MLS PIN #73300883 Report a problem | ||
| 10/10/2024 | Listed for sale | $912,590$359/sqft |
Source: MLS PIN #73300883 Report a problem | ||
Public tax history
| Year | Property taxes | Tax assessment |
|---|---|---|
| 2025 | $13,776 | $1,069,600 |
| 2024 | $13,776 +4.6% | $1,069,600 +10.9% |
| 2023 | $13,175 | $964,500 |
| 2022 | $13,175 +12.9% | $964,500 +26.4% |
| 2021 | $11,671 +4.3% | $763,300 +2.4% |
| 2020 | $11,190 +1.1% | $745,500 +2.9% |
| 2019 | $11,068 +3.2% | $724,800 +5.7% |
| 2018 | $10,721 +4.6% | $685,500 +1.5% |
| 2017 | $10,248 +2.4% | $675,100 |
| 2016 | $10,005 +3.4% | $675,100 +4.4% |
| 2015 | $9,677 +5% | $646,400 +6.4% |
| 2014 | $9,219 +5% | $607,300 +0.3% |
| 2013 | $8,783 +2.3% | $605,300 -0.2% |
| 2012 | $8,583 +2.7% | $606,600 +2.5% |
| 2011 | $8,355 +2.4% | $591,700 -4.4% |
| 2010 | $8,162 +3.7% | $618,800 -4.4% |
| 2009 | $7,871 +3.2% | $647,300 -0.8% |
| 2008 | $7,630 +0.8% | $652,700 -3% |
| 2007 | $7,571 +4.5% | $673,000 +5.9% |
| 2006 | $7,248 +1.9% | $635,800 +2.9% |
| 2005 | $7,112 +4.8% | $617,900 +4.4% |
| 2004 | $6,788 +11.7% | $591,800 +13.2% |
| 2003 | $6,079 +16.3% | $522,700 +49.1% |
| 2001 | $5,229 +1.8% | $350,500 |
| 2000 | $5,135 +10.6% | $350,500 +16.8% |
| 1997 | $4,644 | $300,000 |
Find assessor info on the county website
Monthly payment
Est. payment
Payment breakdown
Explore the cost of this home by adjusting the details. Changes won't be saved.Climate risks
Neighborhood: 01810
Nearby schools
Schools provided by the listing agent
- High: Andover High School
Source: MLS PIN. This data may not be complete. We recommend contacting the local school district to confirm school assignments for this home.
Similar homes
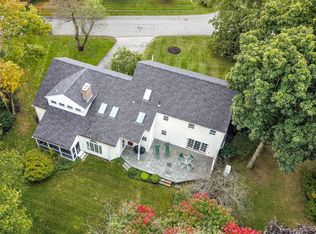
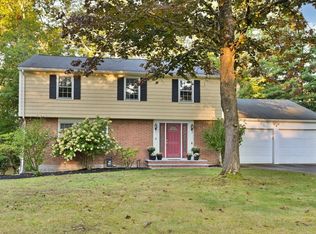
- $960,0004 bd3 ba2.8k sqft15 Sheridan Rd, Andover, MA 01810For Sale
 MLS ID #73578616, The Peggy Patenaude Team, William Raveis R.E. & Home Services. MLS PIN
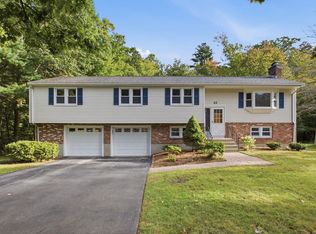
 - $949,0005 bd3 ba2.6k sqft32 Westwood St, Burlington, MA 01803For Sale
 MLS ID #73583425, The Joanna Schlansky Residential Team, Elite Realty Experts, LLC. MLS PIN
 - $899,0003 bd3 ba2.8k sqft19 Fieldcrest Ter, North Reading, MA 01864For Sale
 MLS ID #73579032, Kimberly O'Neil Mara, Century 21 North East. MLS PIN
 - $1,124,9004 bd3 ba2.8k sqft36 Grove St, Reading, MA 01867For Sale
 MLS ID #73578005, Margaret O'Sullivan, William Raveis R.E. & Home Services. MLS PIN
