9 English Grn is a 1-story Westfield home built in 2003. The kitchen includes wood-tone cabinetry, laminate countertops, and black appliances arranged along wood-look flooring that opens into a dining area. The main living area carries carpet flooring and a fireplace that anchors the room, adding warmth and ambiance. The primary bedroom includes a walk-in closet with wire shelving for storage and organization, and the adjoining bathroom pairs a double sink vanity with a tub-and-shower combo. Outside, a brick paver patio extends into a grassy yard lined with mature trees and fencing along the sides. An attached 2-car garage provides covered parking at the front entry. Clean interior finishes and a functional layout complete this single-story home. Included 100-Day Home Warranty with buyer activation
Active
$325,000
9 English Grn, Westfield, IN 46074
3beds
1,494sqft
Residential, Single Family Residence
Built in 2003
8,276 Square Feet Lot
$-- Zestimate®
$218/sqft
$67/mo HOA
What's special
Dining areaFencing along the sidesClean interior finishesWood-tone cabinetryDouble sink vanityLaminate countertopsBlack appliances
- 15 days
- 510
- 24
Likely to sell faster than
Zillow last checked:
Listing updated:
Listed by:
Shelby Farrar 463-218-9259,
Opendoor Brokerage LLC
Source: MIBOR as distributed by MLS GRID,MLS#: 22122080
Facts & features
Interior
Bedrooms & bathrooms
- Bedrooms: 3
- Bathrooms: 2
- Full bathrooms: 2
- Main level bathrooms: 2
- Main level bedrooms: 3
Bedroom 2
- Features: Other
- Level: Main
- Area: 100 Square Feet
- Dimensions: 10 x 10
Bedroom 3
- Features: Other
- Level: Main
- Area: 110 Square Feet
- Dimensions: 10 x 11
Other
- Features: Other
- Level: Main
- Area: 270 Square Feet
- Dimensions: 18x15
Kitchen
- Level: Main
- Area: 100 Square Feet
- Dimensions: 10x10
Heating
- Forced Air
Cooling
- Central Air
Appliances
- Included: Microwave, Dishwasher, Electric Oven
Features
- Attic Access, Vaulted Ceiling(s)
- Has basement: No
- Attic: Access Only
- Number of fireplaces: 1
- Fireplace features: Other
Interior area
- Total structure area: 1,494
- Total interior livable area: 1,494 sqft
Property
Parking
- Total spaces: 2
- Parking features: Attached
- Attached garage spaces: 2
Features
- Levels: One
- Stories: 1
Lot
- Size: 8,276 Square Feet
Details
- Parcel number: 290902020002000015
- Horse amenities: None
Construction
Type & style
- Home type: SingleFamily
- Architectural style: Other
- Property subtype: Residential, Single Family Residence
Materials
- Brick, Vinyl Siding
- Foundation: Slab
Condition
- New construction: No
- Year built: 2003
Utilities & green energy
- Water: Public
Community & HOA
Community
- Subdivision: Countryside
HOA
- Has HOA: Yes
- HOA fee: $400 semi-annually
- HOA phone: 833-462-3627
Location
- Region: Westfield
Financial & listing details
- Price per square foot: $218/sqft
- Tax assessed value: $264,300
- Annual tax amount: $5,860
- Date on market: 8/24/2026
- Cumulative days on market: 17 days
Estimated market value
Not available
Estimated sales range
Not available
Not available
Price history
| Date | Event | Price |
|---|---|---|
| 8/24/2026 | Listed for sale | $325,000+3.2%$218/sqft |
Source:  MIBOR as distributed by MLS GRID #22122080 Report a problem MIBOR as distributed by MLS GRID #22122080 Report a problem | ||
| 8/13/2026 | Sold | $314,900$211/sqft |
Source: Public Record Report a problem | ||
| 8/3/2026 | Listing removed | $2,500$2/sqft |
Source: Zillow Rentals Report a problem | ||
| 7/1/2026 | Listed for rent | $2,500+6.4%$2/sqft |
Source: Zillow Rentals Report a problem | ||
| 6/1/2026 | Listing removed | $2,350$2/sqft |
Source: Zillow Rentals Report a problem | ||
| 4/28/2026 | Listed for rent | $2,350+34.3%$2/sqft |
Source: Zillow Rentals Report a problem | ||
| 3/28/2022 | Listing removed | -- |
Source: Zillow Rental Manager Report a problem | ||
| 3/25/2022 | Listed for rent | $1,750$1/sqft |
Source: Zillow Rental Manager Report a problem | ||
Public tax history
| Year | Property taxes | Tax assessment |
|---|---|---|
| 2025 | $5,564 +3.3% | $264,300 +6.1% |
| 2024 | $5,389 +118.1% | $249,100 +4.4% |
| 2023 | $2,470 +10.5% | $238,700 +10.2% |
| 2022 | $2,235 +2.9% | $216,600 +12.9% |
| 2021 | $2,173 +10.1% | $191,800 +3.6% |
| 2020 | $1,974 +3.9% | $185,200 +9.5% |
| 2019 | $1,900 +14.2% | $169,100 +5.6% |
| 2018 | $1,663 +12.9% | $160,200 +6.9% |
| 2017 | $1,473 +3.9% | $149,800 +12.6% |
| 2016 | $1,418 +0.6% | $133,000 +3% |
| 2014 | $1,410 +1.9% | $129,100 +1.8% |
| 2013 | $1,383 +1% | $126,800 +1% |
| 2012 | $1,370 -10.7% | $125,600 -10.2% |
| 2011 | $1,534 | $139,900 |
| 2010 | $1,534 +10.8% | $139,900 +1% |
| 2009 | $1,384 -7.5% | $138,500 |
| 2007 | $1,496 -12.8% | $138,500 +4% |
| 2006 | $1,715 | $133,200 +23.6% |
| 2005 | -- | $107,800 |
Find assessor info on the county website
Monthly payment
Est. payment
Payment breakdown
Explore the cost of this home by adjusting the details. Changes won't be saved.Climate risks
Neighborhood: 46074
Nearby schools
Schools provided by the listing agent
- Middle: Westfield Middle School
- High: Westfield High School
Source: MIBOR as distributed by MLS GRID. This data may not be complete. We recommend contacting the local school district to confirm school assignments for this home.

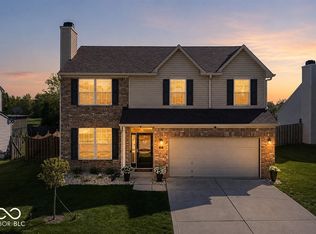
Similar homes
- $325,0003 bd2 ba1.2k sqft17111 S Burntwood Way, Westfield, IN 46074For Sale
 MLS ID #202634522, Jeff Kitchel, Two Rivers Realty. IRMLS
 - $299,9003 bd2 ba1.5k sqft510 E Quail Ridge Dr, Westfield, IN 46074Active
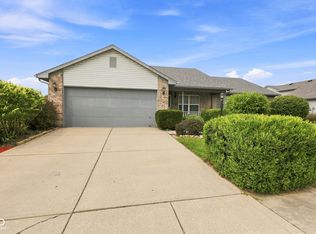 MLS ID #22119642, Stacy Hall, Real Broker, LLC. MIBOR as distributed by MLS GRID
 - $355,0003 bd3 ba1.7k sqft1050 Wendover Ave, Westfield, IN 46074Active
 MLS ID #22121864, Shawnna West, F.C. Tucker Company. MIBOR as distributed by MLS GRID
 - $349,9003 bd2 ba1.5k sqft17957 Ranger Way, Westfield, IN 46074Active
 MLS ID #22124825, Kristie Blankenhorn, F.C. Tucker Company. MIBOR as distributed by MLS GRID
