A fantastic investment opportunity in a desirable beach community! Whether you're looking to expand your real estate portfolio, create a vacation getaway, or secure a property in a sought-after location, this property offers exciting potential. A beautifully crafted 4-bedroom, 4-bathroom home nestled on a wooded lot in Beverly Shores. Situated along the boundary of Indiana Dunes National Park and one mile from the shores of Lake Michigan, offering a peaceful setting surrounded by nature. The interior features a spacious kitchen with white cabinetry, quartz countertops, and stainless steel appliances. Wide-plank oak wood flooring and Hunter Douglas wood shutters add warmth and sophistication throughout. A custom dry bar in the dining room creates the perfect space for entertaining, while the spacious mudroom, complete with a built-in bench and ample storage, provides a convenient transition from the heated 2 car garage. All 4 bedrooms offer generous space and ample storage. The primary suite is a private retreat, featuring a large walk-in closet with an additional bonus room ideal for a home office, dressing room, or flexible living space. The primary bathroom showcases contemporary tile finishes and the added luxury of heated floors. The finished basement expands the living space with a large additional bedroom, full bathroom, dedicated laundry room, and plenty of room for guests, recreation, or relaxation. The exterior features trees, flowers, and stepping stones that add natural beauty to the landscape. The low maintenance composite decking on the back of the home provides a wonderful outdoor space for relaxing and entertaining while surrounded by nature. Convenient access to Chicago. Enjoy the best of life in Beverly Shores where Lake Michigan and the Indiana Dunes National Park are just outside your door!
Active
$775,000
9 Golfwood Rd, Beverly Shores, IN 46301
4beds
2,280sqft
Single Family Residence
Built in 2024
0.29 Acres Lot
$760,600 Zestimate®
$340/sqft
$-- HOA
What's special
Wooded lotQuartz countertopsHunter douglas wood shuttersStainless steel appliancesLarge walk-in closetWide-plank oak wood flooring
- 11 days
- 376
- 17
Zillow last checked:
Listing updated:
Listed by:
Rusty Merrills,
@properties/Christie's Intl RE 219-531-2288
Source: NIRA as distributed by MLS GRID,MLS#: 847134
Facts & features
Interior
Bedrooms & bathrooms
- Bedrooms: 4
- Bathrooms: 4
- Full bathrooms: 3
- 1/2 bathrooms: 1
Rooms
- Room types: Bonus Room, Primary Bedroom, Living Room, Kitchen, Family Room, Dining Room, Bedroom 4, Bedroom 3, Bedroom 2
Primary bedroom
- Level: Upper
- Area: 183.69
- Dimensions: 15.7 x 11.7
Bedroom 2
- Level: Upper
- Area: 126.42
- Dimensions: 12.9 x 9.8
Bedroom 3
- Level: Upper
- Area: 159.12
- Dimensions: 13.6 x 11.7
Bedroom 4
- Level: Basement
- Area: 163.84
- Dimensions: 12.8 x 12.8
Bonus room
- Level: Upper
- Area: 110.7
- Dimensions: 13.5 x 8.2
Dining room
- Level: Main
- Area: 170.18
- Dimensions: 13.4 x 12.7
Family room
- Level: Basement
- Area: 409.77
- Dimensions: 26.1 x 15.7
Kitchen
- Level: Main
- Area: 164.4
- Dimensions: 13.7 x 12.0
Living room
- Level: Main
- Area: 169.65
- Dimensions: 14.5 x 11.7
Other
- Level: Main
- Area: 61.05
- Dimensions: 11.1 x 5.5
Heating
- Forced Air, Zoned, Natural Gas
Appliances
- Included: Dryer, Washer, Stainless Steel Appliance(s), Refrigerator, Microwave, Gas Cooktop, Dishwasher
- Laundry: Lower Level
Features
- Ceiling Fan(s), Walk-In Closet(s), Recessed Lighting, His and Hers Closets, Eat-in Kitchen, Entrance Foyer
- Basement: Finished
- Number of fireplaces: 1
- Fireplace features: Electric, Living Room
Interior area
- Total structure area: 2,280
- Total interior livable area: 2,280 sqft
- Finished area above ground: 1,569
Property
Parking
- Total spaces: 2
- Parking features: Attached, Heated Garage, Gravel, Garage Faces Front, Driveway, Additional Parking, Garage Door Opener
- Attached garage spaces: 2
- Has uncovered spaces: Yes
Features
- Levels: Two
- Patio & porch: Covered, Front Porch, Deck
- Pool features: None
- Fencing: Back Yard
- Has view: Yes
- View description: Park/Greenbelt, Trees/Woods
Lot
- Size: 0.29 Acres
- Features: Back Yard, Wooded, Near Public Transit, Landscaped
Details
- Parcel number: 640410305012000009
- Zoning description: residential
- Special conditions: Standard
Construction
Type & style
- Home type: SingleFamily
- Property subtype: Single Family Residence
Condition
- New construction: No
- Year built: 2024
Utilities & green energy
- Electric: 200+ Amp Service
- Sewer: Public Sewer
- Water: Public
Community & HOA
Community
- Security: Security System
- Subdivision: Broadway Golf
HOA
- Has HOA: No
Location
- Region: Beverly Shores
Financial & listing details
- Price per square foot: $340/sqft
- Tax assessed value: $17,100
- Annual tax amount: $211
- Date on market: 10/21/2026
- Listing agreement: Exclusive Right To Sell
- Listing terms: Cash,VA Loan,FHA,Conventional
Estimated market value
$760,600
$723,000 - $799,000
$3,648/mo
Price history
| Date | Event | Price |
|---|---|---|
| 10/21/2026 | Listed for sale | $775,000$340/sqft |
Source:  NIRA as distributed by MLS GRID #847134 Report a problem | ||
Public tax history
Tax history is unavailable.
Monthly payment
Est. payment
Payment breakdown
Explore the cost of this home by adjusting the details. Changes won't be saved.Climate risks
Neighborhood: 46301
Similar homes
- $675,0003 bd3 ba2.3k sqft23 S Lake Shore County Rd, Beverly Shores, IN 46301For Sale
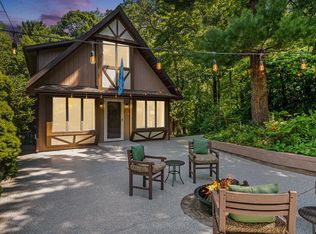
 MLS ID #845592, Elizabeth Doherty, Coldwell Banker Realty. NIRA as distributed by MLS GRID
- $449,9004 bd2 ba2.4k sqft1448 N 500 E, Michigan City, IN 46360For Sale
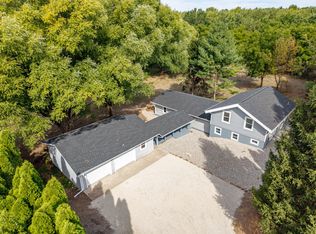 MLS ID #845041, Lindsay Phelan, RE/MAX Executives. NIRA as distributed by MLS GRID
- $845,0004 bd4 ba2.8k sqft29 Blackberry Trl, Michigan City, IN 46360For Sale
 MLS ID #844513, Roberta Cavic, Coldwell Banker Realty. NIRA as distributed by MLS GRID
- $529,0003 bd2 ba1.5k sqft31 S Lake Shore County Rd, Beverly Shores, IN 46301For Sale
 MLS ID #843500, Olga Petryszyn, McColly Real Estate. NIRA as distributed by MLS GRID
- $925,0004 bd3 ba2.7k sqft113 Prospect Rd Lot 50, Michigan City, IN 46360For SaleMLS ID #847173, Marissa Stapleton, Coldwell Banker Realty. NIRA as distributed by MLS GRID
- $895,0003 bd3 ba3.2k sqft4035 Choctaw Trl, New Buffalo, MI 49117For Sale
 MLS ID #26057976, Scott Popp, Coldwell Banker Realty. MichRIC
- $658,0004 bd3 ba3.3k sqft3125 Austria Ct, Valparaiso, IN 46383For SaleMLS ID #846400, Jacquelyn Brubaker, Coldwell Banker Real Estate Gr. NIRA as distributed by MLS GRID
- $755,9004 bd2 ba1.3k sqft14422 Evergreen Dr, New Buffalo, MI 49117For SaleMLS ID #26045138, Traci S Lauricella, RE/MAX Harbor Country @ New Buffalo. MichRIC
- $799,0005 bd3 ba2.6k sqft404 S Berrien St, New Buffalo, MI 49117For SaleMLS ID #26046419, Brian Savage, Coldwell Banker Realty. MichRIC
- $974,9003 bd4 ba2.7k sqft363 Ridgeview Dr, Chesterton, IN 46304For SaleMLS ID #846121, Alexander Nickla, Realty Executives Premier. NIRA as distributed by MLS GRID
- $849,0004 bd3 ba3k sqft6373 N 450 W, La Porte, IN 46350For SaleMLS ID #838860, Jordan Gallas, @properties/Christie's Intl RE. NIRA as distributed by MLS GRID
- $629,9004 bd4 ba2.8k sqft1591 Hogan Ave, Chesterton, IN 46304For SaleMLS ID #842114, Stefanie Neal, BHHS Indiana Realty. NIRA as distributed by MLS GRID
- $820,0004 bd3 ba2.9k sqft119 Blaine St, Michigan City, IN 46360New ConstructionMLS ID #829112, Mark Hull, @properties/Christie's Intl RE. NIRA as distributed by MLS GRID
- $409,0003 bd2 ba1.9k sqft1434 N Us Highway 421, Michigan City, IN 46360For SaleMLS ID #841372, Heather Conley, @properties/Christie's Intl RE. NIRA as distributed by MLS GRID
- $599,9903 bd3 ba3.1k sqft820 N 350 E, Valparaiso, IN 46383For SaleMLS ID #845684, Cody Wedding, RE/MAX Executives. NIRA as distributed by MLS GRID
- $489,9004 bd3 ba2.3k sqft559 N 450 E, Valparaiso, IN 46383For SaleMLS ID #845506, Robert McDaniel, McColly Real Estate. NIRA as distributed by MLS GRID
- $839,9005 bd5 ba3.3k sqft4705 Hyde Park Dr, Valparaiso, IN 46383For SaleMLS ID #839751, Lisa Moore, Listing Leaders. NIRA as distributed by MLS GRID
- $799,0003 bd4 ba2.5k sqft4046 Hillside Trl, New Buffalo, MI 49117For SaleMLS ID #26033709, ChooseChad Team, Coldwell Banker Realty. MichRIC
- $1,079,0004 bd2 ba2.2k sqft9995 Community Hall Rd, Union Pier, MI 49129For SaleMLS ID #26012141, Daren Huber, Coldwell Banker Realty. MichRIC
