Experience classic elegance and modern living in this beautifully updated ranch, located in the sought-after Ladue School District. Offering over 2,500 square feet of expansive main floor living space, this 4- bedroom, 3-full bath home is bright, spacious and completely turnkey. Step inside to a bright, airy open floor plan where natural light floods through, highlighting the high-end finishes and recent updates. The remodeled kitchen (with stainless steel appliances, granite countertops and custom cabinetry) flows seamlessly into the large breakfast room and stunning hearth room. Both open directly to a charming courtyard patio, surrounded by lush, mature landscaping. The hearth room has vaulted ceilings and a floor-to-ceiling brick hearth that serves as a warm, dramatic focal point and a perfect place to gather. Each of the home's three full bathrooms have been meticulously updated with high-end finishes and modern design elements. From custom vanities, premium tiling and contemporary fixtures, every space has been transformed into a luxurious spa-like retreat. All this, on a nearly half acre lot that has been landscaped to perfection.... absolutely gorgeous! Additional features include an oversized 2-car rear entry garage; walk-in closets, new roof as well as many newer systems throughout. The large unfished basement is ready to finish as it's been professionally waterproofed and has new sewer lines. Run, don't walk to this one! Showings begin on Saturday, July 11th. Open Sunday, July 12th from 1-3.
Pending
Listed by: Coldwell Banker Premier Group • Kim Carney
$699,900
9 Green Oaks Dr, Saint Louis, MO 63132
4beds
2,526sqft
:
Get pre-qualified$4,662/mo
Single Family Residence
Built in 1956
0.46 Acres Lot
$-- Zestimate®
$277/sqft
$-- HOA
What's special
Granite countertopsNew roofHigh-end finishesContemporary fixturesModern livingWalk-in closetsPremium tiling
- 16 days |
- 407 |
- 15 |
Likely to sell faster than
Zillow last checked:
Listing updated:
Listed by:
Kim Carney 314-422-7449,
Coldwell Banker Premier Group
Source: MARIS,MLS#: 26043403 Originating MLS: St. Louis Association of REALTORS
Originating MLS: St. Louis Association of REALTORSFacts & features
Interior
Bedrooms & bathrooms
- Bedrooms: 4
- Bathrooms: 3
- Full bathrooms: 3
- Main level bathrooms: 3
- Main level bedrooms: 4
Heating
- Forced Air, Hot Water
Cooling
- Central Air
Appliances
- Included: Stainless Steel Appliance(s), Dishwasher, Disposal, Dryer, Freezer, Refrigerator, Oven, Washer, Washer/Dryer, Water Heater
- Laundry: See Remarks
Features
- Breakfast Room, Ceiling Fan(s), Crown Molding, Double Vanity, Entrance Foyer, High Ceilings, Open Floorplan, Pantry, Recessed Lighting, Separate Dining, Smart Thermostat, Soaking Tub, Solid Surface Countertop(s), Tray Ceiling(s), Vaulted Ceiling(s), Walk-In Closet(s)
- Flooring: Carpet, Ceramic Tile, Hardwood
- Doors: French Doors, Panel Door(s), Sliding Doors
- Basement: Concrete,Full,Sump Pump,Unfinished
- Number of fireplaces: 1
- Fireplace features: Family Room, Gas, Great Room, Masonry
Interior area
- Total structure area: 2,526
- Total interior livable area: 2,526 sqft
- Finished area above ground: 2,526
Video & virtual tour
Property
Parking
- Total spaces: 2
- Parking features: Additional Parking, Attached, Circular Driveway, Direct Access, Driveway, Garage Door Opener, Garage Faces Rear, Kitchen Level, Oversized, Parking Pad
- Attached garage spaces: 2
- Has uncovered spaces: Yes
Accessibility
- Accessibility features: Accessible Bedroom, Accessible Central Living Area, Accessible Common Area, Central Living Area
Features
- Levels: One
- Patio & porch: Patio
- Exterior features: Courtyard, Garden, Lighting, Private Yard, Rain Gutters
- Has view: Yes
- View description: Neighborhood
Lot
- Size: 0.46 Acres
- Dimensions: 134/150
- Features: Back Yard, Corner Lot, Front Yard, Garden, Landscaped, Level, Near Public Transit
Details
- Additional structures: None
- Parcel number: 17L510447
- Special conditions: Standard
Construction
Type & style
- Home type: SingleFamily
- Architectural style: Modern,Other,Ranch,Traditional
- Property subtype: Single Family Residence
Materials
- Brick
- Roof: Architectural Shingle
Condition
- Updated/Remodeled
- New construction: No
- Year built: 1956
Utilities & green energy
- Electric: Ameren
- Sewer: Public Sewer
- Water: Public
- Utilities for property: Cable Available, Electricity Connected, Natural Gas Connected, Sewer Connected, Water Connected
Community & HOA
Community
- Security: Fire Sprinkler System, Secured Garage/Parking, Security System, Security System Owned, Smoke Detector(s)
- Subdivision: Green Oaks
HOA
- Has HOA: No
Location
- Region: Saint Louis
Financial & listing details
- Price per square foot: $277/sqft
- Tax assessed value: $680,200
- Annual tax amount: $8,807
- Date on market: 7/13/2026
- Listing terms: Cash,Conventional
- Ownership: Private
- Electric utility on property: Yes
Estimated market value
Not available
Estimated sales range
Not available
Not available
Price history
| Date | Event | Price |
|---|---|---|
| 7/13/2026 | Pending sale | $699,900$277/sqft |
Source:  MARIS #26043403 Report a problem MARIS #26043403 Report a problem | ||
| 7/10/2026 | Listed for sale | $699,900$277/sqft |
Source: MARIS #26043403 Report a problem | ||
Public tax history
| Year | Property taxes | Tax assessment |
|---|---|---|
| 2025 | $8,807 +19.2% | $129,240 +23% |
| 2024 | $7,388 -1.1% | $105,070 |
| 2023 | $7,473 -7% | $105,070 -3.7% |
| 2022 | $8,035 +11.4% | $109,120 +10.8% |
| 2021 | $7,214 +15.3% | $98,480 +16.7% |
| 2020 | $6,256 +19.5% | $84,370 |
| 2019 | $5,233 | $84,370 +25.4% |
| 2018 | $5,233 | $67,280 |
| 2017 | $5,233 +0.4% | $67,280 +15% |
| 2016 | $5,215 +11.2% | $58,500 |
| 2015 | $4,691 | $58,500 -19.1% |
| 2014 | $4,691 -18.3% | $72,320 |
| 2013 | $5,741 | $72,320 +7.3% |
| 2012 | -- | $67,370 |
| 2011 | -- | $67,370 -7.1% |
| 2010 | $4,593 +6.8% | $72,540 |
| 2009 | $4,300 +13.3% | $72,540 +15.3% |
| 2008 | $3,796 +30.8% | $62,890 |
| 2007 | $2,902 | $62,890 +34.2% |
| 2006 | $2,902 -0.3% | $46,870 |
| 2005 | $2,910 -5.1% | $46,870 +7.5% |
| 2003 | $3,067 +19.7% | $43,600 -9.3% |
| 2002 | $2,562 +64% | $48,060 |
| 2001 | $1,562 | $48,060 |
Find assessor info on the county website
Monthly payment
Est. payment
Payment breakdown
Explore the cost of this home by adjusting the details. Changes won't be saved.Climate risks
Neighborhood: 63132
Nearby schools
GreatSchools rating
- 8/10Old Bonhomme Elementary SchoolGrades: K-4Distance: 0.7 mi
- 8/10Ladue Middle SchoolGrades: 6-8Distance: 2.2 mi
- 9/10Ladue Horton Watkins High SchoolGrades: 9-12Distance: 2.5 mi
Schools provided by the listing agent
- Elementary: Old Bonhomme Elem.
- Middle: Ladue Middle
- High: Ladue Horton Watkins High
Source: MARIS. This data may not be complete. We recommend contacting the local school district to confirm school assignments for this home.
- $692,5004 bd3 ba2.8k sqft10 Green Oaks Dr, Saint Louis, MO 63132Off Market
- $854,4004 bd3 ba2.5k sqft9406 Engel Ln, Saint Louis, MO 63132Off Market
- $659,8004 bd2 ba2.2k sqft8 Green Oaks Dr, Saint Louis, MO 63132Off Market
- $710,0004 bd3 ba2.5k sqft9417 Engel Ln, Saint Louis, MO 63132Off Market
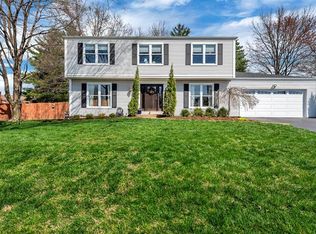
- $1,143,4004 bd4 ba4.5k sqft815 Dielman Rd, Saint Louis, MO 63132Off Market
- $604,2004 bd2 ba1.9k sqft9411 Engel Ln, Saint Louis, MO 63132Off Market
- $640,4004 bd2 ba2.4k sqft9423 Engel Ln, Saint Louis, MO 63132Off Market
- $592,8004 bd3 ba2.1k sqft901 Dielman Rd, Saint Louis, MO 63132Off Market
A local agent can set up tours, give advice and negotiate with sellers.
A local lender can help you make sure your offer is ready when you are.
Similar homes
- $699,9004 bd4 ba2.8k sqft11330 Elzey St, Saint Louis, MO 63141For Sale

 MLS ID #26041942, Mileusnic & Azar, Janet McAfee Inc.. MARIS
 - $624,9004 bd4 ba2.5k sqft8 Balcon Est, Saint Louis, MO 63141For Sale
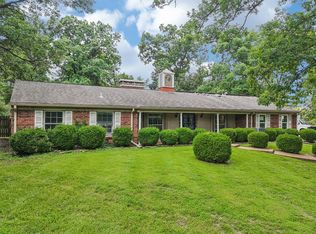 MLS ID #11873004, Gloria Lu, Your Home Sold Guaranteed Realty. My State MLS
 - $679,9004 bd4 ba3.1k sqft421 Falaise Dr, Saint Louis, MO 63141For Sale
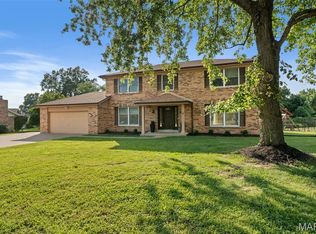 MLS ID #26043304, Ceci Gutierrez, Compass Realty Group. MARIS
 - $725,0003 bd3 ba2.8k sqft1401 Norman Pl, Saint Louis, MO 63122For Sale
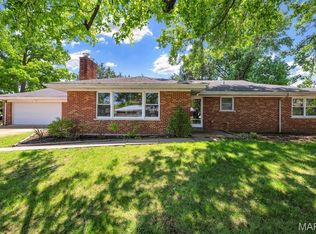 MLS ID #26025977, Michael J Holden, Keller Williams Realty St. Louis. MARIS
 - $958,0005 bd3 ba2.9k sqft15 Ladue Rdg, Saint Louis, MO 63124For SaleMLS ID #25072817, Mark & Neil Gellman, EXP Realty, LLC. MARIS
- $650,0004 bd4 ba3.7k sqft1526 Candish Ln, Chesterfield, MO 63017For SaleMLS ID #26045901, Dave Townsend, RE/MAX Results. MARIS
- $360,0003 bd2 ba1.9k sqft930 Blackberry Pl, Saint Louis, MO 63130For SaleMLS ID #26046844, Bruce Butler, RedKey Realty Leaders. MARIS
- $689,9004 bd3 ba3.3k sqft4608 McPherson Ave, Saint Louis, MO 63108For SaleMLS ID #26043787, Dana Eller, Lou Realty Group. MARIS
- $475,0003 bd2 ba2.8k sqft8701 Washington Ave, Saint Louis, MO 63124For SaleMLS ID #26023189, Thomas Burfield, ReeceNichols Real Estate. MARIS
- $749,0004 bd4 ba3.4k sqft1841 Newburyport Rd, Chesterfield, MO 63005For SaleMLS ID #26041850, Julie Haefner, Compass Realty Group. MARIS
- $500,0004 bd2 ba2.4k sqft553 Westview Dr, Saint Louis, MO 63130For SaleMLS ID #26023269, Buz Rosenberg, Berkshire Hathaway HomeServices Select Properties. MARIS
- $929,0004 bd4 ba3.6k sqft23 Rio Vista Dr, Saint Louis, MO 63124For SaleMLS ID #26030396, Stephanie A Oliver, Dielmann Sotheby's International Realty. MARIS
- $672,7474 bd3 ba2.6k sqft549 Ryehill Dr, Saint Peters, MO 63376New ConstructionMLS ID #26042855, Kelly A Boehmer, Berkshire Hathaway HomeServices Select Properties. MARIS
- $450,0004 bd2 ba1.5k sqft7950 Westover Pl, Saint Louis, MO 63130For SaleMLS ID #26036234, Ted Wight, Dielmann Sotheby's International Realty. MARIS
- $635,0004 bd4 ba3.5k sqft1432 Shepard Rd, Glencoe, MO 63038For SaleMLS ID #26028398, Paul A Griswold, DRG - Delhougne Realty Group. MARIS
- $585,0005 bd4 ba3.6k sqft343 Ridge Trail Dr, Chesterfield, MO 63017For SaleMLS ID #26037570, Jason D Cooper, Compass Realty Group. MARIS
- $425,0004 bd2 ba1.8k sqft1067 Wilson Ave, Saint Louis, MO 63130For SaleMLS ID #26044629, Shellie Bratton, Bratton Realty. MARIS
- $849,9004 bd4 ba3.2k sqft2443 Cecelia Ave, Saint Louis, MO 63144For SaleMLS ID #26023930, Jess T Lepage, Keller Williams Realty St. Louis. MARIS
- $365,0003 bd2 ba1.6k sqft7929 Glenside Pl, Saint Louis, MO 63130For SaleMLS ID #26037622, Trish Wolf, EXP Realty, LLC. MARIS
- $549,9004 bd3 ba2.6k sqft318 Algonquin Dr, Ballwin, MO 63011For SaleMLS ID #11778836, Gloria Lu, Your Home Sold Guaranteed Realty. My State MLS
