Stunning new construction in the Desirable Lakepointe subdivision! Nestled on a beautiful wooded lot offering privacy and a peaceful natural setting, this exceptional home combines modern luxury with everyday comfort. Featuring 4 spacious bedrooms and 4.5 baths, a dedicated home office and versatile bonus room plus an oversized laundry room, this thoughtfully designed home offers space for everyone. Soaring ceilings, elegant modern finishes, and an inviting open concept layout create a bight sophisticated atmosphere. The beautifully appointed kitchen features a convenient butlers pantry, perfect for entertaining and extra storage. Enjoy the tranquility of your private wooded surroundings while remaining just minutes from golf, shopping, restaurants, and everyday conveniences. This remarkable home offers the perfect blend of luxury, functionality, privacy, and location. Don't miss this opportunity to take the last available new construction in Lakepointe!
New construction
$1,199,900
9 Lakepointe Dr, Forest, VA 24551
4beds
--sqft
Single Family Residence
Built in ----
1.5 Acres Lot
$-- Zestimate®
$--/sqft
$50/mo HOA
What's special
Private wooded surroundingsConvenient butlers pantryElegant modern finishesInviting open concept layoutSoaring ceilingsOversized laundry roomVersatile bonus room
- 4 days
- 235
- 4
Likely to sell faster than
Zillow last checked:
Listing updated:
Listed by:
Kindsay Maulbeck 434-229-3933 kcrm27@gmail.com,
Realty ONE Group Leading Edge 434-544-0100
Source: LMLS,MLS#: 370114 Originating MLS: Lynchburg Board of Realtors
Facts & features
Interior
Bedrooms & bathrooms
- Bedrooms: 4
- Bathrooms: 5
- Full bathrooms: 4
- 1/2 bathrooms: 1
Primary bedroom
- Level: First
- Area: 255
- Dimensions: 17 x 15
Bedroom
- Dimensions: 0 x 0
Bedroom 2
- Level: First
- Area: 247
- Dimensions: 19 x 13
Bedroom 3
- Level: First
- Area: 320
- Dimensions: 20 x 16
Bedroom 4
- Level: First
- Area: 414
- Dimensions: 18 x 23
Bedroom 5
- Area: 0
- Dimensions: 0 x 0
Dining room
- Level: First
- Area: 192
- Dimensions: 12 x 16
Family room
- Area: 0
- Dimensions: 0 x 0
Great room
- Area: 0
- Dimensions: 0 x 0
Kitchen
- Level: First
- Area: 273
- Dimensions: 21 x 13
Living room
- Level: First
- Area: 378
- Dimensions: 18 x 21
Office
- Level: First
- Area: 204
- Dimensions: 17 x 12
Heating
- Heat Pump, Two-Zone
Cooling
- Heat Pump, Two-Zone
Appliances
- Included: Dishwasher, Disposal, Microwave, Gas Range, Self Cleaning Oven, Electric Water Heater
- Laundry: Dryer Hookup, Laundry Room, Main Level, Separate Laundry Rm.
Features
- Ceiling Fan(s), Drywall, Free-Standing Tub, Main Level Bedroom, Primary Bed w/Bath, Pantry, Separate Dining Room, Tile Bath(s), Walk-In Closet(s)
- Flooring: Carpet, Ceramic Tile, Tile, Vinyl Plank
- Basement: Exterior Entry,Concrete,Walk-Out Access
- Attic: Access,Pull Down Stairs,Storage Only
- Number of fireplaces: 1
- Fireplace features: 1 Fireplace
Interior area
- Total structure area: 0
- Finished area above ground: 0
- Finished area below ground: 0
Property
Parking
- Total spaces: 2
- Parking features: Concrete Drive, Carport Parking (2 Car)
- Carport spaces: 2
- Has uncovered spaces: Yes
Features
- Levels: Two
- Patio & porch: Porch, Front Porch, Rear Porch
- Exterior features: Tennis Court(s), Tennis Courts Nearby
- Pool features: Pool Nearby
Lot
- Size: 1.5 Acres
- Features: Near Golf Course, Ski Slope Nearby
Details
- Parcel number: 90503473
Construction
Type & style
- Home type: SingleFamily
- Property subtype: Single Family Residence
Materials
- Board & Batten Siding, Brick
- Roof: Shingle
Condition
- New construction: Yes
Utilities & green energy
- Electric: AEP/Appalachian Powr
- Sewer: Septic Tank
- Water: County
Community & HOA
Community
- Security: Smoke Detector(s)
- Subdivision: Lakepointe
HOA
- Has HOA: Yes
- HOA fee: $50 monthly
Location
- Region: Forest
Financial & listing details
- Annual tax amount: $164
- Date on market: 11/5/2026
Estimated market value
Not available
Estimated sales range
Not available
Not available
Price history
| Date | Event | Price |
|---|---|---|
| 11/5/2026 | Listed for sale | $1,199,900 |
Source:  LMLS #370114 Report a problem | ||
Public tax history
Tax history is unavailable.
Monthly payment
Est. payment
Payment breakdown
Explore the cost of this home by adjusting the details. Changes won't be saved.Climate risks
Neighborhood: 24551

Similar homes
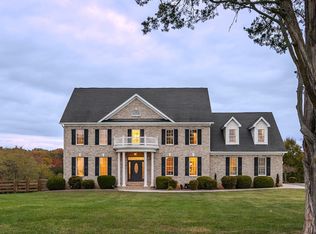
- $669,9004 bd3 ba2.7k sqft1145 Jameson Ct, Forest, VA 24551For Sale
 MLS ID #370237, Sue Beverley, Mustard Seed Realty. LMLS
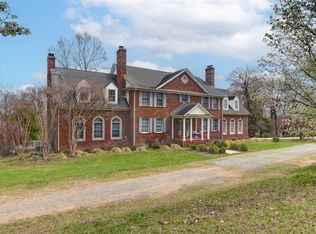
- $765,0005 bd5 ba4k sqft7619 Bellevue Rd, Forest, VA 24551For Sale
 MLS ID #370297, Mason A. Kiffmeyer, LPT Realty, Inc. LMLS
- $1,149,9004 bd4 ba7.1k sqft3471 Bellevue Rd, Forest, VA 24551For Sale
 MLS ID #368414, Tommy Ray DeWitt, DeWitt Real Estate & Auctions. LMLS
- $1,299,0004 bd5 ba6k sqft1343 Smartview Ln, Forest, VA 24551For Sale
 MLS ID #368856, Ted Jordan, Realty ONE Group Leading Edge. LMLS
