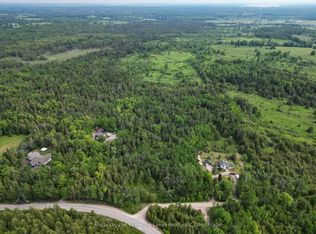
Large countryside family home on 10 acres! Sprawling kitchen and dining room overlooking the back deck out into the forest. Main floor master bedroom, with a bathroom and laundry room also on the main floor. The living room ft. a stone fireplace with a propane insert and a large bay window. Convenient mudroom as you come in from the garage. 2 more bedrooms upstairs, a bathroom, and a living room with a propane fireplace perfect for the kids to play together just outside of their bedrooms. Partially finished walkout basement with a second laundry room and 2PC bath. Attached single garage plus detached double garage / workshop. Geothermal furnace. Mix of luscious forest and a sparse meadow-type area at the back of the property. Very private, no neighbours on all 4 sides and backing onto vast forested land but yet only 10 mins to Fenelon Falls. Privacy without seclusion! Access to the snowmobile / ATV trail right off the end of the driveway.
For sale
C$699,900
9 Rosco Ln, Kawartha Lakes, ON K0M 1N0
3beds
3baths
Single Family Residence
Built in ----
10 Square Feet Lot
$-- Zestimate®
C$--/sqft
C$-- HOA
What's special
Main floor master bedroomLarge bay window
- 7 days |
- 7 |
- 0 |
Zillow last checked:
Listing updated:
Listed by:
Royal Lepage Kawartha Lakes Realty Inc.
Source: TRREB,MLS®#: X13570060 Originating MLS®#: Central Lakes Association of REALTORS
Originating MLS®#: Central Lakes Association of REALTORSFacts & features
Interior
Bedrooms & bathrooms
- Bedrooms: 3
- Bathrooms: 3
Bedroom
- Level: Second
- Dimensions: 2.8 x 3.4
Bedroom
- Level: Main
- Dimensions: 3.8 x 3.9
Bedroom
- Level: Second
- Dimensions: 2.8 x 3.4
Bathroom
- Level: Second
- Dimensions: 2.7 x 1.5
Bathroom
- Level: Main
- Dimensions: 2.5 x 2.2
Bathroom
- Level: Basement
- Dimensions: 1 x 2.5
Kitchen
- Level: Main
- Dimensions: 3.7 x 9.7
Living room
- Level: Main
- Dimensions: 3.9 x 5.8
Recreation
- Level: Second
- Dimensions: 4 x 5.7
Heating
- Forced Air, Ground Source
Cooling
- Central Air
Features
- Primary Bedroom - Main Floor
- Basement: Full,Unfinished,Separate Entrance,Walk-Out Access,Development Potential
- Has fireplace: Yes
- Fireplace features: Propane
Interior area
- Living area range: 2000-2500 null
Video & virtual tour
Property
Parking
- Total spaces: 13
- Parking features: Garage
- Has garage: Yes
Features
- Stories: 2
- Pool features: None
Lot
- Size: 10 Square Feet
Details
- Parcel number: 631240301
Construction
Type & style
- Home type: SingleFamily
- Property subtype: Single Family Residence
Materials
- Vinyl Siding
- Foundation: Concrete Block
- Roof: Asphalt Shingle
Utilities & green energy
- Sewer: Septic
Community & HOA
Location
- Region: Kawartha Lakes
Financial & listing details
- Annual tax amount: C$5,389
- Date on market: 7/16/2026
Royal Lepage Kawartha Lakes Realty Inc.
Royal Lepage Kawartha Lakes Realty Inc.
By pressing Contact Agent, you agree that the real estate professional identified above may call/text you about your search, which may involve use of automated means and pre-recorded/artificial voices. You don't need to consent as a condition of buying any property, goods, or services. Message/data rates may apply. You also agree to our Terms of Use. Zillow does not endorse any real estate professionals. We may share information about your recent and future site activity with your agent to help them understand what you're looking for in a home.
Price history
Price history is unavailable.
Public tax history
Tax history is unavailable.
Climate risks
Neighborhood: K0M
Nearby schools
GreatSchools rating
No schools nearby
We couldn't find any schools near this home.
- C$289,90010.204 Square FeetLOT 32 Rosco Ln, Kawartha Lakes, ON K0M1N0Lot/Land
- C$614,9902 bd2 ba-- sqft6 Fell Station Dr, Kawartha Lakes, ON K0M1N0For Sale

- C$875,0003 bd1 ba-- sqft705 Bulmers Rd, Kawartha Lakes, ON K0M1N0For Sale

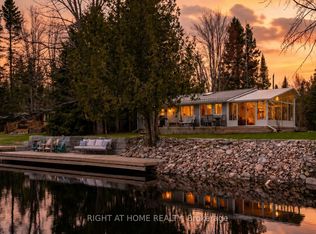
- C$699,9003 bd1 ba-- sqft369 Southam Dr, Kawartha Lakes, ON K0M1N0For Sale
- C$874,0003 bd2 ba-- sqft355 Southam Dr, Kawartha Lakes, ON K0M1N0For Sale
- C$644,4443 bd1 ba-- sqft119 Fell Station Dr, Kawartha Lakes, ON K0M1N0For Sale
- C$319,5001.585 Square Feet4 Harmonious Dr, Kawartha Lakes, ON K0M1N0Lot/Land
- C$1,150,0002 bd3 ba-- sqft72 Harmonious Dr, Kawartha Lakes, ON K0M1N0New Construction
Similar homes
- C$694,8005 bd1 ba1.1k sqft28 River Dr, Kawartha Lakes, ON K0M 1N0For Sale
 MLS ID #40849927, Bryan Jaskolka, Salesperson, CMI REAL ESTATE INC. ITSO
 - C$699,9003 bd1 ba-- sqft369 Southam Dr, Kawartha Lakes, ON K0M 1N0For SaleMLS ID #X13083330, RIGHT AT HOME REALTY INC.. TRREB
- C$849,9004 bd3 ba-- sqft944 County Road 8 Rd, Kawartha Lakes, ON K0M 1N0For Sale
 MLS ID #X13587104, EXP REALTY. TRREB
 - C$614,9902 bd2 ba-- sqft6 Fell Station Dr, Kawartha Lakes, ON K0M 1N0For SaleMLS ID #X13548044, Fenelon Falls Real Estate Ltd.. TRREB
- C$644,4443 bd1 ba-- sqft119 Fell Station Dr, Kawartha Lakes, ON K0M 1N0For SaleMLS ID #X13545118, Royal LePage Frank Real Estate. TRREB
- C$770,0003 bd2 ba-- sqft79 Brook Rd, Kawartha Lakes, ON K0M 1N0For SaleMLS ID #X13542290, CENTURY 21 PERCY FULTON LTD.. TRREB
- C$699,9002 bd2 ba-- sqft62 Evans Dr, Kawartha Lakes, ON K0M 1N0For SaleMLS ID #X13126084, Royal Lepage Kawartha Lakes Realty Inc.. TRREB
- C$699,9003 bd1 ba-- sqft106 Coldstream Rd, Kawartha Lakes, ON K0M 1N0For SaleMLS ID #X13131264, Revel Realty Inc.. TRREB
- C$799,9904 bd3 ba-- sqft6 Evans Dr, Kawartha Lakes, ON K0M 1N0For SaleMLS ID #X13143764, RE/MAX HALLMARK REALTY LTD.. TRREB
- C$875,0003 bd1 ba-- sqft705 Bulmers Rd, Kawartha Lakes, ON K0M 1N0For SaleMLS ID #X13555140, Fenelon Falls Real Estate Ltd.. TRREB
- C$680,0003 bd1 ba-- sqft700 Grand Is, Kawartha Lakes, ON K0M 1N0For SaleMLS ID #X13221034, Re/Max All-Stars Realty Inc.. TRREB
- C$700,0005 bd2 ba-- sqft24 Princes St E, Kawartha Lakes, ON K0M 1N0For SaleMLS ID #X13457894, RE/MAX REALTRON TURNKEY REALTY. TRREB
- C$699,9003 bd1 ba-- sqft9 Gold St, Kawartha Lakes, ON K0M 1N0For SaleMLS ID #X13036594, FENELON FALLS REAL ESTATE LTD.. TRREB
- C$699,9003 bd1 ba-- sqft633 Grand Is, Kawartha Lakes, ON K0M 1N0For SaleMLS ID #X13133300, COMFLEX REALTY INC.. TRREB
- C$659,0004 bd2 ba-- sqft21 Sackitt Rd, Kawartha Lakes, ON K0M 1N0For SaleMLS ID #X13500306, Astra Realty Group. TRREB
- C$685,0002 bd1 ba-- sqft11 Crooked Ct, Kawartha Lakes, ON K0M 1C0For SaleMLS ID #X13517680, SUTTON GROUP-HERITAGE REALTY INC.. TRREB
- C$849,9003 bd2 ba1.2k sqft108 Coldstream Rd, Kawartha Lakes, ON K0M 1N0For SaleMLS ID #40837712, Steve Bailey, Broker, THE AGENCY. ITSO
- C$628,8003 bd2 ba-- sqft135 Colborne St, Kawartha Lakes, ON K0M 1N0For SaleMLS ID #X13417838, Royal Lepage Kawartha Lakes Realty Inc.. TRREB
- C$699,0003 bd2 ba-- sqft78 Thomas Dr, Kawartha Lakes, ON K0M 1N0For SaleMLS ID #X13036390, Ball Real Estate Inc.. TRREB
- C$785,0005 bd3 ba-- sqft7 Juniper Isle Rd, Kawartha Lakes, ON K0M 1N0For SaleMLS ID #X13526394, RE/MAX HALLMARK EASTERN REALTY. TRREB
