New Construction! This home will be completed Summer 2026! Just minutes from Historic Lexington, Virginia and close to I81 and I64, Virginia Military Institute and Washington and Lee University. This 4 Bedroom 2 1/2 bathroom home with full unfinished basement roughed in for a 5th bedroom and 3rd full bath has an open floor plan, high end finishes, and is located in a cul de sac on almost a full acre. Photos show the planned finishes and are representative of the builders work. Features will be updated as the build progresses as some things may change during construction.
For sale
$675,000
9 Skyhigh Ln, Lexington, VA 24450
4beds
2,908sqft
Single Family Residence
Built in 2026
0.93 Acres Lot
$665,900 Zestimate®
$232/sqft
$-- HOA
What's special
Open floor planHigh end finishesAlmost a full acre
- 273 days
- 253
- 8
Zillow last checked:
Listing updated:
Listed by:
Melissa C. Hennis 540-784-0329,
Howard Hanna R E Services
Source: Rockbridge Highlands REALTORS®,MLS#: 139709
Facts & features
Interior
Bedrooms & bathrooms
- Bedrooms: 4
- Bathrooms: 3
- Full bathrooms: 2
- 1/2 bathrooms: 1
Primary bedroom
- Level: First
Bedroom 2
- Level: Second
Bedroom 3
- Level: Second
Full bathroom
- Level: First
Half bathroom
- Level: First
Full bathroom
- Level: Second
Dining area
- Level: First
Kitchen
- Level: First
Laundry
- Level: First
Living room
- Level: First
Office
- Level: First
Heating
- Heat Pump
Cooling
- Heat Pump Electric
Appliances
- Included: Dishwasher, Disposal, Microwave, Refrigerator, Electric Range, Electric
- Laundry: Dryer Hookup, Washer Hookup
Features
- Cathedral Ceiling(s), Ceiling Fan(s)
- Flooring: Laminate
- Basement: Unfinished
- Has fireplace: Yes
- Fireplace features: Living Room
Interior area
- Total structure area: 2,908
- Total interior livable area: 2,908 sqft
- Finished area below ground: 2,300
Property
Parking
- Parking features: Garage Door Opener
- Has attached garage: Yes
Features
- Patio & porch: Covered Porch, Screened Porch, Deck
- Exterior features: Balcony
Lot
- Size: 0.93 Acres
Details
- Parcel number: 62 D 2 9
- Zoning: Residential
- Zoning description: Residential
Construction
Type & style
- Home type: SingleFamily
- Property subtype: Single Family Residence
Materials
- Stone Veneer
- Roof: Shingle
Condition
- Year built: 2026
Utilities & green energy
- Sewer: Public Sewer
Community & HOA
Community
- Features: None
- Subdivision: Meadow View Estates
HOA
- Has HOA: Yes
Location
- Region: Lexington
Financial & listing details
- Price per square foot: $232/sqft
- Annual tax amount: $4,320
- Date on market: 12/3/2025
Estimated market value
$665,900
$633,000 - $699,000
$3,294/mo
Price history
| Date | Event | Price |
|---|---|---|
| 12/3/2025 | Listed for sale | $675,000+1473.4%$232/sqft |
Source:  Rockbridge Highlands REALTORS® #139709 Report a problem Rockbridge Highlands REALTORS® #139709 Report a problem | ||
| 10/15/2025 | Sold | $42,900-4.5%$15/sqft |
Source: Rockbridge Highlands REALTORS® #139490 Report a problem | ||
| 10/8/2025 | Pending sale | $44,900$15/sqft |
Source: Rockbridge Highlands REALTORS® #139490 Report a problem | ||
| 8/20/2025 | Listed for sale | $44,900-25.2%$15/sqft |
Source: Rockbridge Highlands REALTORS® #139490 Report a problem | ||
| 1/1/2023 | Listing removed | -- |
Source:  GASAOR Report a problem GASAOR Report a problem | ||
| 10/21/2022 | Listed for sale | $60,000-7.7%$21/sqft |
Source: Rockbridge Highlands REALTORS® #137298 Report a problem | ||
| 9/1/2022 | Listing removed | -- |
Source: Rockbridge Highlands REALTORS® #136716 Report a problem | ||
| 3/2/2022 | Listing removed | $65,000$22/sqft |
Source: Rockbridge Highlands REALTORS® #136716 Report a problem | ||
| 3/2/2022 | Listed for sale | $65,000+85.7%$22/sqft |
Source: Rockbridge Highlands REALTORS® #136716 Report a problem | ||
| 8/20/2021 | Sold | $35,000-22%$12/sqft |
Source: Rockbridge Highlands REALTORS® #135721 Report a problem | ||
| 7/5/2021 | Pending sale | $44,900$15/sqft |
Source:  Rockbridge Highlands REALTORS® #135721 Report a problem Rockbridge Highlands REALTORS® #135721 Report a problem | ||
| 1/21/2021 | Listed for sale | $44,900$15/sqft |
Source: Lexington Real Estate Connection #135721 Report a problem | ||
Public tax history
Tax history is unavailable.
Monthly payment
Est. payment
Payment breakdown
Explore the cost of this home by adjusting the details. Changes won't be saved.Climate risks
Neighborhood: 24450
Nearby schools
Schools provided by the listing agent
- Elementary: Central
- Middle: Maury River
- High: Rockbridge Co
Source: Rockbridge Highlands REALTORS®. This data may not be complete. We recommend contacting the local school district to confirm school assignments for this home.
Similar homes
- $579,0004 bd3 ba3.1k sqft3 River Pl, Lexington, VA 24450For Sale

 MLS ID #930959, PAULA J MARTIN. RVAR
 - $699,0004 bd3 ba3.5k sqft20 Cora Ln, Lexington, VA 24450New Construction
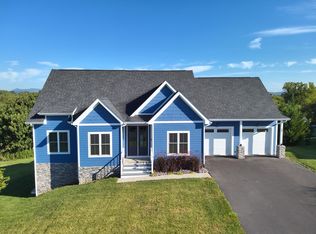 MLS ID #140204, Kara F. Braddick, Real Broker LLC. Rockbridge Highlands REALTORS®
 - $539,0004 bd3 ba2.2k sqft427 Reid Rd, Lexington, VA 24450For Sale
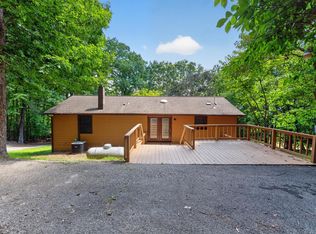 MLS ID #930085, STEVEN KOLENO. RVAR
 - $579,0003 bd2 ba2.9k sqft1169 Ross Rd, Lexington, VA 24450For Sale
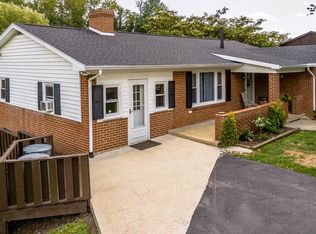 MLS ID #140248, Lana H Nicely, Flint Realty LLC. Rockbridge Highlands REALTORS®
 - $755,0003 bd3 ba2.8k sqft40 Monte Carlo Ln, Lexington, VA 24450For Sale
 MLS ID #679753, Kimberly Hostetter, eXp Realty LLC. CAAR
 - $385,0003 bd2 ba2.2k sqft11 Avalon Ln, Lexington, VA 24450For SaleMLS ID #674670, NICOLE FAUVER, LONG & FOSTER REAL ESTATE INC STAUNTON/WAYNESBORO. CAAR
- $447,5003 bd4 ba2.3k sqft280 Dogwood Rise, Lexington, VA 24450For SaleMLS ID #681137, Kimberly Hostetter, eXp Realty LLC. CAAR
- $599,0004 bd2 ba1.8k sqft75 Margarets Ln, Lexington, VA 24450For SaleMLS ID #924493, PAULA J MARTIN. RVAR
- $799,0004 bd5 ba3k sqft190 Henry Hill Dr, Fairfield, VA 24435For SaleMLS ID #930357, PAULA J MARTIN. RVAR
- $525,0003 bd2 ba2k sqft63 Woodridge Ln, Lexington, VA 24450New ConstructionMLS ID #678686, KYNA BAEHR, HELP-U-SELL DIRECT SAVINGS REAL ESTATE. CAAR
- $525,0003 bd2 ba2.8k sqft1464 Blue Grass Trl, Lexington, VA 24450For SaleMLS ID #930360, PAULA J MARTIN. RVAR
