*****L-U-X-U-R-Y---L-I-V-I-N-G in the Growing Queensville Community!*****Experience luxury, warmth and timeless elegance from the moment you step into this Highly Upgraded, SMART and CARPET FREE Detached home Reasons You'll Love This Home:** 1) **Impressive Curb Appeal** featuring a timeless stone, stucco and brick exterior, double garage and double driveway. 2) **Sophisticated Grand Entrance** with a dramatic 18-ft open-to-above foyer, with large porcelain tiles dark oak staircase , elegant chandelier with second-floor overlook. 3) **Bright & Spacious Main Floor** Separate Living, Dining and Breakfast rooms that showcases 9 ft ceilings, rich walnut-toned hardwood flooring throughout and oversized windows that flood the home with natural light. 4) **Modern Gourmet Kitchen** with New white tall cabinetry, new hardware, quartz countertops, new backsplash, Premium GE stainless steel appliances, centre island with pendant lighting for family living and entertaining. 5) **Comfortable Upper Level** offering a spacious primary retreat, two additional generously sized bedrooms and a beautifully upgraded Separate laundry room with Custom Cabinetry, Premium Laundry Sink and Pfister faucet. 6) **Exceptional Future Potential** with a bright walkout basement featuring large windows, offering endless possibilities for a 2 bedroom basement apartment or additional family living space, recreation or an in-law suite with separate entrance. 7) **Extra-Large Backyard** providing plenty of space for children, entertaining or creating your dream outdoor retreat. 8) **Prime Family-Friendly Location** just minutes to Highway 404, Newmarket, parks, walking trails, schools and everyday amenities in one of East Gwillimbury's fastest-growing communities. Additional features include a 200-amp electrical panel and the balance of the Tarion New Home Warranty. An exceptional opportunity to own a beautifully upgraded home offering Luxury, Elegance, Comfort and Outstanding Value.
For sale
C$1,138,000
90 Watershed Gate, East Gwillimbury, ON L9N 0Y2
3beds
3baths
Single Family Residence
Built in ----
3,638 Square Feet Lot
$-- Zestimate®
C$--/sqft
C$-- HOA
What's special
Impressive curb appealSophisticated grand entranceLarge porcelain tilesDark oak staircaseModern gourmet kitchenNew white tall cabinetryQuartz countertops
- 6 days |
- 0 |
- 0 |
Zillow last checked:
Listing updated:
Listed by:
RE/MAX WEST REALTY INC.
Source: TRREB,MLS®#: N13528238 Originating MLS®#: Toronto Regional Real Estate Board
Originating MLS®#: Toronto Regional Real Estate BoardFacts & features
Interior
Bedrooms & bathrooms
- Bedrooms: 3
- Bathrooms: 3
Heating
- Forced Air, Gas
Cooling
- Central Air
Appliances
- Included: Built-In Oven, Countertop Range, Water Heater, Water Softener
Features
- Central Vacuum, ERV/HRV, Floor Drain, In-Law Capability, Rough-In Bath
- Flooring: Carpet Free
- Basement: Walk-Out Access,Unfinished,Development Potential,Separate Entrance,Full
- Has fireplace: Yes
- Fireplace features: Natural Gas
Interior area
- Living area range: 2000-2500 null
Property
Parking
- Total spaces: 4
- Parking features: Private Double, Garage Door Opener
- Has garage: Yes
Features
- Stories: 2
- Pool features: None
- Has view: Yes
- View description: Skyline
- Waterfront features: None
Lot
- Size: 3,638 Square Feet
- Features: School Bus Route, Fenced Yard, Rec./Commun.Centre, Public Transit, Irregular Lot
Details
- Additional structures: Fence - Full
- Parcel number: 034191208
- Other equipment: Ventilation System, Air Exchanger
Construction
Type & style
- Home type: SingleFamily
- Property subtype: Single Family Residence
Materials
- Stone, Brick
- Foundation: Concrete
- Roof: Asphalt Shingle
Utilities & green energy
- Sewer: Sewer
Community & HOA
Community
- Security: Alarm System, Carbon Monoxide Detector(s), Smoke Detector(s), Monitored
Location
- Region: East Gwillimbury
Financial & listing details
- Annual tax amount: C$5,952
- Date on market: 7/6/2026
RE/MAX WEST REALTY INC.
RE/MAX WEST REALTY INC.
By pressing Contact Agent, you agree that the real estate professional identified above may call/text you about your search, which may involve use of automated means and pre-recorded/artificial voices. You don't need to consent as a condition of buying any property, goods, or services. Message/data rates may apply. You also agree to our Terms of Use. Zillow does not endorse any real estate professionals. We may share information about your recent and future site activity with your agent to help them understand what you're looking for in a home.
Price history
Price history is unavailable.
Public tax history
Tax history is unavailable.
Climate risks
Neighborhood: Queensville
Nearby schools
GreatSchools rating
No schools nearby
We couldn't find any schools near this home.
- C$--4 bd4 ba-- sqft86 Watershed Gate, East Gwillimbury, ON L9N0Z5Off Market
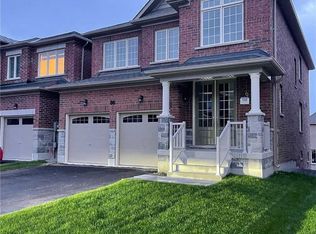
- C$1,238,8004 bd4 ba-- sqft115 Carriage Shop Bnd, East Gwillimbury, ON L9N0Y2For Sale
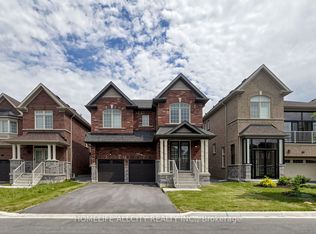
- C$1,238,0004 bd3 ba-- sqft114 Watershed Gate, East Gwillimbury, ON L9N0Y2For Sale

- C$1,348,9994 bd4 ba-- sqft50 Carriage Shop Bnd, East Gwillimbury, ON L9N0Y5For Sale
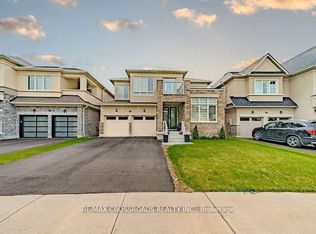
- C$1,420,0004 bd5 ba-- sqft432 Seaview Hts, East Gwillimbury, ON L9N0Y5For Sale
- C$3,7005 bd4 ba-- sqft59 Murray Leonard Ln, East Gwillimbury, ON L9N0Z5For Rent
- C$1,298,0006 bd5 ba-- sqft207 Walter English Dr, East Gwillimbury, ON L9N0Y8New Construction
- C$1,550,0004 bd4 ba-- sqft401 Seaview Hts, East Gwillimbury, ON L9N0Y4For Sale
Similar homes
- C$1,159,0004 bd4 ba-- sqft53 Betty May Cres, East Gwillimbury, ON L9N 1S2For Sale
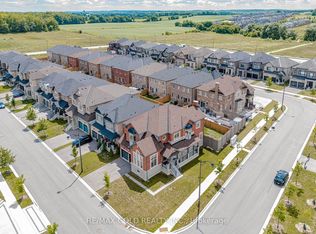 MLS ID #N13551564, RE/MAX GOLD REALTY INC.. TRREB
 - C$1,249,9004 bd4 ba-- sqft115 Ben Sinclair Ave, East Gwillimbury, ON L9N 0S3For Sale
 MLS ID #N13222558, CENTURY 21 LEADING EDGE REALTY INC.. TRREB
 - C$979,9993 bd3 ba-- sqft154 Countryman Rd, East Gwillimbury, ON L9N 0N8For SaleMLS ID #N13497482, RE/MAX PROFESSIONALS INC.. TRREB
- C$1,199,0005 bd4 ba-- sqft18 Ladder Cres, East Gwillimbury, ON L9N 0N8New Construction
 MLS ID #N13439346, RE/MAX REALTRON REALTY INC.. TRREB
 - C$799,0003 bd3 ba-- sqft19852 Leslie St, East Gwillimbury, ON L9N 0R9For SaleMLS ID #N13535572, RE/MAX REALTRON REALTY INC.. TRREB
- C$1,249,9006 bd5 ba-- sqft146 Wandering Glider Trl, Bradford West Gwillimbury, ON L3Z 0V2For SaleMLS ID #N13551032, RE/MAX COMMUNITY REALTY INC.. TRREB
- C$1,579,9004 bd4 ba-- sqft72 Carriage Shop Bnd, East Gwillimbury, ON L9N 0Y5For SaleMLS ID #N13054358, RE/MAX REALTRON REALTY INC.. TRREB
- C$1,198,0006 bd4 ba-- sqft35 Clara May Ave, East Gwillimbury, ON L9N 0R4For SaleMLS ID #N12785570, ROYAL LEPAGE SIGNATURE REALTY. TRREB
- C$1,168,0003 bd3 ba-- sqft57 Skipton Trl, Aurora, ON L4G 7R3For SaleMLS ID #N13497888, RE/MAX REALTRON REALTY INC.. TRREB
- C$1,299,9004 bd4 ba-- sqft28 Frederick Taylor Way, East Gwillimbury, ON L0G 1M0For SaleMLS ID #N13519962, RE/MAX PRIME PROPERTIES. TRREB
- C$1,275,0005 bd4 ba-- sqft122 McKenzie Way, Bradford West Gwillimbury, ON L3Z 4J4For SaleMLS ID #N13519826, RE/MAX PREMIER INC.. TRREB
- C$1,099,0004 bd3 ba-- sqft30 Drizzel Cres, Richmond Hill, ON L4E 1G8For SaleMLS ID #N13512904, RE/MAX WEST REALTY INC.. TRREB
- C$1,399,9005 bd4 ba-- sqft175 William Graham Dr, Aurora, ON L4G 0W5For SaleMLS ID #N13550970, RE/MAX REALTRON REALTY INC.. TRREB
- C$1,299,9995 bd4 ba-- sqft75 Pear Blossom Way, East Gwillimbury, ON L9N 0T1For SaleMLS ID #N12786782, RE/MAX REALTRON TEAM RAJPAL REALTY. TRREB
- C$1,388,0006 bd4 ba-- sqft91 Gateway Dr, Aurora, ON L4G 7S5For SaleMLS ID #N13551236, RE/MAX REALTRON REALTY INC.. TRREB
- C$1,119,0005 bd3 ba-- sqft32 Amberwing Lndg, Bradford West Gwillimbury, ON L3Z 0H9For SaleMLS ID #N13064262, CENTURY 21 HERITAGE GROUP LTD.. TRREB
- C$1,498,0005 bd4 ba-- sqft79 Silk Twist Dr, East Gwillimbury, ON L9N 0W4For SaleMLS ID #N13240240, HC REALTY GROUP INC.. TRREB
- C$1,385,0005 bd4 ba-- sqft72 Ridge Gate Cres, East Gwillimbury, ON L0G 1M0For SaleMLS ID #N13528948, RE/MAX PRIME PROPERTIES. TRREB
- C$879,9003 bd3 ba-- sqft77 Margaret Graham Cres, East Gwillimbury, ON L0G 1M0For SaleMLS ID #N13499522, RE/MAX PRIME PROPERTIES. TRREB
- C$1,451,0005 bd5 ba-- sqft66 Dog Wood Blvd, East Gwillimbury, ON L9N 0T1New ConstructionMLS ID #N13485798, RE/MAX REALTRON REALTY INC.. TRREB
- Ontario
- York Regional Municipality
- East Gwillimbury
- L9N 0Y2
- Queensville
- 90 Watershed Gate
Nearby cities
Nearby neighborhoods
Nearby zip codes
Other East Gwillimbury Topics
