Welcome to this stunning custom Cape Cod estate nestled at the end of a quiet cul-de-sac in the highly sought-after Forest Ridge of Milford, known for its quality custom construction and spacious wooded lots. From the moment you arrive, the impressive stone facade, beautiful landscaping, and dramatic front door make an unforgettable first impression. Step inside the foyer with tile flooring and soaring ceilings, and you'll immediately notice the timeless details throughout: arched entryways, windows everywhere you turn, and an abundance of natural light. To the left, French doors open to a private home office. To the right, a formal dining room. The breathtaking great room features vaulted ceilings and a dual-sided fireplace shared with the kitchen, creating a warm and inviting heart of the home. The custom kitchen has crafted cabinetry, granite countertops, a center island with built-in gas range and microwave, double ovens, and a charming sitting room off the kitchen with direct access to the patio. Convenient first floor laundry. The expansive first floor primary suite is a true sanctuary with walls of windows, a spa like bathroom featuring ceramic tile, double vanities, a soaking tub, walk-in shower, and a large custom walk-in closet with built-in drawers and shelving. Additional generously sized bedrooms offer high ceilings, ample closet space, and abundant natural light featuring one with private access to an upper deck overlooking the wooded backyard. The backyard is simply breathtaking. A private, park-like setting with a multi-level patio, deck, fenced garden area, and mature trees on a full acre lot. The walkout basement offers 3,312 sq ft of opportunity, featuring direct patio access. Hardwood flooring throughout most of the home. Exceptional living awaits at Forest Ridge of Milford, welcome home!
Pending
$999,900
900 Hill Hollow Ln, Milford, MI 48381
5beds
4,590sqft
:
Get pre-qualified$6,883/mo
Single Family Residence
Built in 2005
1.06 Acres Lot
$1,004,300 Zestimate®
$218/sqft
$133/mo HOA
What's special
- 32 days |
- 160 |
- 5 |
Zillow last checked:
Listing updated:
Listed by:
Elizabeth J Young 248-709-1129,
Signature Sotheby's International Realty Bham 248-644-7000
Source: Realcomp II,MLS#: 20261045913
Facts & features
Interior
Bedrooms & bathrooms
- Bedrooms: 5
- Bathrooms: 4
- Full bathrooms: 3
- 1/2 bathrooms: 1
Primary bedroom
- Level: Entry
- Area: 352
- Dimensions: 16 X 22
Bedroom
- Level: Second
- Area: 450
- Dimensions: 25 X 18
Bedroom
- Level: Second
- Area: 434
- Dimensions: 14 X 31
Bedroom
- Level: Entry
- Area: 156
- Dimensions: 13 X 12
Bedroom
- Level: Entry
- Area: 156
- Dimensions: 13 X 12
Primary bathroom
- Level: Entry
Other
- Level: Second
Other
- Level: Entry
Other
- Level: Entry
Other
- Level: Entry
- Area: 121
- Dimensions: 11 X 11
Dining room
- Level: Entry
- Area: 154
- Dimensions: 14 X 11
Great room
- Level: Entry
- Area: 529
- Dimensions: 23 X 23
Kitchen
- Level: Entry
- Area: 420
- Dimensions: 20 X 21
Laundry
- Level: Entry
- Area: 50
- Dimensions: 10 X 5
Library
- Level: Entry
- Area: 154
- Dimensions: 14 X 11
Heating
- Forced Air, Natural Gas
Cooling
- Ceiling Fans, Central Air
Appliances
- Included: Built In Gas Range, Dishwasher, Disposal, Double Oven, Dryer, Free Standing Refrigerator, Microwave, Washer
- Laundry: Laundry Room
Features
- High Speed Internet, Programmable Thermostat
- Basement: Full,Unfinished
- Has fireplace: Yes
- Fireplace features: Double Sided, Gas, Great Room, Kitchen
Interior area
- Total interior livable area: 4,590 sqft
- Finished area above ground: 4,590
Video & virtual tour
Property
Parking
- Total spaces: 4
- Parking features: Four Car Garage, Attached, Electricityin Garage, Side Entrance
- Attached garage spaces: 4
Features
- Levels: Two
- Stories: 2
- Entry location: GroundLevelwSteps
- Patio & porch: Deck, Patio, Porch
- Pool features: None
Lot
- Size: 1.06 Acres
- Dimensions: 156 x 205 x 173 x 209
- Features: Wooded
Details
- Parcel number: 1615101031
- Special conditions: Short Sale No,Standard
Construction
Type & style
- Home type: SingleFamily
- Architectural style: Cape Cod
- Property subtype: Single Family Residence
Materials
- Brick, Stone
- Foundation: Basement, Poured
- Roof: Asphalt
Condition
- New construction: No
- Year built: 2005
Details
- Warranty included: Yes
Utilities & green energy
- Electric: Circuit Breakers
- Sewer: Septic Tank
- Water: Well
Community & HOA
Community
- Subdivision: FOREST RIDGE OF MILFORD OCCPN 1235
HOA
- Has HOA: Yes
- Services included: Other, Snow Removal
- HOA fee: $1,600 annually
Location
- Region: Milford
Financial & listing details
- Price per square foot: $218/sqft
- Tax assessed value: $329,880
- Annual tax amount: $13,743
- Date on market: 6/26/2026
- Cumulative days on market: 32 days
- Listing agreement: Exclusive Right To Sell
- Listing terms: Cash,Conventional
Estimated market value
$1,004,300
$954,000 - $1.05M
$5,976/mo
Price history
| Date | Event | Price |
|---|---|---|
| 6/30/2026 | Pending sale | $999,900$218/sqft |
Source:  Realcomp II #20261045913 Report a problem Realcomp II #20261045913 Report a problem | ||
| 6/26/2026 | Listed for sale | $999,900+117.4%$218/sqft |
Source: Realcomp II #20261045913 Report a problem | ||
| 1/28/2010 | Sold | $460,000-26.9%$100/sqft |
Source: Public Record Report a problem | ||
| 11/13/2008 | Sold | $629,000+439.4%$137/sqft |
Source: Public Record Report a problem | ||
| 6/10/2005 | Sold | $116,620+483.1%$25/sqft |
Source: Public Record Report a problem | ||
| 1/30/2004 | Sold | $20,000$4/sqft |
Source: Public Record Report a problem | ||
Public tax history
| Year | Property taxes | Tax assessment |
|---|---|---|
| 2025 | $10,993 +5.5% | $440,090 +9% |
| 2024 | $10,422 +5% | $403,740 -0.9% |
| 2023 | $9,929 +12.6% | $407,450 +2.8% |
| 2022 | $8,817 +1.1% | $396,370 +4.4% |
| 2021 | $8,720 | $379,700 -0.5% |
| 2020 | -- | $381,630 +4.4% |
| 2019 | $8,654 +5% | $365,590 +8% |
| 2018 | $8,240 -21.9% | $338,650 |
| 2017 | $10,546 | $338,650 +6.2% |
| 2016 | $10,546 | $318,780 +4.4% |
| 2015 | -- | $305,390 +10% |
| 2014 | -- | $277,540 +11.8% |
| 2011 | -- | $248,260 -5.4% |
| 2010 | $8,357 -63.3% | $262,440 -43.8% |
| 2009 | $22,745 | $466,870 |
Find assessor info on the county website
Monthly payment
Est. payment
Payment breakdown
Explore the cost of this home by adjusting the details. Changes won't be saved.Climate risks
Neighborhood: 48381
Nearby schools
GreatSchools rating
- 7/10Johnson Elementary SchoolGrades: K-5Distance: 0.6 mi
- 8/10Muir Middle SchoolGrades: 5-8Distance: 1.6 mi
- 8/10Milford High SchoolGrades: 7-12Distance: 2.9 mi
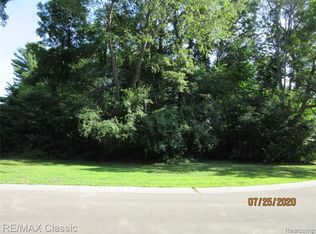
- $--0.63 acres40 Hill Hollow Ln, Milford, MI 48381Off Market
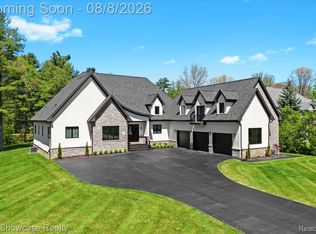
- $1,579,0004 bd4 ba4k sqft910 Hill Hollow Ln, Milford, MI 48381Coming Soon
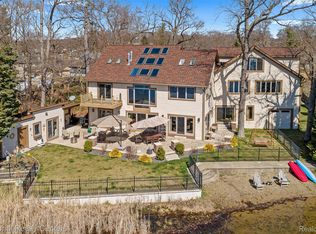
- $377,1004 bd3 ba1.4k sqft1181 S Milford Rd, Milford, MI 48381Off Market
- $370,0004 bd2 ba1.5k sqft1163 S Milford Rd, Milford, MI 48381Sold
- $101,9625.5 acres1205 S Milford Rd, Milford, MI 48381Off Market
- $1,018,5004 bd4 ba4k sqft920 Hill Hollow Ln, Milford, MI 48381Off Market
- $666,7004 bd3 ba2.5k sqft1150 S Milford Rd, Milford, MI 48381Off Market
- $540,0004 bd3 ba2.5k sqft500 Heritage Ridge Dr, Milford, MI 48381Sold
A local agent can set up tours, give advice and negotiate with sellers.
Similar homes
- $550,0004 bd3 ba2.3k sqft996 Riverstone Cir, Milford, MI 48381For Sale

 MLS ID #20261060556, Andrea M Rakestraw, KW Showcase Realty. Realcomp II
 - $998,0004 bd5 ba5.8k sqft26455 Glenwood Dr, Novi, MI 48374For Sale
 MLS ID #20261058514, Mike Lucas, Remerica United Realty-Brighton. Realcomp II
 - $999,9004 bd6 ba5.6k sqft1100 Clearwater Blvd, White Lake, MI 48386For Sale
 MLS ID #20261043736, Rick D Nessel, National Realty Centers, Inc. Realcomp II
 - $841,0005 bd5 ba3.7k sqft2280 Bullard Rd, Hartland, MI 48353For Sale
 MLS ID #20261055592, Tiffany Huff, 3DX Real Estate-Brighton. Realcomp II
 - $785,0006 bd5 ba4.6k sqft1859 Cobble Ct, Brighton, MI 48114For SaleMLS ID #20261059474, Joe Barnwell, KW Realty Livingston. Realcomp II
- $1,175,0005 bd5 ba6k sqft7798 Fieldstone Rdg, Clarkston, MI 48348For SaleMLS ID #20261058929, Heather Roeser, Real Estate One. Realcomp II
- $995,0006 bd4 ba5.5k sqft6827 Strawberry Ln, Clarkston, MI 48348For SaleMLS ID #20261057364, Anthony Maisano, Max Broock, REALTORS®-Birmingham. Realcomp II
- $625,0005 bd3 ba3.3k sqft25980 Lyman Ln, New Hudson, MI 48165For SaleMLS ID #20261058964, DeAnna McGowan, DOBI Real Estate. Realcomp II
- $799,0005 bd6 ba6.2k sqft2955 Ivy Hill Dr, Commerce Township, MI 48382For SaleMLS ID #20261057247, Deborah Stanley, KW Showcase Realty. Realcomp II
- $1,195,0003 bd4 ba4.5k sqft5161 Ledgewood Dr, Commerce Township, MI 48382For SaleMLS ID #20261047123, Christin Bracken, Real Estate One-Milford. Realcomp II
- $815,0005 bd4 ba4k sqft8848 Fielding Dr, Brighton, MI 48116For SaleMLS ID #20261059841, Matthew Talbot, Redefine Real Estate. Realcomp II
- $925,0004 bd4 ba3.6k sqft52131 Pierce Dr, Northville, MI 48167For SaleMLS ID #20261058286, Armen Shahrigian, @properties Christie's Int'l RE Northville. Realcomp II
- $880,0004 bd5 ba5.4k sqft10080 Rolling Pines Dr, Brighton, MI 48116For SaleMLS ID #20261044747, Terri Fenelon, KW Professionals Brighton. Realcomp II
- $1,150,0004 bd6 ba4.9k sqft30065 Cheviot Hills Dr, Franklin, MI 48025For SaleMLS ID #20261056071, Linda Hiller Novak, Max Broock, REALTORS®-Birmingham. Realcomp II
- $959,9004 bd5 ba3.7k sqft7025 Yorkshire Ct, West Bloomfield, MI 48322For SaleMLS ID #20261056969, Alyse Robertelli, KW Domain. Realcomp II
- $959,0004 bd4 ba6.2k sqft23733 Wintergreen Cir, Novi, MI 48374For SaleMLS ID #20261057524, Yoshiko Fujimori, RE/MAX New Trend. Realcomp II
- $649,9994 bd4 ba4.2k sqft888 Suchava Dr, White Lake, MI 48386For SaleMLS ID #20261060691, Lori Kerr, Cedarwood Realty LLC, a Michigan LLC. Realcomp II
- $750,0004 bd6 ba4.6k sqft4577 Darlene Dr, Commerce Township, MI 48382For SaleMLS ID #20261048527, Marie Sexton, National Realty Centers, Inc. Realcomp II
- $949,9004 bd4 ba4.1k sqft20175 Gill Rd, Livonia, MI 48152For SaleMLS ID #20261049760, Kenneth P Gentile, National Realty Centers, Inc. Realcomp II
- $879,9005 bd4 ba5.1k sqft4461 Old Oak Ct, Plymouth, MI 48170For SaleMLS ID #20261047293, Hari K Kakumanu, Community Choice Realty Associates, LLC. Realcomp II
