Welcome to this beautiful 2024 new construction home in the heart of Arlington! This thoughtfully designed 4-bedroom, 2-bathroom residence features a spacious open-concept floor plan that seamlessly connects the living, dining, and kitchen areas, creating the perfect space for everyday living and entertaining. The modern kitchen overlooks the main living area, offering both style and functionality. Step outside to enjoy the covered patio, ideal for relaxing or hosting gatherings year-round. Conveniently located with easy access to Interstate 30, Downtown Arlington, AT&T Stadium, Globe Life Field, Six Flags Over Texas, the University of Texas at Arlington (UTA), shopping, dining, and entertainment. Don't miss the opportunity to own this move-in-ready home in one of Arlington's most convenient locations!
For sale
$550,000
900 Marcellus Ct, Arlington, TX 76011
4beds
1,711sqft
Single Family Residence
Built in 2024
7,230 Square Feet Lot
$532,100 Zestimate®
$321/sqft
$-- HOA
What's special
Spacious open-concept floor planCovered patioModern kitchen
- 79 days
- 194
- 10
Zillow last checked:
Listing updated:
Listed by:
Fernando Espinoza 0561493,
Espinoza Realty Group, LLC 817-932-5412
Source: NTREIS,MLS#: 21339840
Facts & features
Interior
Bedrooms & bathrooms
- Bedrooms: 4
- Bathrooms: 2
- Full bathrooms: 2
Primary bedroom
- Features: Built-in Features, Ceiling Fan(s), Dual Sinks, Walk-In Closet(s)
- Level: First
- Dimensions: 0 x 0
Bedroom
- Level: First
- Dimensions: 0 x 0
Bedroom
- Level: First
- Dimensions: 0 x 0
Bedroom
- Level: First
- Dimensions: 0 x 0
Dining room
- Level: First
- Dimensions: 0 x 0
Other
- Features: Granite Counters
- Level: First
- Dimensions: 0 x 0
Other
- Features: Built-in Features, Dual Sinks, Granite Counters
- Level: First
- Dimensions: 0 x 0
Kitchen
- Features: Breakfast Bar, Built-in Features, Dual Sinks, Eat-in Kitchen, Kitchen Island, Pantry, Stone Counters
- Level: First
- Dimensions: 0 x 0
Laundry
- Level: First
- Dimensions: 0 x 0
Living room
- Features: Ceiling Fan(s)
- Level: First
- Dimensions: 0 x 0
Heating
- Central, Electric
Cooling
- Central Air, Ceiling Fan(s), Electric
Appliances
- Included: Dryer, Dishwasher, Disposal, Gas Range, Refrigerator, Washer
- Laundry: Washer Hookup, Dryer Hookup
Features
- Built-in Features, Double Vanity, Eat-in Kitchen, Granite Counters, Open Floorplan, Pantry, Walk-In Closet(s)
- Flooring: Ceramic Tile, Wood
- Has basement: No
- Has fireplace: No
Interior area
- Total interior livable area: 1,711 sqft
Video & virtual tour
Property
Parking
- Total spaces: 2
- Parking features: Concrete, Door-Single, Driveway, Garage Faces Front, Garage, Garage Door Opener, On Street
- Attached garage spaces: 2
Accessibility
- Accessibility features: Accessible Full Bath, Accessible Bedroom, Accessible Kitchen, Accessible Doors, Accessible Entrance, Accessible Hallway(s)
Features
- Levels: One
- Stories: 1
- Patio & porch: Patio, Covered
- Pool features: None
- Fencing: Wood
Lot
- Size: 7,230 Square Feet
- Features: Corner Lot
Details
- Parcel number: 03129918
Construction
Type & style
- Home type: SingleFamily
- Architectural style: Traditional,Detached
- Property subtype: Single Family Residence
Materials
- Brick
- Foundation: Slab
- Roof: Composition
Condition
- Year built: 2024
Utilities & green energy
- Sewer: Public Sewer
- Water: Public
- Utilities for property: Sewer Available, Water Available
Green energy
- Energy efficient items: Appliances
Community & HOA
Community
- Subdivision: Threlkeld Add
HOA
- Has HOA: No
Location
- Region: Arlington
Financial & listing details
- Price per square foot: $321/sqft
- Tax assessed value: $464,230
- Annual tax amount: $10,149
- Date on market: 7/31/2026
- Cumulative days on market: 80 days
- Listing terms: Cash,Conventional,FHA,VA Loan
Estimated market value
$532,100
$505,000 - $559,000
$2,503/mo
Price history
| Date | Event | Price |
|---|---|---|
| 7/31/2026 | Listed for sale | $550,000$321/sqft |
Source: NTREIS #21339840 Report a problem | ||
Public tax history
| Year | Property taxes | Tax assessment |
|---|---|---|
| 2025 | $10,149 +1503% | $464,230 +1502.6% |
| 2024 | $633 -84.4% | $28,968 -84.3% |
| 2023 | $4,063 +14.9% | $184,145 +29.6% |
| 2022 | $3,535 +53.2% | $142,132 +57.9% |
| 2021 | $2,308 -1.3% | $90,000 |
| 2020 | $2,338 +3.5% | $90,000 |
| 2019 | $2,260 +18.8% | $90,000 +23% |
| 2018 | $1,902 -0.7% | $73,200 |
| 2017 | $1,916 +8.9% | $73,200 +10.7% |
| 2016 | $1,759 +10.3% | $66,106 +9.3% |
| 2015 | $1,596 | $60,500 |
| 2014 | $1,596 | $60,500 |
| 2013 | -- | $60,500 +4.9% |
| 2012 | -- | $57,700 |
| 2011 | -- | $57,700 +0.3% |
| 2010 | -- | $57,500 -4.5% |
| 2009 | -- | $60,200 |
| 2008 | -- | $60,200 +79.7% |
| 2007 | -- | $33,500 |
| 2006 | -- | $33,500 +7.7% |
| 2005 | -- | $31,100 |
| 2004 | -- | $31,100 |
| 2003 | -- | $31,100 |
| 2002 | -- | $31,100 +16.9% |
| 2001 | -- | $26,600 |
| 2000 | -- | $26,600 |
Find assessor info on the county website
Monthly payment
Est. payment
Payment breakdown
Explore the cost of this home by adjusting the details. Changes won't be saved.Climate risks
Neighborhood: Central
Nearby schools
Schools provided by the listing agent
- Elementary: Webb
- Middle: Nichols
- High: Lamar
- District: Arlington ISD
Source: NTREIS. This data may not be complete. We recommend contacting the local school district to confirm school assignments for this home.
Similar homes
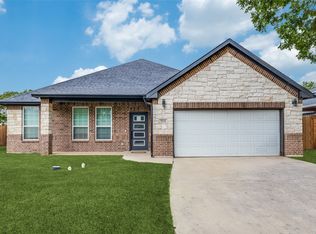
- $510,0003 bd2 ba1.6k sqft909 Marcellus Ct, Arlington, TX 76011For Sale
 MLS ID #21348094, Chris Gomez. NTREIS
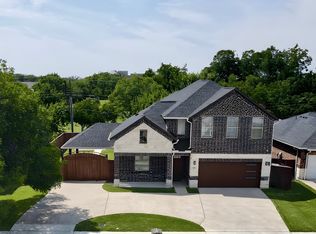
 - $449,8004 bd3 ba1.6k sqft1208 Andrews St, Arlington, TX 76011For Sale
 MLS ID #21346542, Jose Cruz. NTREIS
 - $569,0004 bd2 ba2k sqft2628 Flycatcher Rd, Fort Worth, TX 76118For Sale
 MLS ID #21412428, Hongzhu Liao. NTREIS
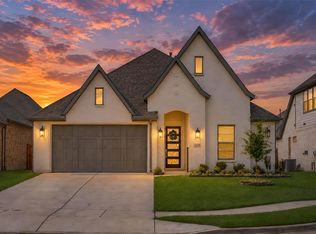
 - $575,0003 bd3 ba2.3k sqft1505 Rose Willow Way, Arlington, TX 76005For Sale
 MLS ID #21348078, Ram Konara. NTREIS
