Nestled in one of West Des Moines most desirable neighborhoods, this beautifully maintained two-story home offers the perfect blend of space, comfort and convenience. Featuring 4 spacious bedrooms and 3 bathrooms, this home boasts an open floor plan. Enjoy a bright and airy kitchen with ample cabinetry and counter space, generous living areas filled with natural light, and a private primary suite with an en-suite bath and walk-in closet. The finished lower level provides additional living space. Conveniently located near parks, schools, dining and all West Des Moines has to offer.
Pending
Price cut: $2K (9/2)
$388,800
900 Prairie View Dr, West Des Moines, IA 50266
4beds
2,332sqft
Single Family Residence
Built in 1986
0.28 Acres Lot
$-- Zestimate®
$167/sqft
$-- HOA
What's special
Open floor planBright and airy kitchen
- 20 days
- 168
- 7
Zillow last checked:
Listing updated:
Listed by:
Joy Briggs (515)975-3602,
LPT Realty, LLC
Source: DMMLS,MLS#: 740574 Originating MLS: Des Moines Area Association of REALTORS
Originating MLS: Des Moines Area Association of REALTORSFacts & features
Interior
Bedrooms & bathrooms
- Bedrooms: 4
- Bathrooms: 3
- Full bathrooms: 2
- 1/2 bathrooms: 1
Heating
- Forced Air, Gas
Cooling
- Central Air
Appliances
- Included: Dryer, Dishwasher, Microwave, Refrigerator, Stove, Washer
- Laundry: Upper Level
Features
- Central Vacuum, Separate/Formal Dining Room, Eat-in Kitchen, Window Treatments
- Flooring: Carpet, Tile, Vinyl
- Number of fireplaces: 1
- Fireplace features: Gas Log
Interior area
- Total structure area: 2,332
- Total interior livable area: 2,332 sqft
Property
Parking
- Total spaces: 2
- Parking features: Attached, Garage, Two Car Garage
- Attached garage spaces: 2
Features
- Levels: Two
- Stories: 2
- Patio & porch: Deck
- Exterior features: Deck, Storage
- Fencing: Wood
Lot
- Size: 0.28 Acres
- Dimensions: 75
Details
- Additional structures: Storage
- Parcel number: 32003026973000
- Zoning: Resid
Construction
Type & style
- Home type: SingleFamily
- Architectural style: Two Story
- Property subtype: Single Family Residence
Materials
- Brick, Metal Siding
- Foundation: Poured
Condition
- Year built: 1986
Utilities & green energy
- Sewer: Public Sewer
- Water: Public
Community & HOA
Community
- Security: Security System, Fire Alarm, Smoke Detector(s)
HOA
- Has HOA: No
Location
- Region: West Des Moines
Financial & listing details
- Price per square foot: $167/sqft
- Tax assessed value: $431,500
- Annual tax amount: $6,262
- Date on market: 5/13/2026
- Cumulative days on market: 152 days
- Listing terms: Cash,Conventional,FHA,VA Loan
- Road surface type: Concrete
Estimated market value
Not available
Estimated sales range
Not available
Not available
Price history
| Date | Event | Price |
|---|---|---|
| 9/21/2026 | Pending sale | $388,800$167/sqft |
Source:  DMMLS #740574 Report a problem DMMLS #740574 Report a problem | ||
| 9/2/2026 | Price change | $388,800-0.5%$167/sqft |
Source: DMMLS #740574 Report a problem | ||
| 7/6/2026 | Price change | $390,800-2%$168/sqft |
Source: DMMLS #740574 Report a problem | ||
| 6/5/2026 | Price change | $398,800-2.4%$171/sqft |
Source: DMMLS #740574 Report a problem | ||
| 5/13/2026 | Listed for sale | $408,800+122.2%$175/sqft |
Source: DMMLS #740574 Report a problem | ||
| 8/23/1996 | Sold | $184,000$79/sqft |
Source: Agent Provided Report a problem | ||
Public tax history
| Year | Property taxes | Tax assessment |
|---|---|---|
| 2025 | $6,262 +2.2% | $431,500 +8.6% |
| 2024 | $6,130 -2.7% | $397,200 |
| 2023 | $6,298 +1.2% | $397,200 +18.6% |
| 2022 | $6,222 -2% | $335,000 |
| 2021 | $6,348 +1.5% | $335,000 +5.8% |
| 2020 | $6,252 +5.1% | $316,500 |
| 2019 | $5,946 -0.2% | $316,500 +9% |
| 2018 | $5,960 | $290,300 |
| 2017 | $5,960 +10% | $290,300 +10.8% |
| 2016 | $5,416 | $261,900 |
| 2015 | $5,416 +15.2% | $261,900 +12.9% |
| 2014 | $4,702 | $231,900 |
| 2013 | -- | $231,900 -0.4% |
| 2012 | -- | $232,800 |
| 2011 | -- | $232,800 -2.6% |
| 2010 | -- | $239,100 |
| 2009 | -- | $239,100 |
| 2008 | -- | $239,100 |
| 2007 | -- | $239,100 +7% |
| 2006 | -- | $223,400 |
| 2005 | -- | $223,400 +7.8% |
| 2003 | -- | $207,180 +1% |
| 2002 | -- | $205,100 |
| 2001 | -- | $205,100 |
Find assessor info on the county website
Monthly payment
Est. payment
Payment breakdown
Explore the cost of this home by adjusting the details. Changes won't be saved.Climate risks
Neighborhood: 50266
Nearby schools
Schools provided by the listing agent
- District: West Des Moines
Source: DMMLS. This data may not be complete. We recommend contacting the local school district to confirm school assignments for this home.


Similar homes
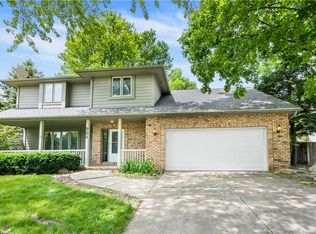
- $399,9004 bd3 ba2.1k sqft5905 Applewood Dr, West Des Moines, IA 50266For Sale
 MLS ID #749866, Matt Klein, RE/MAX Concepts. DMMLS
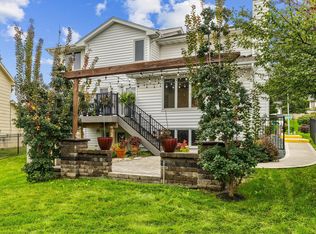
 - $349,9003 bd3 ba1.7k sqft373 58th Ct, West Des Moines, IA 50266For Sale
 MLS ID #750673, Tim Lucken, Real Broker, LLC. DMMLS
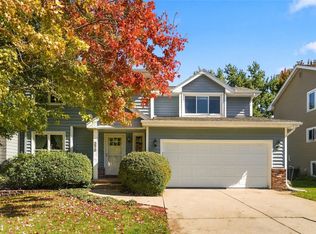
 - $379,0004 bd4 ba1.7k sqft825 76th St, West Des Moines, IA 50266For Sale
 MLS ID #748474, Shital Bhosle, LPT Realty, LLC. DMMLS
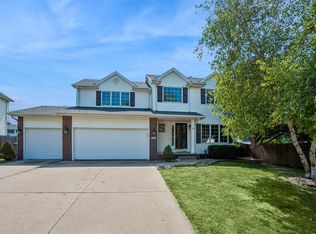
 - $409,9005 bd4 ba1.9k sqft502 S Granite Way, West Des Moines, IA 50266For Sale
 MLS ID #750809, John Weil, RE/MAX Precision. DMMLS
