Introducing 900 Salisbury Park Drive, a rare new construction estate designed to make a lasting first impression. Set on a beautifully sized 90 by 100 property, this approximately 6000 square foot residence brings together grand architecture, refined finishes, and the kind of presence expected from a true luxury home.
From the moment you arrive, the circular driveway, full stucco exterior, and manicured landscaping create an elegant estate style setting. Inside, a dramatic entry foyer with a curved staircase sets the tone for the home, leading into expansive living spaces finished with high end porcelain tile, custom details, and a layout designed for both everyday comfort and impressive entertaining.
COMPLETION SEPTEMBER 2026
The home will feature 5 spacious en suite bedrooms and 6.5 bathrooms, offering every bedroom its own private bath experience with the privacy, scale, and convenience expected in a luxury residence. A beautifully designed kitchen will serve as the centerpiece of the main level, with generous space for gathering, hosting, and elevated daily living. The home will also be smart house wired and ready, blending timeless design with modern functionality.
The outdoor space is being designed as a private resort style retreat, complete with full landscaping and a 16 by 30 saltwater pool. Located in an elite school district, 900 Salisbury Park Drive offers size, sophistication, and a premier lifestyle in one of the area’s most desirable settings.
For sale
$2,788,888
900 Salisbury Park Drive, Westbury, NY 11590
5beds
6,000sqft
Single Family Residence, Residential
Built in 2026
9,048 Square Feet Lot
$-- Zestimate®
$465/sqft
$-- HOA
What's special
Custom detailsExpansive living spacesPrivate resort style retreatHigh end porcelain tileBeautifully designed kitchenFull stucco exteriorCircular driveway
- 57 days
- 2,139
- 48
Zillow last checked:
Listing updated:
Listed by:
Property Professionals Realty 516-605-2700,
Harnoor Bhullar AHWD MRP 718-637-1141,
Dhamanpreet Bharaj 516-853-5530,
Property Professionals Realty
Source: OneKey® MLS as distributed by MLS GRID,MLS#: 1022496
Facts & features
Interior
Bedrooms & bathrooms
- Bedrooms: 5
- Bathrooms: 7
- Full bathrooms: 6
- 1/2 bathrooms: 1
Heating
- Hydro Air
Cooling
- Central Air
Appliances
- Included: ENERGY STAR Qualified Appliances
- Laundry: Washer/Dryer Hookup
Features
- First Floor Bedroom, First Floor Full Bath, Beamed Ceilings, Breakfast Bar, Built-in Features, Chandelier, Chefs Kitchen, Crown Molding, Double Vanity, Eat-in Kitchen, Entrance Foyer, Formal Dining, High Ceilings, His and Hers Closets, In-Law Floorplan, Kitchen Island, Natural Woodwork, Open Floorplan, Open Kitchen, Pantry, Tray Ceiling(s)
- Basement: Finished,Full,See Remarks
- Attic: Partially Finished
- Has fireplace: Yes
Interior area
- Total structure area: 6,000
- Total interior livable area: 6,000 sqft
Property
Parking
- Total spaces: 2
- Parking features: Driveway
- Garage spaces: 1
- Carport spaces: 1
- Has uncovered spaces: Yes
Features
- Has private pool: Yes
- Pool features: In Ground, Salt Water
Lot
- Size: 9,048 Square Feet
Details
- Parcel number: 2089450370000240
- Special conditions: None
Construction
Type & style
- Home type: SingleFamily
- Architectural style: Colonial
- Property subtype: Single Family Residence, Residential
Materials
- Advanced Framing Technique, Stone, Stucco
Condition
- Year built: 2026
Utilities & green energy
- Sewer: Public Sewer
- Water: Public
- Utilities for property: Natural Gas Connected
Community & HOA
HOA
- Has HOA: No
Location
- Region: Westbury
Financial & listing details
- Price per square foot: $465/sqft
- Tax assessed value: $438
- Annual tax amount: $9,488
- Date on market: 7/6/2026
- Cumulative days on market: 58 days
- Listing agreement: Exclusive Right To Sell
Estimated market value
Not available
Estimated sales range
Not available
Not available
Price history
| Date | Event | Price |
|---|---|---|
| 7/6/2026 | Listed for sale | $2,788,888+487.1%$465/sqft |
Source:  OneKey® MLS as distributed by MLS GRID #1022496 Report a problem OneKey® MLS as distributed by MLS GRID #1022496 Report a problem | ||
| 10/27/2020 | Sold | $475,000-4.8%$79/sqft |
Source: OneKey® MLS as distributed by MLS GRID #L3213491 Report a problem | ||
| 6/27/2020 | Pending sale | $499,000$83/sqft |
Source: Douglas Elliman #3213491 Report a problem | ||
| 3/10/2020 | Price change | $499,000-7.4%$83/sqft |
Source: Douglas Elliman #3179502 Report a problem | ||
| 11/10/2019 | Listed for sale | $539,000$90/sqft |
Source: Douglas Elliman #3179502 Report a problem | ||
Public tax history
| Year | Property taxes | Tax assessment |
|---|---|---|
| 2024 | -- | $404 -7.8% |
| 2023 | -- | $438 +5.5% |
| 2022 | -- | $415 |
| 2021 | $7,454 -13.7% | -- |
| 2020 | $8,640 +10.1% | $532 |
| 2019 | $7,849 | $532 |
| 2018 | $7,849 +4.3% | $532 |
| 2017 | $7,525 +4.1% | $532 |
| 2016 | $7,230 +183.2% | $532 -15.7% |
| 2015 | $2,553 +4.9% | $631 |
| 2013 | $2,435 -11.7% | $631 -13.3% |
| 2012 | $2,756 -51% | $728 |
| 2011 | $5,625 -4.9% | $728 -9.9% |
| 2010 | $5,914 | $808 -23% |
| 2009 | -- | $1,049 -5.1% |
| 2008 | -- | $1,105 +2.5% |
| 2006 | -- | $1,078 -35.4% |
| 2005 | -- | $1,669 -32.1% |
| 2004 | -- | $2,458 |
| 2003 | -- | $2,458 -58.3% |
| 2002 | -- | $5,900 |
| 2001 | -- | $5,900 |
| 2000 | -- | $5,900 |
Find assessor info on the county website
Monthly payment
Climate risks
Neighborhood: Salisbury
Nearby schools
Schools provided by the listing agent
- Elementary: Bowling Green School
- Middle: Clarke Middle School
- High: W Tresper Clarke High School
Source: OneKey® MLS as distributed by MLS GRID. This data may not be complete. We recommend contacting the local school district to confirm school assignments for this home.

Similar homes
- $2,699,0004 bd3 ba3.4k sqft25 Boyd Drive, Westbury, NY 11590For Sale

 MLS ID #995345, Nancy A. Jarvis CBR, Listing by: Daniel Gale Sothebys Intl Rlty. OneKey® MLS as distributed by MLS GRID
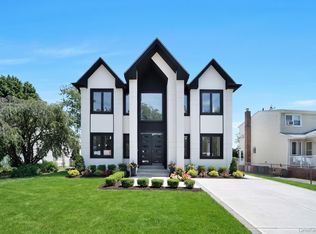
 - $2,199,0005 bd6 ba4.5k sqft748 Carman Avenue, Westbury, NY 11590New Construction
 MLS ID #1020311, Milana Sadykova, Listing by: Daniel Gale Sothebys Intl Rlty. OneKey® MLS as distributed by MLS GRID
 - $2,990,0005 bd7 ba4.7k sqft3 Olde Hamlet Drive, Jericho, NY 11753For Sale
 MLS ID #996951, Michelle Zhao CBR, Listing by: ZI Realty LLC. OneKey® MLS as distributed by MLS GRID
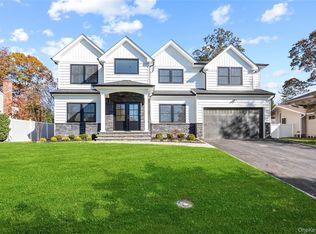
 - $2,488,0005 bd5 ba3.2k sqft5 Steuben Drive, Jericho, NY 11753For Sale
 MLS ID #976535, Patricia Salegna, Listing by: Douglas Elliman Real Estate. OneKey® MLS as distributed by MLS GRID
 - $2,799,0006 bd6 ba6.1k sqft26 Legends Circle, Melville, NY 11747For SaleMLS ID #1016607, David L. Cohen, Listing by: Corcoran SRG Residential. OneKey® MLS as distributed by MLS GRID
- $2,880,0005 bd5 ba4k sqft8 Parkview Drive, Jericho, NY 11753For SaleMLS ID #1024949, Xiao H. Chen, Listing by: E Realty International Corp. OneKey® MLS as distributed by MLS GRID
- $2,899,0006 bd6 ba3.7k sqft108 Tanners Pond Road, Garden City, NY 11530For SaleMLS ID #1029663, Elise L. Ronzetti PSA RSPS SFR SRE, Listing by: Howard Hanna Coach. OneKey® MLS as distributed by MLS GRID
- $2,975,0004 bd6 ba4.8k sqft537 Split Rock Road, Syosset, NY 11791For SaleMLS ID #1033228, Shawn R. Elliott, Listing by: Nest Seekers LLC. OneKey® MLS as distributed by MLS GRID
- $2,990,0007 bd8 ba5.4k sqft78 Swan Court, East Hills, NY 11576For SaleMLS ID #1009083, Lin Pan, Listing by: Lin Pan Realty Group LLC. OneKey® MLS as distributed by MLS GRID
- $2,690,0004 bd6 ba3.5k sqft14 Belvedere Court, North Hills, NY 11030For SaleMLS ID #994672, Xiao Yan Betty Zhang, Listing by: Daniel Gale Sothebys Intl Rlty. OneKey® MLS as distributed by MLS GRID
- $2,950,0006 bd8 ba7.2k sqft12 Barbara Lane, Glen Cove, NY 11542For SaleMLS ID #1004607, Rozita Soomekh SFR, Listing by: Douglas Elliman Real Estate. OneKey® MLS as distributed by MLS GRID
- $2,874,0005 bd3 ba4.7k sqft38 Tiffany Road, Oyster Bay Cove, NY 11771For SaleMLS ID #955339, Barbara L. Catapano, Listing by: Branch Real Estate Group. OneKey® MLS as distributed by MLS GRID
- $2,250,0004 bd4 ba3.6k sqft20 Kettlepond Road, Jericho, NY 11753For SaleMLS ID #1012006, Jing Wen, Listing by: E Realty International Corp. OneKey® MLS as distributed by MLS GRID
- $3,199,0006 bd6 ba4.2k sqft20 Stirrup Lane, Muttontown, NY 11791For SaleMLS ID #1036182, Batul N. Morbi GRI, Listing by: Compass Greater NY LLC. OneKey® MLS as distributed by MLS GRID
- $2,588,0006 bd4 ba5.3k sqft65 Threepence Drive, Melville, NY 11747For SaleMLS ID #1035727, Michael Jacobson, Listing by: Voro LLC. OneKey® MLS as distributed by MLS GRID
- $3,388,8886 bd5 ba5k sqft50 Eastwoods Court, Roslyn, NY 11576For SaleMLS ID #1036733, Dwayne Baldwin, Listing by: Island Advantage Realty LLC. OneKey® MLS as distributed by MLS GRID
- $3,299,0005 bd4 ba4.7k sqft110 Birch Drive, East Hills, NY 11576For SaleMLS ID #965029, Liza A. Bendett, Listing by: Compass Greater NY LLC. OneKey® MLS as distributed by MLS GRID
- $2,199,9995 bd4 ba5.9k sqft6 Fox Hunt Court, Huntington, NY 11743For SaleMLS ID #1032274, Joseph LaViola, Listing by: Corcoran SRG Residential. OneKey® MLS as distributed by MLS GRID
- $3,380,0005 bd6 ba4.8k sqft9 Earle Drive, Muttontown, NY 11791For SaleMLS ID #981636, Hong Zhang, Listing by: Keller Williams Rty Gold Coast. OneKey® MLS as distributed by MLS GRID
- $3,900,0005 bd7 ba6.6k sqft5 Victorian Lane, Brookville, NY 11545For SaleMLS ID #1017067, Lois Kirschenbaum, Listing by: Daniel Gale Sothebys Intl Rlty. OneKey® MLS as distributed by MLS GRID
