Charming single-story home with a thoughtful pop-top addition, blending classic comfort with modern versatility. Step inside to an inviting open-concept great room area with abundant natural light and ceramic tile plank flooring. The updated kitchen features quartz countertops, stainless appliances, cabinets to the ceiling, a large island, and plenty of storage—perfect for everyday living and entertaining. Three main-level bedrooms including a large primary with ensuite bath, secondary bath, and a powder bath, offering true single-level convenience. The pop-top adds incredible flexibility: use the upper level as a private primary suite, guest retreat, loft, home office, next gen, or game room. Private ensuite bathroom ensures a complete retreat. A dedicated laundry room is on the main level for convenience. Outside, enjoy a landscaped yard with a covered patio for grilling and gatherings. For entertainment there is a luxurious spa as well as putting green. Three car garage. Close to parks, shops and the 215 freeway for an easy commute. Move in ready updated home!
Active under contract
$715,000
900 San Laurent Ct, Henderson, NV 89012
4beds
2,683sqft
:
Get pre-qualified$4,681/mo
Single Family Residence
Built in 2017
5,662 Square Feet Lot
$701,600 Zestimate®
$266/sqft
$75/mo HOA
What's special
Quartz countertopsPrivate ensuite bathroomThree car garagePutting greenLuxurious spaLandscaped yardPlenty of storage
- 63 days |
- 107 |
- 8 |
Likely to sell faster than
Zillow last checked:
Listing updated:
Listed by:
Jodi Ludvigsen S.0176154 (702)277-8436,
Zahler Properties LLC
Source: LVR,MLS#: 2783390 Originating MLS: Greater Las Vegas Association of Realtors Inc
Originating MLS: Greater Las Vegas Association of Realtors IncFacts & features
Interior
Bedrooms & bathrooms
- Bedrooms: 4
- Bathrooms: 4
- Full bathrooms: 3
- 1/2 bathrooms: 1
Primary bedroom
- Description: Walk-In Closet(s)
- Dimensions: 15x15
Bedroom 2
- Description: Closet
- Dimensions: 12x11
Bedroom 3
- Description: Closet
- Dimensions: 12x11
Bedroom 4
- Description: Upstairs,With Bath
- Dimensions: 18x16
Dining room
- Description: Dining Area
- Dimensions: 11x12
Great room
- Description: Downstairs
- Dimensions: 19x23
Heating
- Central, Gas
Cooling
- Central Air, Electric
Appliances
- Included: Built-In Gas Oven, Dryer, Dishwasher, Gas Cooktop, Disposal, Microwave, Refrigerator, Washer
- Laundry: Gas Dryer Hookup, Main Level, Laundry Room
Features
- Bedroom on Main Level, Primary Downstairs
- Flooring: Carpet, Luxury Vinyl Plank
- Has fireplace: No
Interior area
- Total structure area: 2,683
- Total interior livable area: 2,683 sqft
Video & virtual tour
Property
Parking
- Total spaces: 3
- Parking features: Attached, Garage, Inside Entrance, Private
- Attached garage spaces: 3
Features
- Levels: One and One Half
- Stories: 1
- Exterior features: Private Yard
- Has spa: Yes
- Spa features: Above Ground
- Fencing: Block,Back Yard
- Has view: Yes
- View description: Strip View
Lot
- Size: 5,662 Square Feet
- Features: Corner Lot, Desert Landscaping, Landscaped
Details
- Parcel number: 17823312031
- Zoning description: Single Family
- Horse amenities: None
Construction
Type & style
- Home type: SingleFamily
- Architectural style: One and One Half Story,One Story
- Property subtype: Single Family Residence
Materials
- Roof: Tile
Condition
- Resale
- Year built: 2017
Utilities & green energy
- Electric: Photovoltaics None
- Sewer: Public Sewer
- Water: Public
- Utilities for property: Underground Utilities
Community & HOA
Community
- Security: Security System Owned, Fire Sprinkler System, Gated Community
- Subdivision: Horizon Ridge Gibson 2nd Amd
HOA
- Has HOA: Yes
- Services included: Association Management
- HOA fee: $75 monthly
- HOA name: Aurora Hills
- HOA phone: 702-992-7211
Location
- Region: Henderson
Financial & listing details
- Price per square foot: $266/sqft
- Tax assessed value: $648,449
- Annual tax amount: $6,355
- Date on market: 5/22/2026
- Listing agreement: Exclusive Right To Sell
- Listing terms: Cash,Conventional,FHA,VA Loan
- Ownership: Single Family Residential
Estimated market value
$701,600
$667,000 - $737,000
$3,581/mo
Price history
| Date | Event | Price |
|---|---|---|
| 6/21/2026 | Contingent | $715,000$266/sqft |
Source:  LVR #2783390 Report a problem LVR #2783390 Report a problem | ||
| 5/22/2026 | Listed for sale | $715,000+42.8%$266/sqft |
Source: LVR #2783390 Report a problem | ||
| 2/28/2017 | Sold | $500,553$187/sqft |
Source: Public Record Report a problem | ||
Public tax history
| Year | Property taxes | Tax assessment |
|---|---|---|
| 2026 | $6,666 +8% | $226,957 -1.7% |
| 2025 | $6,172 +8% | $230,969 +13.4% |
| 2024 | $5,716 +8% | $203,685 +12.3% |
| 2023 | $5,293 +8% | $181,370 +9.6% |
| 2022 | $4,901 +3.7% | $165,443 +0.3% |
| 2021 | $4,724 +6.7% | $164,987 +8.1% |
| 2020 | $4,427 +2.6% | $152,656 +0.3% |
| 2019 | $4,317 +573.5% | $152,173 |
| 2018 | $641 | $152,173 +343.7% |
| 2017 | $641 | $34,300 +50.8% |
| 2016 | $641 -2.8% | $22,750 |
| 2015 | $659 | -- |
Find assessor info on the county website
Monthly payment
Est. payment
Payment breakdown
Explore the cost of this home by adjusting the details. Changes won't be saved.Climate risks
Neighborhood: McCullough Hills
Nearby schools
GreatSchools rating
- 7/10Ulis Newton Elementary SchoolGrades: PK-5Distance: 2.8 mi
- 7/10Jack & Terry Mannion Middle SchoolGrades: 6-8Distance: 3.2 mi
- 5/10Foothill High SchoolGrades: 9-12Distance: 3.5 mi
Schools provided by the listing agent
- Elementary: Newton, Ulis,Newton, Ulis
- Middle: Mannion Jack & Terry
- High: Foothill
Source: LVR. This data may not be complete. We recommend contacting the local school district to confirm school assignments for this home.
- $796,8004 bd3 ba3.3k sqft904 San Laurent Ct, Henderson, NV 89012Off Market
- $773,3004 bd3 ba3.1k sqft901 Jasmine Star Ct, Henderson, NV 89012Off Market
- $662,8004 bd3 ba2.6k sqft908 San Laurent Ct, Henderson, NV 89012Off Market
- $781,5004 bd3 ba3.1k sqft905 Jasmine Star Ct, Henderson, NV 89012Off Market

- $753,5004 bd3 ba3.3k sqft332 Sidewheeler St, Henderson, NV 89012Off Market
- $827,9004 bd4 ba3.3k sqft336 Sidewheeler St, Henderson, NV 89012Off Market
- $676,6004 bd3 ba2.6k sqft328 Sidewheeler St, Henderson, NV 89012Off Market
- $758,4004 bd4 ba3.3k sqft909 Jasmine Star Ct, Henderson, NV 89012Off Market
A local agent can set up tours, give advice and negotiate with sellers.
Similar homes
- $739,9994 bd3 ba3.3k sqft241 Desert Arroyo Ct, Henderson, NV 89012For Sale
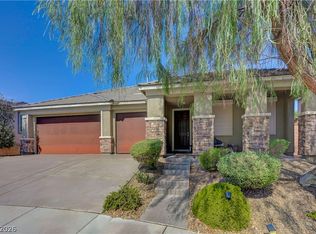 MLS ID #2795086, Julie Rolfe, New Home Resource. LVR
 - $639,9004 bd3 ba2.7k sqft176 Kirkton St, Henderson, NV 89012For Sale
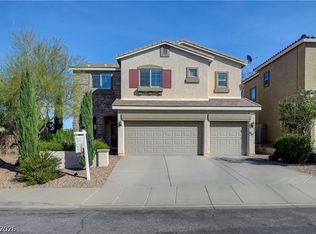 MLS ID #2751592, LaRae Sloane, Realty ONE Group, Inc. LVR
 - $610,0003 bd3 ba2.2k sqft674 Tremaine Ct, Henderson, NV 89052For Sale
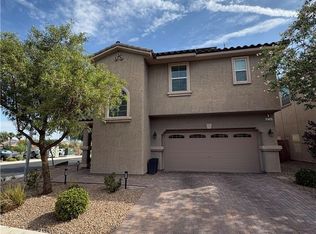 MLS ID #2801554, Lori Davidge, Flat Fee Pros. LVR
 - $759,0004 bd4 ba2.8k sqft2894 Shining Sun Way, Henderson, NV 89052For Sale
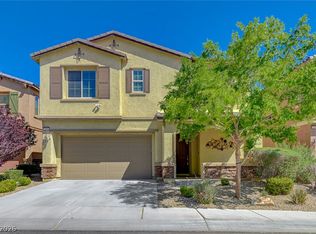 MLS ID #2788167, Tanya Smith, LIFE Realty District. LVR
 - $689,0005 bd5 ba3.3k sqft314 Robson Ridge Ln, Henderson, NV 89015For SaleMLS ID #2766900, Anne Tamar Guzman, Platinum Real Estate Prof. LVR
- $710,0003 bd3 ba2.2k sqft137 Outcrop Ridge Ave, Henderson, NV 89002For SaleMLS ID #2751310, John A. Gobber, Renaissance Realty Inc. LVR
- $699,9005 bd4 ba3k sqft1110 Echo Pass St, Henderson, NV 89052For SaleMLS ID #2792156, Jordan K. Coache, Coldwell Banker Premier. LVR
- $699,9994 bd3 ba3.2k sqft3633 Via De Leoni Ave, Henderson, NV 89052For SaleMLS ID #2777220, Brandy L. Nixon, Keller Williams Realty Las Veg. LVR
- $650,0004 bd3 ba2.3k sqft964 Cutter St, Henderson, NV 89011For SaleMLS ID #2751583, Anthony DeNuccio, BHHS Nevada Properties. LVR
- $999,9994 bd3 ba3.9k sqft324 Glistening Cloud Dr, Henderson, NV 89012For SaleMLS ID #2796413, Nancy J. Casey, Southern Nevada Realty Group. LVR
- $634,0003 bd3 ba2.4k sqft1102 N Water St, Henderson, NV 89011For SaleMLS ID #2776514, Patricia Schoonmaker, Red Topaz Realty. LVR
- $615,0004 bd3 ba2.4k sqft780 Cadence View Way, Henderson, NV 89011For SaleMLS ID #2752788, Michell M. Wolf, Real Broker LLC. LVR
- $575,0005 bd3 ba2.1k sqft337 Greenleaf Glen St, Henderson, NV 89014For SaleMLS ID #2797595, Frances T Jones, LPT Realty, LLC. LVR
- $779,0004 bd3 ba2.6k sqft2089 Danzinger Pl, Henderson, NV 89044For SaleMLS ID #2797409, Dianne M. Simmons, Milestone Realty. LVR
- $674,9994 bd3 ba2.3k sqft99 Verde Rosa Dr, Henderson, NV 89011For SaleMLS ID #2768544, Candi L. Marshall, Simply Vegas. LVR
- $686,9994 bd3 ba2.9k sqft10592 Aphrodite St, Las Vegas, NV 89183For SaleMLS ID #2772405, Darren Pohl, Huntington & Ellis, A Real Est. LVR
- $789,0004 bd3 ba2.6k sqft3100 Pavilio Dr, Henderson, NV 89044For SaleMLS ID #2776448, Melanie Wolfe, Signature Real Estate Group. LVR
- $800,0004 bd3 ba3.2k sqft1079 Page Park Ln, Henderson, NV 89011For SaleMLS ID #2771710, Yelena Horton, Las Vegas Sotheby's Int'l. LVR
- $675,0003 bd3 ba2.9k sqft5781 Douglas Everett St, Las Vegas, NV 89120For SaleMLS ID #2785538, Carolyn J. Streva, BHGRE Universal. LVR
- $639,9994 bd5 ba3.1k sqft3173 Degas Tapestry Ave, Henderson, NV 89044For SaleMLS ID #2789321, Richard J. Brenkus, Keller Williams MarketPlace. LVR
