Welcome home—This stunning property may be the one you’ve been waiting for. Built just 3 years ago and meticulously maintained, this home offers the perfect blend of modern style, comfort, and functionality, all with the feel of new construction.
Step inside to discover beautiful wood-look ceramic tile flooring, an inviting open layout, and thoughtfully selected upgrades throughout. The kitchen is a true standout, featuring sleek granite countertops, stainless steel appliances, and a recently installed oversized farmhouse sink that adds both style and convenience.
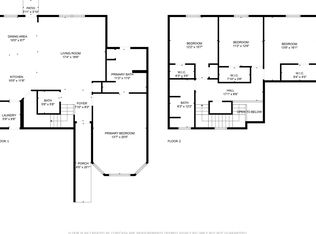
The spacious primary suite offers a relaxing retreat, complete with a luxurious oversized walk-in shower in the ensuite bath. All three bedrooms feature walk-in closets, providing exceptional storage and convenience. Recently added ceiling fans throughout the home enhance comfort and energy efficiency.
Enjoy outdoor living year-round on the covered back patio, overlooking an oversized, private backyard—perfect for entertaining, relaxing, or creating your own outdoor oasis.
Adding to its appeal, this home is conveniently located near the community pool and playground, offering easy access to neighborhood amenities and outdoor recreation.
With excellent curb appeal and situated in a quiet, welcoming neighborhood, this home truly checks all the boxes. Don’t miss your opportunity to experience everything this exceptional home has to offer!
Pending
$318,000
901 De Wit Dr, Fort Worth, TX 76108
3beds
1,614sqft
:
Get pre-qualified$2,430/mo
Single Family Residence
Built in 2023
7,405 Square Feet Lot
$315,700 Zestimate®
$197/sqft
$67/mo HOA
What's special
Modern styleOversized private backyardStainless steel appliancesSleek granite countertopsCovered back patioOversized farmhouse sinkThoughtfully selected upgrades throughout
- 37 days |
- 170 |
- 15 |
Likely to sell faster than
Zillow last checked:
Listing updated:
Listed by:
Lou Quiles 0724442 817-731-8667,
CENTURY 21 Judge Fite Co. 817-731-8667
Source: NTREIS,MLS#: 21309154
Facts & features
Interior
Bedrooms & bathrooms
- Bedrooms: 3
- Bathrooms: 2
- Full bathrooms: 2
Primary bedroom
- Features: Ceiling Fan(s), Dual Sinks, Walk-In Closet(s)
- Level: First
- Dimensions: 14 x 17
Bedroom
- Features: Ceiling Fan(s), Walk-In Closet(s)
- Level: First
- Dimensions: 10 x 11
Bedroom
- Features: Ceiling Fan(s), Walk-In Closet(s)
- Level: First
- Dimensions: 10 x 12
Primary bathroom
- Features: Dual Sinks, Solid Surface Counters
- Level: First
- Dimensions: 9 x 9
Dining room
- Level: First
- Dimensions: 10 x 10
Other
- Features: Solid Surface Counters
- Level: First
- Dimensions: 10 x 5
Kitchen
- Features: Breakfast Bar, Eat-in Kitchen, Granite Counters, Kitchen Island, Pantry, Walk-In Pantry
- Level: First
- Dimensions: 10 x 13
Laundry
- Level: First
- Dimensions: 7 x 4
Living room
- Level: First
- Dimensions: 18 x 15
Heating
- Central, Natural Gas
Cooling
- Central Air, Ceiling Fan(s)
Appliances
- Included: Dishwasher, Disposal, Gas Range, Microwave, Tankless Water Heater
- Laundry: Washer Hookup, Dryer Hookup, ElectricDryer Hookup, Laundry in Utility Room
Features
- Eat-in Kitchen, Granite Counters, High Speed Internet, Kitchen Island, Open Floorplan, Pantry, Smart Home, Walk-In Closet(s)
- Flooring: Carpet, Ceramic Tile
- Has basement: No
- Has fireplace: No
Interior area
- Total interior livable area: 1,614 sqft
Video & virtual tour
Property
Parking
- Total spaces: 2
- Parking features: Driveway, Garage, Garage Door Opener
- Attached garage spaces: 2
Features
- Levels: One
- Stories: 1
- Patio & porch: Covered
- Exterior features: Rain Gutters
- Pool features: None, Community
Lot
- Size: 7,405 Square Feet
Details
- Parcel number: 42946377
Construction
Type & style
- Home type: SingleFamily
- Architectural style: Traditional,Detached
- Property subtype: Single Family Residence
Materials
- Brick
- Foundation: Slab
- Roof: Composition
Condition
- Year built: 2023
Utilities & green energy
- Sewer: Public Sewer
- Water: Public
- Utilities for property: Sewer Available, Water Available
Community & HOA
Community
- Features: Clubhouse, Curbs, Playground, Pool, Sidewalks
- Security: Security System, Carbon Monoxide Detector(s), Smoke Detector(s)
- Subdivision: Westpoint Xing
HOA
- Has HOA: Yes
- Services included: All Facilities, Association Management
- HOA fee: $800 annually
- HOA name: Vision Communities Management
- HOA phone: 972-612-2303
Location
- Region: Fort Worth
Financial & listing details
- Price per square foot: $197/sqft
- Tax assessed value: $307,610
- Annual tax amount: $7,147
- Date on market: 6/24/2026
- Cumulative days on market: 38 days
- Listing terms: Cash,Conventional
- Exclusions: TV's and wall mounts. Refrigerator, washer & dryer.
Estimated market value
$315,700
$300,000 - $331,000
$2,328/mo
Price history
| Date | Event | Price |
|---|---|---|
| 7/10/2026 | Pending sale | $318,000$197/sqft |
Source: NTREIS #21309154 Report a problem | ||
| 6/24/2026 | Listed for sale | $318,000$197/sqft |
Source: NTREIS #21309154 Report a problem | ||
Public tax history
| Year | Property taxes | Tax assessment |
|---|---|---|
| 2025 | $4,884 +49% | $307,610 +62.8% |
| 2024 | $3,278 +202.3% | $188,895 +319.8% |
| 2023 | $1,084 | $45,000 |
Find assessor info on the county website
Monthly payment
Est. payment
Payment breakdown
Explore the cost of this home by adjusting the details. Changes won't be saved.Climate risks
Neighborhood: 76108
Nearby schools
GreatSchools rating
- 4/10Blue Haze Elementary SchoolGrades: 1-5Distance: 0.9 mi
- 5/10Brewer Middle SchoolGrades: 6-8Distance: 2 mi
- 3/10Brewer High SchoolGrades: 9-12Distance: 2.4 mi
Schools provided by the listing agent
- Elementary: Bluehaze
- Middle: Brewer
- High: Brewer
- District: White Settlement ISD
Source: NTREIS. This data may not be complete. We recommend contacting the local school district to confirm school assignments for this home.
- $356,800-- bd-- ba1.7k sqft909 De Wit Dr, Fort Worth, TX 76108Off Market
- $--4 bd2 ba1.8k sqft900 Rothville Ln, Fort Worth, TX 76108Sold
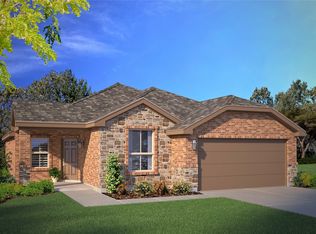
- $360,800-- bd-- ba1.7k sqft904 Rothville Ln, Fort Worth, TX 76108Off Market
- $--4 bd2 ba1.7k sqft949 Braymer Ln, Fort Worth, TX 76108Sold
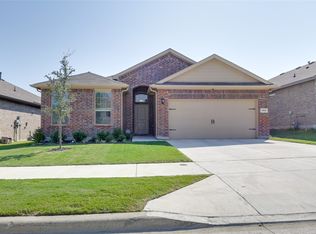
- $318,300-- bd-- ba1.7k sqft945 Braymer Ln, Fort Worth, TX 76108Off Market
- $328,100-- bd-- ba1.4k sqft913 De Wit Dr, Fort Worth, TX 76108Off Market
- $349,300-- bd-- ba1.8k sqft953 Braymer Ln, Fort Worth, TX 76108Off Market
- $382,900-- bd-- ba2.1k sqft908 Rothville Ln, Fort Worth, TX 76108Off Market
A local agent can set up tours, give advice and negotiate with sellers.
A local lender can help you make sure your offer is ready when you are.
Similar homes
- $319,9903 bd2 ba1.4k sqft9653 Calhoun Falls Dr, Fort Worth, TX 76108For Sale
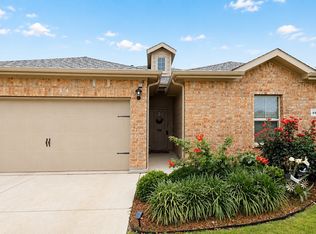 MLS ID #21259212, Yary Diaz Nieves. NTREIS
 - $310,0003 bd2 ba1.5k sqft2904 Brittlebush Dr, Fort Worth, TX 76108For Sale
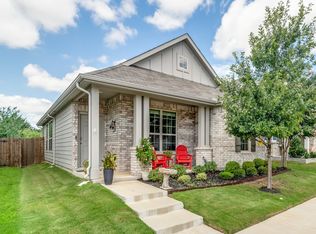 MLS ID #21318643, Thurman Schweitzer. NTREIS
 - $374,9004 bd2 ba1.7k sqft9604 Cherryville Rd, Fort Worth, TX 76108For Sale
 MLS ID #21251255, Michael Hoover. NTREIS
 - $300,0004 bd3 ba2.1k sqft10852 Copper Hills Ln, Fort Worth, TX 76108For Sale
 MLS ID #21334123, Michelle Johnson. NTREIS
 - $299,0003 bd2 ba1.7k sqft10356 Bradshaw Dr, Fort Worth, TX 76108For SaleMLS ID #21070397, Ashley Bowman. NTREIS
- $274,5003 bd2 ba1.6k sqft621 Woodpecker Ln, Fort Worth, TX 76108For SaleMLS ID #21310494, Barbara Byrd. NTREIS
- $344,0003 bd2 ba1.9k sqft2856 Fox Trail Ln, Fort Worth, TX 76108For SaleMLS ID #21256648, Amberly Plyler. NTREIS
- $349,9904 bd2 ba1.7k sqft10941 Cacao Dr, Fort Worth, TX 76108New ConstructionMLS ID #21307710, Ben Caballero. NTREIS
- $290,0003 bd2 ba1.7k sqft4037 Tiburon St, Fort Worth, TX 76106For SaleMLS ID #21306401, Devon Carter. NTREIS
- $329,9993 bd2 ba1.7k sqft5325 Brentlawn Dr, Fort Worth, TX 76179For SaleMLS ID #21335648, Jaclyn Peace. NTREIS
- $319,9993 bd2 ba1.3k sqft4755 Westcreek Dr, Fort Worth, TX 76133For SaleMLS ID #21292912, Margaret Coulborn. NTREIS
- $399,0004 bd2 ba1.9k sqft11737 Tuscarora Dr, Fort Worth, TX 76108For SaleMLS ID #21173347, Maria Hernandez. NTREIS
- $395,0003 bd3 ba2k sqft117 Welch Folly Ln, Aledo, TX 76008For SaleMLS ID #21184943, Nadia Husenovic. NTREIS
- $315,0004 bd2 ba1.9k sqft6912 Waterloo Ln, Fort Worth, TX 76179For SaleMLS ID #21291502, Crystal Siado. NTREIS
- $315,0004 bd3 ba2.1k sqft6664 Fitzgerald St, Fort Worth, TX 76179For SaleMLS ID #21313581, Kelly Snodgrass. NTREIS
- $337,5003 bd3 ba1.6k sqft6113 Portrush Dr, Fort Worth, TX 76116For SaleMLS ID #21322554, Margaret Coulborn. NTREIS
- $319,5004 bd2 ba1.6k sqft8205 Burma Dr, Fort Worth, TX 76131For SaleMLS ID #21311925, Julien Peralta. NTREIS
- $315,0003 bd2 ba1.8k sqft432 Cold Mountain Trl, Fort Worth, TX 76131For SaleMLS ID #21195801, Misti Cross. NTREIS
- $290,0004 bd2 ba1.6k sqft6113 Chalk Hollow Dr, Fort Worth, TX 76179For SaleMLS ID #21214755, Jessica Martinez. NTREIS
- $320,0004 bd2 ba1.8k sqft8 Glen Crossings Rd, Edgecliff Village, TX 76134For SaleMLS ID #21329522, Megan Ortega. NTREIS
