Welcome to this beautifully updated and meticulously maintained home tucked away on a quiet cul-de-sac in one of Lexington's convenient and growing areas! This move-in ready property offers 3 bedrooms, 2 full baths, 1 half bath, and a spacious 2-car garage with an open-concept layout designed for both everyday living and entertaining. The remodeled kitchen is truly the centerpiece of the home, featuring stunning quartz countertops, an impressive oversized island, stainless steel appliances all under 3 years old, and abundant prep and gathering space. The open floor plan flows seamlessly into the inviting family room complete with a cozy fireplace. Major updates provide peace of mind, including a new HVAC system installed in 2023 with a transferable 10-year warranty. Additional upgrades completed in August and September 2024 include updated bathroom vanities, faucets, toilets, and stylish laminate flooring throughout. Step outside to enjoy the spacious fenced backyard—perfect for relaxing, entertaining, pets, or play. Conveniently located near groceries, restaurants, parks, and everyday amenities, this home combines comfort, style, and location. From the thoughtful upgrades to the exceptional care throughout, this home reflects true ownership attention and is ready for its next owner to enjoy. Schedule your private showing today!
Pending
$385,000
901 Killean Ct, Lexington, KY 40511
3beds
2,364sqft
:
Get pre-qualified$2,512/mo
Single Family Residence
Built in 2005
7,666 Square Feet Lot
$380,600 Zestimate®
$163/sqft
$1/mo HOA
What's special
Cozy fireplaceUpdated bathroom vanitiesStunning quartz countertopsRemodeled kitchenStylish laminate flooring throughoutQuiet cul-de-sacOpen floor plan
- 50 days |
- 90 |
- 6 |
Likely to sell faster than
Zillow last checked:
Listing updated:
Listed by:
Brendon K Woody 859-509-5942,
Distinctive Living
Source: Imagine MLS,MLS#: 26012965
Facts & features
Interior
Bedrooms & bathrooms
- Bedrooms: 3
- Bathrooms: 3
- Full bathrooms: 2
- 1/2 bathrooms: 1
Primary bedroom
- Level: Second
Bedroom 2
- Level: Second
Bathroom 1
- Level: First
Bathroom 2
- Level: Second
Bathroom 3
- Level: Second
Bonus room
- Level: Second
Kitchen
- Level: First
Living room
- Level: First
Utility room
- Level: First
Heating
- Electric, Heat Pump
Cooling
- Ceiling Fan(s), Electric
Appliances
- Included: Disposal, Dishwasher, Microwave, Refrigerator, Cooktop, Oven, Range, Vented Exhaust Fan
- Laundry: Electric Dryer Hookup, Main Level, Washer Hookup
Features
- Eat-in Kitchen, Walk-In Closet(s), Ceiling Fan(s)
- Flooring: Carpet, Laminate, Tile, Vinyl
- Windows: Window Treatments, Blinds
- Has basement: No
- Number of fireplaces: 1
- Fireplace features: Electric, Family Room
Interior area
- Total structure area: 2,364
- Total interior livable area: 2,364 sqft
- Finished area above ground: 2,364
- Finished area below ground: 0
Property
Parking
- Total spaces: 2
- Parking features: Attached Garage, Driveway, Garage Door Opener, Off Street
- Garage spaces: 2
- Has uncovered spaces: Yes
Features
- Levels: Two
- Fencing: Privacy,Wood
- Has view: Yes
- View description: Neighborhood
Lot
- Size: 7,666 Square Feet
- Features: Landscaped
Details
- Parcel number: 38145970
- Other equipment: Satellite Dish
Construction
Type & style
- Home type: SingleFamily
- Architectural style: Contemporary
- Property subtype: Single Family Residence
Materials
- Stone, Vinyl Siding
- Foundation: Slab
- Roof: Dimensional Style,Shingle
Condition
- Year built: 2005
Utilities & green energy
- Sewer: Public Sewer
- Water: Public
- Utilities for property: Cable Available, Electricity Connected, Phone Available, Sewer Connected, Water Connected
Community & HOA
Community
- Features: Park
- Security: Security System Leased
- Subdivision: Glens at Greendale Village
HOA
- Has HOA: Yes
- Amenities included: None
- Services included: Maintenance Grounds
- HOA fee: $11 annually
Location
- Region: Lexington
Financial & listing details
- Price per square foot: $163/sqft
- Tax assessed value: $305,000
- Annual tax amount: $3,772
- Date on market: 6/5/2026
Estimated market value
$380,600
$362,000 - $400,000
$2,377/mo
Price history
| Date | Event | Price |
|---|---|---|
| 6/21/2026 | Pending sale | $385,000$163/sqft |
Source:  Imagine MLS #26012965 Report a problem Imagine MLS #26012965 Report a problem | ||
| 6/5/2026 | Listed for sale | $385,000+26.2%$163/sqft |
Source: Imagine MLS #26012965 Report a problem | ||
| 7/5/2022 | Sold | $305,000+7%$129/sqft |
Source: Imagine MLS #22011608 Report a problem | ||
| 6/4/2022 | Pending sale | $285,000$121/sqft |
Source: Imagine MLS #22011608 Report a problem | ||
| 6/3/2022 | Listed for sale | $285,000$121/sqft |
Source: Imagine MLS #22011608 Report a problem | ||
Public tax history
| Year | Property taxes | Tax assessment |
|---|---|---|
| 2024 | $3,772 | $305,000 |
| 2023 | $3,772 +15.8% | $305,000 +19.6% |
| 2022 | $3,257 +41.7% | $255,000 +41.7% |
| 2021 | $2,299 | $180,000 |
| 2020 | $2,299 | $180,000 |
| 2019 | $2,299 | $180,000 |
| 2018 | $2,299 +4.9% | $180,000 |
| 2017 | $2,191 +8.8% | $180,000 |
| 2015 | $2,014 | $180,000 |
| 2014 | $2,014 | $180,000 |
| 2012 | $2,014 | $180,000 |
| 2011 | -- | -- |
| 2010 | -- | -- |
| 2009 | -- | -- |
| 2008 | -- | $180,000 |
| 2006 | -- | -- |
Find assessor info on the county website
Monthly payment
Est. payment
Payment breakdown
Explore the cost of this home by adjusting the details. Changes won't be saved.Climate risks
Neighborhood: 40511
Nearby schools
GreatSchools rating
- 3/10Coventry Oak ElementaryGrades: PK-5Distance: 0.8 mi
- 6/10Leestown Middle SchoolGrades: 6-8Distance: 1.8 mi
- 3/10Bryan Station High SchoolGrades: 9-12Distance: 4.2 mi
Schools provided by the listing agent
- Elementary: Coventry Oak
- Middle: Leestown
- High: Bryan Station
Source: Imagine MLS. This data may not be complete. We recommend contacting the local school district to confirm school assignments for this home.
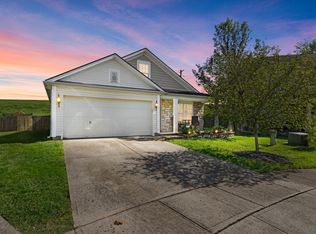
- $301,5003 bd2 ba1.8k sqft900 Killean Ct, Lexington, KY 40511Sold
- $382,3004 bd3 ba2.5k sqft905 Killean Ct, Lexington, KY 40511Off Market
- $300,7003 bd3 ba1.4k sqft909 Killean Ct, Lexington, KY 40511Off Market
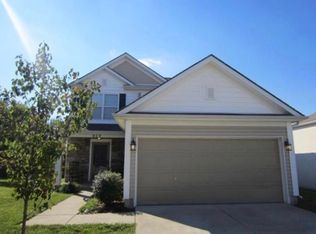
- $377,2004 bd3 ba2.5k sqft904 Killean Ct, Lexington, KY 40511Off Market
- $342,5003 bd3 ba2.1k sqft908 Killean Ct, Lexington, KY 40511Off Market
- $312,2003 bd2 ba1.5k sqft2328 Mulundy Way, Lexington, KY 40511Off Market
- $369,9004 bd3 ba2.5k sqft2332 Mulundy Way, Lexington, KY 40511Sold
- $301,1003 bd3 ba1.6k sqft2316 Mulundy Way, Lexington, KY 40511Off Market

A local agent can set up tours, give advice and negotiate with sellers.
A local lender can help you make sure your offer is ready when you are.
Similar homes
- $379,9004 bd3 ba2k sqft2316 Walcot Way, Lexington, KY 40511For Sale

 MLS ID #26017423, Timothy Maxberry, The Brokerage. Imagine MLS
 - $409,5004 bd3 ba2.4k sqft3084 Majestic View Walk, Lexington, KY 40511For Sale
 MLS ID #26016111, Diana C Brooker, Lifstyl Real Estate. Imagine MLS
 - $354,0003 bd2 ba1.7k sqft2700 Green Valley Ct, Lexington, KY 40511For Sale
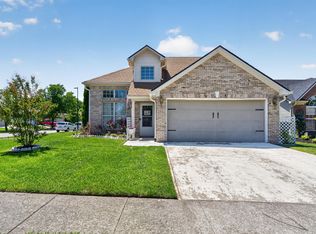 MLS ID #26010664, Towanda Lahor, Lifstyl Real Estate. Imagine MLS
 - $332,0003 bd3 ba1.8k sqft1136 Mountain Laurel Way, Lexington, KY 40511For Sale
 MLS ID #26014606, Jordan Allen, CENTURY 21 Advantage Realty. Imagine MLS
 - $456,0004 bd3 ba2.6k sqft2829 Kearney Creek Ln, Lexington, KY 40511For SaleMLS ID #26015381, Crystal Gail Smith, In House Real Estate. Imagine MLS
- $419,9004 bd3 ba2.3k sqft2436 Feathersound Way, Lexington, KY 40511For SaleMLS ID #26016228, Walker Mack, Bluegrass Property Exchange. Imagine MLS
- $345,5003 bd3 ba2.1k sqft257 Long Branch Ln, Lexington, KY 40511For SaleMLS ID #26014430, Jennifer Hickman, Keller Williams Commonwealth. Imagine MLS
- $299,9003 bd3 ba1.4k sqft1996 Sandersville Rd, Lexington, KY 40511For SaleMLS ID #26015015, M Matthew Silcox, WEICHERT REALTORS - Ford Brothers. Imagine MLS
- $350,0005 bd4 ba3.1k sqft2924 Trailside Dr, Lexington, KY 40511For SaleMLS ID #26008974, Jacob Jones, Keller Williams Bluegrass Realty. Imagine MLS
- $339,9003 bd2 ba1.3k sqft2424 Feathersound Way, Lexington, KY 40511For SaleMLS ID #26015765, Iris Todd, Bluegrass Property Exchange. Imagine MLS
- $482,0005 bd3 ba2.9k sqft2724 Trailwood Ln, Lexington, KY 40511For SaleMLS ID #26015344, Brian Raisler, Mayca Property Solutions. Imagine MLS
- $299,9003 bd2 ba1.2k sqft2692 Michelle Park, Lexington, KY 40511For SaleMLS ID #26015220, Judy Rola, Kentucky Real Estate Group. Imagine MLS
- $354,9003 bd3 ba1.9k sqft117 Cabot Pl, Georgetown, KY 40324For SaleMLS ID #26019243, Nancy Smith, Rector Hayden Realtors. Imagine MLS
- $405,0004 bd3 ba1.9k sqft756 Vermillion Peak Pass, Lexington, KY 40515For SaleMLS ID #26019535, Travis Redmon, United Real Estate Bluegrass. Imagine MLS
- $297,5003 bd2 ba1.2k sqft944 Winding Oak Trl, Lexington, KY 40511For SaleMLS ID #26014728, Corey Watson, Bluegrass Sotheby's International Realty. Imagine MLS
- $365,0003 bd3 ba1.8k sqft537 Townsend Rdg, Lexington, KY 40514For SaleMLS ID #26013439, Kimberly Gordon, KY Local. Imagine MLS
- $300,0003 bd3 ba1.7k sqft2416 Ogden Way, Lexington, KY 40509For SaleMLS ID #26019711, Cheri Shaffer, Lifstyl Real Estate. Imagine MLS
- $385,0004 bd3 ba1.8k sqft2469 English Station Dr, Lexington, KY 40514For SaleMLS ID #26007511, C Andrew Gnas, Keller Williams Bluegrass Realty. Imagine MLS
- $365,0004 bd3 ba2.3k sqft2833 Winter Gdn, Lexington, KY 40517For SaleMLS ID #26017616, Matthew Oden, Keller Williams Bluegrass Realty. Imagine MLS
- $419,9003 bd3 ba2.3k sqft3784 Blue Bonnet Dr, Lexington, KY 40514For SaleMLS ID #26003780, Mike J Huffaker, American Classic Realty. Imagine MLS
