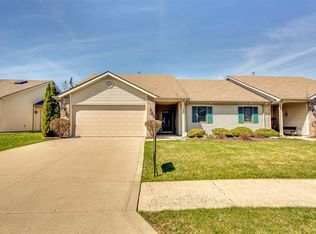
Easy living meets beautiful surroundings in this centrally located villa! Enjoy peaceful views of the green space and treeline behind the home from the outdoor patio and maintenance-free composite deck. Inside, the sunroom and numerous skylights fill the home with natural light, while the living room features real hardwood floors and vaulted ceilings. The kitchen boasts an abundance of counter and cabinet space. All kitchen appliances and Ring doorbell remain. The main level offers two bedrooms, including a spacious primary suite with a large walk-in closet. Upstairs, you’ll find a third bedroom, additional loft space, and convenient walk-in attic storage. The garage is ready for all your storage and organization needs, with the pegboard, shelving, and workbench all staying. Water heater, furnace, and central air all just replaced in 2022! Outside, the home is nicely landscaped, and the HOA takes care of lawn maintenance and snow removal—giving you more time to simply enjoy your home! Come take a look at all this wonderful northside villa has to offer!
Pending
Price cut: $1K (9/25)
$250,900
9011 Falcons Run, Fort Wayne, IN 46825
3beds
1,509sqft
Condominium
Built in 2002
-- sqft lot
$246,800 Zestimate®
$--/sqft
$100/mo HOA
What's special
Maintenance-free composite deckAdditional loft spaceNicely landscapedSpacious primary suiteVaulted ceilingsNumerous skylightsOutdoor patio
- 51 days
- 579
- 18
Likely to sell faster than
Zillow last checked:
Listing updated:
Listed by:
Lydia R Sparling 260-402-2488,
Mike Thomas Assoc., Inc
Source: IRMLS,MLS#: 202634817
Facts & features
Interior
Bedrooms & bathrooms
- Bedrooms: 3
- Bathrooms: 2
- Full bathrooms: 2
- Main level bedrooms: 2
Bedroom 1
- Level: Main
Bedroom 2
- Level: Main
Dining room
- Level: Main
- Area: 99
- Dimensions: 9 x 11
Kitchen
- Level: Main
- Area: 110
- Dimensions: 10 x 11
Living room
- Level: Main
- Area: 276
- Dimensions: 23 x 12
Heating
- Natural Gas, Forced Air
Cooling
- Central Air
Appliances
- Included: Dishwasher, Refrigerator
Features
- Has basement: No
- Has fireplace: No
Interior area
- Total structure area: 1,509
- Total interior livable area: 1,509 sqft
- Finished area above ground: 1,509
- Finished area below ground: 0
Video & virtual tour
Property
Parking
- Total spaces: 2
- Parking features: Attached
- Attached garage spaces: 2
Features
- Levels: One and One Half
- Stories: 1.5
Lot
- Size: 4,791 Square Feet
- Dimensions: 48x101
- Features: Rolling Slope
Details
- Parcel number: 020701377010.000073
Construction
Type & style
- Home type: Condo
- Property subtype: Condominium
Materials
- Brick, Vinyl Siding
- Foundation: Slab
Condition
- New construction: No
- Year built: 2002
Utilities & green energy
- Sewer: City
- Water: City
Community & HOA
Community
- Subdivision: Hunters Knoll
HOA
- Has HOA: Yes
- HOA fee: $100 monthly
Location
- Region: Fort Wayne
Financial & listing details
- Tax assessed value: $232,300
- Annual tax amount: $770
- Date on market: 8/25/2026
- Listing terms: Cash,Conventional,VA Loan
Estimated market value
$246,800
$234,000 - $259,000
$1,813/mo
Price history
| Date | Event | Price |
|---|---|---|
| 9/30/2026 | Pending sale | $250,900 |
Source:  IRMLS #202634817 Report a problem IRMLS #202634817 Report a problem | ||
| 9/25/2026 | Price change | $250,900-0.4% |
Source: IRMLS #202634817 Report a problem | ||
| 9/18/2026 | Price change | $251,900-0.4% |
Source: IRMLS #202634817 Report a problem | ||
| 9/12/2026 | Price change | $252,900-0.4% |
Source: IRMLS #202634817 Report a problem | ||
| 9/4/2026 | Price change | $253,900-0.4% |
Source: IRMLS #202634817 Report a problem | ||
| 8/25/2026 | Listed for sale | $254,900 |
Source: IRMLS #202634817 Report a problem | ||
Public tax history
| Year | Property taxes | Tax assessment |
|---|---|---|
| 2025 | $755 +2% | $232,300 +1.8% |
| 2024 | $740 +2% | $228,200 +12.6% |
| 2023 | $726 +2% | $202,600 +17.9% |
| 2022 | $712 +2% | $171,800 +19.1% |
| 2021 | $698 +2% | $144,200 -1% |
| 2020 | $684 +2% | $145,700 +1% |
| 2019 | $671 +2% | $144,200 +9.7% |
| 2018 | $658 +2% | $131,500 +11.5% |
| 2017 | $645 +2% | $117,900 +2.6% |
| 2016 | $632 +2% | $114,900 +7.6% |
| 2014 | $620 +2% | $106,800 -1.2% |
| 2013 | $607 +4% | $108,100 +5.2% |
| 2011 | $584 | $102,800 +1.8% |
| 2010 | -- | $101,000 -10.5% |
| 2007 | -- | $112,900 +7.9% |
| 2005 | -- | $104,600 |
| 2004 | -- | $104,600 +104500% |
| 2001 | -- | $100 |
Find assessor info on the county website
Monthly payment
Est. payment
Payment breakdown
Explore the cost of this home by adjusting the details. Changes won't be saved.Climate risks
Neighborhood: 46825
Nearby schools
Schools provided by the listing agent
- Elementary: Lincoln
- Middle: Shawnee
- High: Northrop
- District: Fort Wayne Community
Source: IRMLS. This data may not be complete. We recommend contacting the local school district to confirm school assignments for this home.
Similar homes
- $249,9003 bd2 ba1.2k sqft315 Treeline Cv, Fort Wayne, IN 46825For Sale
 MLS ID #202635360, Jonah Hartsburg, Hoosier Hub Realty LLC. IRMLS
 - $240,0003 bd2 ba1.2k sqft8627 Tara Ct, Fort Wayne, IN 46825For Sale
 MLS ID #202640392, Wade Griffin, North Eastern Group Realty. IRMLS
 - $267,5003 bd2 ba1.3k sqft8824 Eventer Trl, Fort Wayne, IN 46825For Sale
 MLS ID #202637738, Dylan Dehmiri, eXp Realty, LLC. IRMLS
 - $220,0003 bd2 ba1.2k sqft6610 Owl Tree Pl, Fort Wayne, IN 46825For Sale
 MLS ID #202640818, Richard Mon, Noll Team Real Estate. IRMLS
