Discover the perfect blend of traditional character, everyday comfort, freedom from HOA rules, and privacy in this inviting three-bedroom, one-and-a-half-bath ranch nestled on a spacious one-acre lot in the desirable Courthouse area. Set back from the road, this home offers a peaceful setting with convenient access to Route 288, shopping, dining, entertainment, and recreation. Inside, original oak hardwood floors bring warmth and character to the living spaces, while fresh interior and exterior paint give the home a crisp, refreshed look. The eat-in kitchen features solid wood cabinetry, newer appliances, and practical workspace. The bathrooms retain a touch of retro charm and feature new vinyl flooring. Outdoor living is a highlight! Enjoy your morning coffee on the wraparound porch or unwind on the expansive covered deck, perfect for entertaining family and friends in any season. The generous yard offers room to garden, play, or simply enjoy the privacy of your surroundings. Car enthusiasts, hobbyists, or anyone needing extra storage will appreciate the large detached garage with electricity, gas heat, and additional covered storage. A carport, ceiling fans, pull-down attic access, and a whole-house water filtration system add everyday convenience. Offering solid, classic construction, character-filled details, fresh updates, and a convenient location, this property is a wonderful opportunity to enjoy comfortable one-level living with space to make it your own! This home is move-in ready and all appliances convey.
For sale
$309,000
9012 Shawonodasee Rd, Chesterfield, VA 23832
3beds
1,068sqft
Single Family Residence
Built in 1990
1.01 Acres Lot
$307,300 Zestimate®
$289/sqft
$-- HOA
What's special
- 3 days
- 117
- 5
Zillow last checked:
Listing updated:
Listed by:
Marianne Raymond 804-909-4946,
Assist2Sell Buyers and Sellers 804-794-6789
Source: CVRMLS,MLS#: 2628849 Originating MLS: Central Virginia Regional MLS
Facts & features
Interior
Bedrooms & bathrooms
- Bedrooms: 3
- Bathrooms: 2
- Full bathrooms: 1
- 1/2 bathrooms: 1
Primary bedroom
- Description: HW Floors, Lg Closet, CF
- Level: First
- Dimensions: 0 x 0
Bedroom 2
- Description: HW Floors, CF
- Level: First
- Dimensions: 0 x 0
Bedroom 3
- Description: HW Floors, CF, Lg Closet
- Level: First
- Dimensions: 0 x 0
Foyer
- Description: Closet
- Level: First
- Dimensions: 0 x 0
Other
- Description: Tub & Shower
- Level: First
Half bath
- Level: First
Kitchen
- Description: Eat-in
- Level: First
- Dimensions: 0 x 0
Laundry
- Description: New Flooring
- Level: First
- Dimensions: 0 x 0
Living room
- Description: Extra large triple window, HW flrs, French doors
- Level: First
- Dimensions: 0 x 0
Heating
- Forced Air, Propane
Cooling
- Central Air
Appliances
- Included: Dishwasher, Electric Cooking, Electric Water Heater, Microwave, Refrigerator, Stove
- Laundry: Washer Hookup, Dryer Hookup
Features
- Bedroom on Main Level, Bay Window, Ceiling Fan(s), Eat-in Kitchen, French Door(s)/Atrium Door(s), Laminate Counters, Main Level Primary
- Flooring: Vinyl, Wood
- Doors: French Doors, Storm Door(s)
- Windows: Thermal Windows
- Basement: Crawl Space
- Attic: Pull Down Stairs
Interior area
- Total interior livable area: 1,068 sqft
- Finished area above ground: 1,068
- Finished area below ground: 0
Property
Parking
- Total spaces: 1.5
- Parking features: Covered, Detached, Garage, Oversized
- Garage spaces: 1.5
Accessibility
- Accessibility features: Accessibility Features, Accessible Bedroom, Accessible Approach with Ramp
Features
- Levels: One
- Stories: 1
- Patio & porch: Wrap Around, Deck, Porch
- Exterior features: Deck, Porch, Storage, Shed
- Pool features: None
- Fencing: None
Lot
- Size: 1.01 Acres
- Features: Level
Details
- Parcel number: 766666743200000
- Zoning description: R7
- Special conditions: Estate
Construction
Type & style
- Home type: SingleFamily
- Architectural style: Bungalow,Cottage,Ranch
- Property subtype: Single Family Residence
Materials
- Drywall, Frame, Wood Siding
- Roof: Metal
Condition
- Resale
- New construction: No
- Year built: 1990
Utilities & green energy
- Sewer: Septic Tank
- Water: Public
Community & HOA
Community
- Subdivision: None
Location
- Region: Chesterfield
Financial & listing details
- Price per square foot: $289/sqft
- Tax assessed value: $240,200
- Annual tax amount: $2,137
- Date on market: 10/24/2026
- Ownership: Estate
Estimated market value
$307,300
$292,000 - $323,000
$2,045/mo
Price history
| Date | Event | Price |
|---|---|---|
| 10/27/2026 | Listed for sale | $309,000+15350%$289/sqft |
Source:  CVRMLS #2628849 Report a problem | ||
| 3/1/1965 | Sold | $2,000$2/sqft |
Source: Agent Provided Report a problem | ||
Public tax history
| Year | Property taxes | Tax assessment |
|---|---|---|
| 2025 | $2,078 +6.7% | $233,500 +7.9% |
| 2024 | $1,949 +6.3% | $216,500 +7.4% |
| 2023 | $1,834 +2.8% | $201,500 +4% |
| 2022 | $1,783 +1.9% | $193,800 +5.2% |
| 2021 | $1,750 +8.2% | $184,200 +8.2% |
| 2020 | $1,617 +6.2% | $170,200 +6.2% |
| 2019 | $1,522 +5767% | $160,200 +1.9% |
| 2018 | $26 +4703.7% | $157,200 +4.9% |
| 2017 | $1 | $149,800 +6.5% |
| 2016 | $1 | $140,700 +2.1% |
| 2015 | $1 | $137,800 +0.7% |
| 2014 | $1 | $136,900 +2.8% |
| 2013 | -- | $133,200 -4.2% |
| 2012 | -- | $139,100 -6.1% |
| 2011 | -- | $148,200 -3.4% |
| 2010 | -- | $153,400 +0.3% |
| 2009 | -- | $153,000 -3.3% |
| 2008 | -- | $158,200 +23.1% |
| 2007 | -- | $128,500 +43.3% |
| 2005 | -- | $89,700 +1% |
| 2004 | -- | $88,800 |
| 2003 | -- | $88,800 +16.5% |
| 2002 | -- | $76,200 +1.1% |
| 2001 | -- | $75,400 |
Find assessor info on the county website
Monthly payment
Est. payment
Payment breakdown
Explore the cost of this home by adjusting the details. Changes won't be saved.Climate risks
Neighborhood: 23832
Nearby schools
Schools provided by the listing agent
- Elementary: Gates
- Middle: Salem
- High: Bird
Source: CVRMLS. This data may not be complete. We recommend contacting the local school district to confirm school assignments for this home.
Similar homes
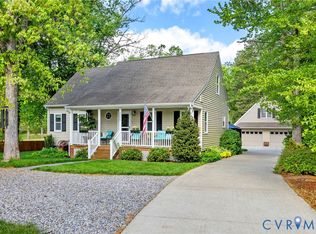
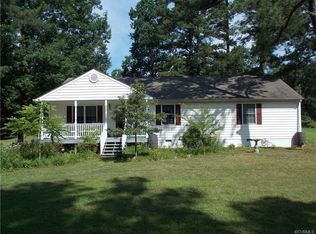
- $310,0003 bd2 ba1.4k sqft9412 Lockberry Ridge Loop, North Chesterfield, VA 23237For Sale
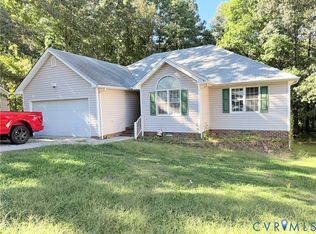 MLS ID #2628310, Victoria Brumfield, Cole Real Estate, Inc.. CVRMLS
- $299,9953 bd2 ba1.5k sqft6229 Gatesgreen Dr, Chesterfield, VA 23832For Sale
 MLS ID #2621599, Lamanda Beale, Keller Williams Realty. CVRMLS
- $330,0003 bd2 ba1.3k sqft10700 Hunters Landing Ct, Chesterfield, VA 23832For Sale
 MLS ID #2627310, Drew Dunn, Rockwood Realty Inc. CVRMLS
- $290,0003 bd2 ba1.1k sqft6506 Sexton Dr, Chesterfield, VA 23832For Sale
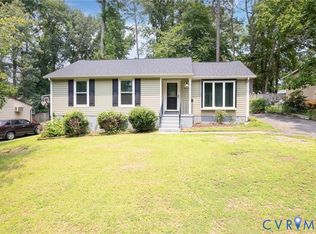 MLS ID #2620076, Jennifer Inman, Virginia Capital Realty. CVRMLS
