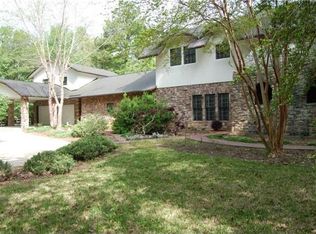
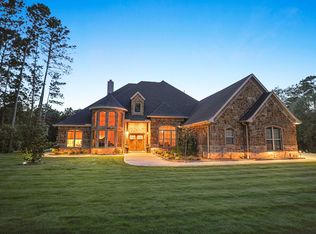
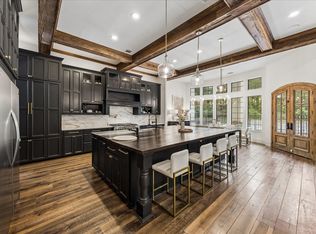
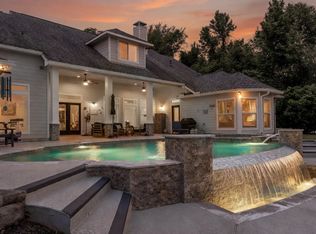
This exceptional property blends a stunning home with expansive land. The outdoor oasis boasts a sparkling pool, spa, outdoor kitchen, and multiple covered spaces for entertaining or relaxing. Inside, the flowing floor plan features 4 spacious first-floor bedrooms and a versatile second-floor flex space. Upstairs, a private retreat includes a cozy bedroom, full bath, and second living area—perfect for guests, a home office, or even a private sanctuary. The home also includes an elevator shaft, ready for an aftermarket lift system.
Located in a community packed with amenities, you'll enjoy horse trails, a fully stocked lake for fishing or serene views, a pavilion, and equestrian spaces. Experience peaceful country living with city conveniences—shopping, dining, and major routes are just minutes away. This is more than a home; it’s a lifestyle. Come see it for yourself!
Pending
$1,495,000
9018 Diamante Dr, Magnolia, TX 77354
5beds
5,032sqft
:
Get pre-qualified$10,094/mo
Single Family Residence
Built in 2015
2 Acres Lot
$1,474,500 Zestimate®
$297/sqft
$47/mo HOA
What's special
Sparkling poolOutdoor kitchenFlowing floor plan
- 97 days |
- 29 |
- 3 |
Likely to sell faster than
Zillow last checked:
Listing updated:
Listed by:
Rebekah Snipp TREC #0500957 832-814-6120,
Compass RE Texas, LLC - The Woodlands
Source: HAR,MLS#: 83010285
Facts & features
Interior
Bedrooms & bathrooms
- Bedrooms: 5
- Bathrooms: 5
- Full bathrooms: 5
Heating
- Natural Gas
Cooling
- Ceiling Fan(s), Electric
Appliances
- Included: Water Heater, Disposal, Water Softener, Double Oven, Microwave, Gas Cooktop, Dishwasher
- Laundry: Electric Dryer Hookup, Washer Hookup
Features
- Central Vacuum, Crown Molding, Elevator Shaft, High Ceilings, Wired for Sound
- Flooring: Tile
- Number of fireplaces: 1
- Fireplace features: Outside, Gas Log
Interior area
- Total structure area: 5,032
- Total interior livable area: 5,032 sqft
Video & virtual tour
Property
Parking
- Total spaces: 3
- Parking features: Attached, Garage Door Opener, Extra Driveway
- Attached garage spaces: 3
Features
- Stories: 2
- Patio & porch: Covered, Patio/Deck, Porch, Screened
- Exterior features: Outdoor Kitchen
- Has private pool: Yes
- Pool features: Gunite, Heated, In Ground, Pool/Spa Combo
- Fencing: Partial
Lot
- Size: 2 Acres
- Features: Back Yard, Wooded, 1 Up to 2 Acres
Details
- Parcel number: 219914
Construction
Type & style
- Home type: SingleFamily
- Architectural style: Traditional
- Property subtype: Single Family Residence
Materials
- Spray Foam Insulation, Cement Siding, Stone, Wood Siding
- Foundation: Slab
- Roof: Composition
Condition
- New construction: No
- Year built: 2015
Utilities & green energy
- Sewer: Aerobic Septic, Septic Tank
- Water: Public
Green energy
- Energy efficient items: Attic Vents, Thermostat
Community & HOA
Community
- Subdivision: Sendera Lake Estates
HOA
- Has HOA: Yes
- Amenities included: Horse Trails, Park, Picnic Area, Pond, Stocked Pond, Trail(s)
- HOA fee: $566 annually
Location
- Region: Magnolia
Financial & listing details
- Price per square foot: $297/sqft
- Tax assessed value: $1,198,777
- Annual tax amount: $18,950
- Date on market: 5/3/2026
- Listing terms: Cash,Conventional
Estimated market value
$1,474,500
$1.40M - $1.55M
$5,051/mo
Price history
| Date | Event | Price |
|---|---|---|
| 5/8/2026 | Pending sale | $1,495,000$297/sqft |
Source:  HAR #83010285 Report a problem HAR #83010285 Report a problem | ||
| 5/3/2026 | Listed for sale | $1,495,000+10.7%$297/sqft |
Source: HAR #83010285 Report a problem | ||
| 8/25/2024 | Listing removed | $1,350,000$268/sqft |
Source: HAR #73373669 Report a problem | ||
| 8/22/2024 | Listed for sale | $1,350,000+38.9%$268/sqft |
Source: HAR #73373669 Report a problem | ||
| 9/3/2021 | Listing removed | -- |
Source: HAR #88582681 Report a problem | ||
| 7/13/2021 | Pending sale | $972,000$193/sqft |
Source: HAR #88582681 Report a problem | ||
| 4/9/2021 | Listed for sale | $972,000$193/sqft |
Source: HAR #88582681 Report a problem | ||
| 4/2/2021 | Pending sale | $972,000$193/sqft |
Source: HAR #88582681 Report a problem | ||
| 3/27/2021 | Listed for sale | $972,000$193/sqft |
Source: HAR #88582681 Report a problem | ||
Public tax history
| Year | Property taxes | Tax assessment |
|---|---|---|
| 2025 | $16,490 -12.6% | $1,198,777 -8.3% |
| 2024 | $18,858 +13% | $1,306,800 +1.3% |
| 2023 | $16,692 | $1,289,630 +10% |
| 2022 | -- | $1,172,390 +65% |
| 2021 | $13,208 -3.9% | $710,630 +2% |
| 2020 | $13,740 +0.1% | $696,700 +2.7% |
| 2019 | $13,729 +8.1% | $678,390 +12.9% |
| 2018 | $12,702 -10.2% | $600,890 -9.9% |
| 2017 | $14,138 +48.2% | $666,770 +48.3% |
| 2016 | $9,537 +1289.6% | $449,750 +542.5% |
| 2015 | $686 | $70,000 +118.8% |
| 2014 | $686 | $32,000 |
| 2013 | -- | $32,000 |
| 2012 | -- | $32,000 |
| 2011 | -- | $32,000 |
| 2010 | -- | $32,000 |
| 2009 | -- | $32,000 |
| 2008 | -- | $32,000 |
| 2007 | -- | $32,000 |
| 2006 | -- | $32,000 |
| 2005 | -- | $32,000 |
| 2004 | -- | $32,000 |
| 2003 | -- | $32,000 |
| 2002 | -- | $32,000 |
| 2001 | -- | $32,000 |
Find assessor info on the county website
Monthly payment
Est. payment
Payment breakdown
Explore the cost of this home by adjusting the details. Changes won't be saved.Climate risks
Neighborhood: 77354
Nearby schools
GreatSchools rating
- 9/10Bear Branch Elementary SchoolGrades: PK-4Distance: 0.4 mi
- 7/10Bear Branch Junior High SchoolGrades: 7-8Distance: 2 mi
- 7/10Magnolia High SchoolGrades: 9-12Distance: 5.1 mi
Schools provided by the listing agent
- Elementary: Bear Branch Elementary School (Magnolia)
- Middle: Bear Branch Junior High School
- High: Magnolia High School
Source: HAR. This data may not be complete. We recommend contacting the local school district to confirm school assignments for this home.
- $1,144,0004 bd6 ba4.9k sqft9110 Diamante Dr, Magnolia, TX 77354Off Market
- $1,009,6004 bd3 ba3.3k sqft8918 Diamante Dr, Magnolia, TX 77354Off Market
- $1,568,8004 bd4 ba5.1k sqft9019 Diamante Dr, Magnolia, TX 77354Off Market
- $1,222,3005 bd3 ba5k sqft9011 Diamante Dr, Magnolia, TX 77354Off Market

- $971,7005 bd5 ba4.3k sqft9111 Diamante Dr, Magnolia, TX 77354Off Market
- $567,9004 bd3 ba2.9k sqft9118 Diamante Dr, Magnolia, TX 77354Off Market
- $1,095,900-- bd3 ba4.6k sqft9103 Sendera Dr, Magnolia, TX 77354Off Market
- $685,6004 bd4 ba2.5k sqft9119 Diamante Dr, Magnolia, TX 77354Off Market
A local agent can set up tours, give advice and negotiate with sellers.
Similar homes
- $1,695,0005 bd4 ba5.3k sqft323 Mapleleaf St, Magnolia, TX 77354For Sale
 MLS ID #86732980, Ellisa Carswell, Carswell Real Estate Co. Inc.. HAR
 - $1,290,0004 bd6 ba4.5k sqft1030 Trailwood Estates Dr, Magnolia, TX 77354For Sale
 MLS ID #43023525, Roberto Villagomez, RE/MAX Compass. HAR
 - $1,675,0004 bd5 ba4.3k sqft40402 Country Forest Dr, Magnolia, TX 77354For Sale
 MLS ID #90421419, Summer Patton, Better Homes and Gardens Real Estate Gary Greene - Cypress. HAR
 - $1,499,0005 bd6 ba4.9k sqft28733 Lakeside Grn, Magnolia, TX 77355For Sale
 MLS ID #63344017, Ellisa Carswell, Carswell Real Estate Co. Inc.. HAR
 - $1,475,0005 bd4 ba3.8k sqft13506 Stagecoach Rd, Magnolia, TX 77355For SaleMLS ID #50173787, Nicole Freer, Corcoran Genesis. HAR
- $950,0004 bd5 ba4.4k sqft1418 Sendera Ranch Dr, Magnolia, TX 77354For SaleMLS ID #54705811, Lauren Luneau, Better Homes and Gardens Real Estate Gary Greene - The Woodlands. HAR
- $799,0004 bd5 ba4.2k sqft10810 Lake Windcrest, Magnolia, TX 77354For SaleMLS ID #31363649, Christian Meacham, Keller Williams Realty The Woodlands. HAR
- $1,395,0005 bd5 ba4.9k sqft37913 Windy Ridge Trl, Magnolia, TX 77355For SaleMLS ID #36083873, Justin Carswell, Carswell Real Estate Co. Inc.. HAR
- $1,150,0004 bd5 ba4.1k sqft11865 Hope Ln, Magnolia, TX 77354For SaleMLS ID #81362168, Laurie Bagwell, Home Sweet Home Real Estate Group. HAR
- $1,499,0007 bd6 ba4.6k sqft15249 Saddlewood Dr, Conroe, TX 77384For SaleMLS ID #15301575, James Sawyer, SRG Realty, LLC. HAR
- $1,150,0005 bd6 ba4.7k sqft12111 Oak Hvn W, Magnolia, TX 77354New ConstructionMLS ID #69910993, Brenna Dominguez, RE/MAX The Woodlands & Spring. HAR
- $1,295,0004 bd5 ba4.9k sqft37372 Masters Cir, Magnolia, TX 77355For SaleMLS ID #68908525, Dyann McArdle, Better Homes and Gardens Real Estate Gary Greene - Lake Conroe South. HAR
- $1,519,0004 bd7 ba6.9k sqft420 Whispering Mdw, Magnolia, TX 77355For SaleMLS ID #7241335, Anthony Anderson, Keller Williams Realty Professionals. HAR
- $1,500,0004 bd4 ba3.5k sqft10965 Lake Forest Dr, Conroe, TX 77384For SaleMLS ID #52157325, Kristina Davidson, Executive Real Estate. HAR
- $1,449,9905 bd6 ba5k sqft16707 Stonecrest Dr, Conroe, TX 77302For SaleMLS ID #77075191, Philip Apffel, Connect Realty.com. HAR
- $1,599,0005 bd5 ba4.6k sqft319 S Opulent Dr, Montgomery, TX 77316For SaleMLS ID #49163584, David White, Ward Kellner Properties Bovina. HAR
- $750,0004 bd4 ba3.9k sqft40607 Remington Ln, Magnolia, TX 77354For SaleMLS ID #55502049, Brenna Dominguez, RE/MAX The Woodlands & Spring. HAR
- $1,495,0004 bd5 ba4.1k sqft2412 Old Ranch Rd, Montgomery, TX 77316For SaleMLS ID #73936340, Nicole Shields, Western States Realty, LLC. HAR
- $1,530,0004 bd5 ba4.5k sqft7334 Magnolia Hollow Dr, Montgomery, TX 77316For SaleMLS ID #32670580, Sandra Sturrock, Walzel Properties - Corporate Office. HAR
- $1,749,0005 bd4 ba4.7k sqft30 Freestone Pl, Spring, TX 77382For SaleMLS ID #83759711, Kristie Carruthers, Compass RE Texas, LLC - The Heights. HAR
