Fabulous Updated Ranch Just Blocks from Wonder Lake! Situated on a desirable corner lot and loaded with upgrades, this beautiful 3-bedroom, 2-bath ranch is truly move-in ready. Offering the feel of a practically brand-new home, it features a full basement and an enormous family room with a cozy fireplace-perfect for entertaining family and friends year-round. Thoughtfully updated from top to bottom, improvements include a stunning new kitchen, remodeled bathrooms, fresh paint throughout, a new driveway, roof, concrete patio, bamboo flooring, and plush new carpeting in the basement. Every detail has been carefully considered to provide modern comfort and style. Enjoy the best of outdoor living with Wonder Lake just blocks away, and take advantage of nearby Highland Shores Park, featuring swimming, fishing, a boat launch, sand volleyball courts, basketball courts, and a playground. This exceptional home combines modern updates, generous living space, and a fantastic location-making it a rare opportunity you won't want to miss!
Contingent
$319,900
9019 Pine Ave, Wonder Lake, IL 60097
3beds
1,531sqft
:
Get pre-qualified$2,442/mo
Single Family Residence
Built in 1971
9,583 Square Feet Lot
$316,000 Zestimate®
$209/sqft
$11/mo HOA
What's special
Cozy fireplaceFresh paint throughoutDesirable corner lotEnormous family roomStunning new kitchenNew drivewayFull basement
- 65 days |
- 32 |
- 1 |
Zillow last checked:
Listing updated:
Listed by:
Dana Schwarz 773-913-2525,
Green Ivy Realty & Prop Mgmt,
Randy Rantz,
Green Ivy Realty & Prop Mgmt
Source: MRED as distributed by MLS GRID,MLS#: 12673744
Facts & features
Interior
Bedrooms & bathrooms
- Bedrooms: 3
- Bathrooms: 2
- Full bathrooms: 2
Rooms
- Room types: Recreation Room, Storage
Primary bedroom
- Features: Flooring (Carpet), Window Treatments (Blinds)
- Level: Main
- Area: 132 Square Feet
- Dimensions: 12X11
Bedroom 2
- Features: Flooring (Carpet), Window Treatments (Blinds)
- Level: Main
- Area: 120 Square Feet
- Dimensions: 12X10
Bedroom 3
- Features: Flooring (Carpet), Window Treatments (Blinds)
- Level: Main
- Area: 90 Square Feet
- Dimensions: 10X09
Dining room
- Features: Flooring (Bamboo), Window Treatments (Blinds)
- Level: Main
- Area: 100 Square Feet
- Dimensions: 10X10
Family room
- Features: Flooring (Bamboo), Window Treatments (Blinds)
- Level: Main
- Area: 540 Square Feet
- Dimensions: 27X20
Kitchen
- Features: Kitchen (Eating Area-Table Space), Flooring (Bamboo)
- Level: Main
- Area: 135 Square Feet
- Dimensions: 15X09
Laundry
- Level: Basement
- Area: 50 Square Feet
- Dimensions: 10X5
Living room
- Features: Flooring (Bamboo), Window Treatments (Blinds)
- Level: Main
- Area: 224 Square Feet
- Dimensions: 16X14
Recreation room
- Features: Flooring (Carpet)
- Level: Basement
- Area: 308 Square Feet
- Dimensions: 22X14
Storage
- Level: Basement
- Area: 252 Square Feet
- Dimensions: 18X14
Heating
- Natural Gas, Forced Air
Cooling
- Central Air
Appliances
- Included: Range, Microwave, Dishwasher, Refrigerator, Washer, Dryer, Stainless Steel Appliance(s), Water Softener
Features
- Basement: Finished,Full
- Number of fireplaces: 1
- Fireplace features: Family Room
Interior area
- Total structure area: 0
- Total interior livable area: 1,531 sqft
Property
Parking
- Total spaces: 6
- Parking features: Asphalt, Driveway, Yes, Owned
- Has uncovered spaces: Yes
Accessibility
- Accessibility features: No Disability Access
Features
- Stories: 1
- Patio & porch: Patio
Lot
- Size: 9,583 Square Feet
- Features: Corner Lot
Details
- Additional structures: Poultry Coop
- Parcel number: 0814479001
- Special conditions: None
Construction
Type & style
- Home type: SingleFamily
- Architectural style: Ranch
- Property subtype: Single Family Residence
Materials
- Vinyl Siding
- Foundation: Concrete Perimeter
- Roof: Asphalt
Condition
- New construction: No
- Year built: 1971
Details
- Builder model: RANCH
Utilities & green energy
- Sewer: Septic Tank
- Water: Public
Community & HOA
Community
- Subdivision: Highland Shores
HOA
- Has HOA: Yes
- Services included: Lake Rights
- HOA fee: $130 annually
Location
- Region: Wonder Lake
Financial & listing details
- Price per square foot: $209/sqft
- Tax assessed value: $233,004
- Annual tax amount: $5,342
- Date on market: 6/10/2026
- Ownership: Fee Simple
Estimated market value
$316,000
$300,000 - $332,000
$2,263/mo
Price history
| Date | Event | Price |
|---|---|---|
| 6/25/2026 | Contingent | $319,900$209/sqft |
Source: MRED as distributed by MLS GRID #12673744 Report a problem | ||
| 6/10/2026 | Listed for sale | $319,900+456.3%$209/sqft |
Source:  MRED as distributed by MLS GRID #12673744 Report a problem MRED as distributed by MLS GRID #12673744 Report a problem | ||
| 7/17/2014 | Sold | $57,500-45.8%$38/sqft |
Source: MRED as distributed by MLS GRID #08592200 Report a problem | ||
| 3/31/1998 | Sold | $106,000$69/sqft |
Source: Public Record Report a problem | ||
Public tax history
| Year | Property taxes | Tax assessment |
|---|---|---|
| 2024 | $5,308 +2.8% | $77,668 +9.3% |
| 2023 | $5,161 +31.7% | $71,027 +39.8% |
| 2022 | $3,918 +5.2% | $50,796 +7.5% |
| 2021 | $3,726 +3.7% | $47,261 +5.5% |
| 2020 | $3,594 | $44,810 +6.2% |
| 2019 | -- | $42,190 +6.6% |
| 2018 | $3,264 +2.2% | $39,581 +6.5% |
| 2017 | $3,192 -0.3% | $37,148 +6.5% |
| 2016 | $3,203 | $34,874 +0.9% |
| 2013 | $3,203 | $34,550 -16.9% |
| 2011 | -- | $41,590 -14.3% |
| 2010 | -- | $48,541 -5.4% |
| 2009 | -- | $51,296 |
| 2008 | -- | $51,296 +7.2% |
| 2006 | -- | $47,865 +7.6% |
| 2005 | $2,556 +4% | $44,476 +7.5% |
| 2004 | $2,458 +1.2% | $41,365 +6.1% |
| 2003 | $2,428 +4% | $38,994 +5.6% |
| 2002 | $2,335 +5.4% | $36,937 +5% |
| 2001 | $2,216 +4.3% | $35,184 +2.3% |
| 2000 | $2,124 | $34,393 |
Find assessor info on the county website
Monthly payment
Est. payment
Payment breakdown
Explore the cost of this home by adjusting the details. Changes won't be saved.Climate risks
Neighborhood: 60097
Nearby schools
GreatSchools rating
- 5/10Greenwood Elementary SchoolGrades: PK-5Distance: 1.5 mi
- 10/10Woodstock North High SchoolGrades: 8-12Distance: 3 mi
- 8/10Northwood Middle SchoolGrades: 6-8Distance: 4.2 mi
Schools provided by the listing agent
- Elementary: Greenwood Elementary School
- Middle: Northwood Middle School
- High: Woodstock North High School
- District: 200
Source: MRED as distributed by MLS GRID. This data may not be complete. We recommend contacting the local school district to confirm school assignments for this home.
- $249,0004 bd1 ba1k sqft9017 Pine Ave, Wonder Lake, IL 60097Off Market

- $270,4003 bd2 ba1.1k sqft3204 Pleasure Ave, Wonder Lake, IL 60097Off Market
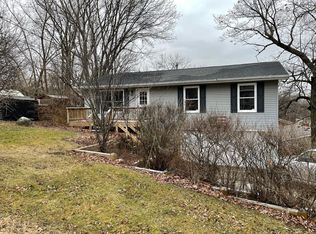
- $300,0005 bd3 ba1.1k sqft3207 Pleasure Ave, Wonder Lake, IL 60097Sold

- $240,7003 bd1 ba812 sqft9020 Evergreen Dr, Wonder Lake, IL 60097Off Market
- $214,200-- bd-- ba1k sqft9018 Evergreen Dr, Wonder Lake, IL 60097Off Market
- $261,800-- bd-- ba1.2k sqft3203 Pleasure Ave, Wonder Lake, IL 60097Off Market
- $280,5003 bd2 ba1.1k sqft3304 Pleasure Ave, Wonder Lake, IL 60097Off Market
- $240,8003 bd1 ba952 sqft9013 Pine Ave, Wonder Lake, IL 60097Off Market
A local agent can set up tours, give advice and negotiate with sellers.
Similar homes
- $292,0003 bd3 ba1.7k sqft2151 Sassafras Way #F, Wonder Lake, IL 60097New
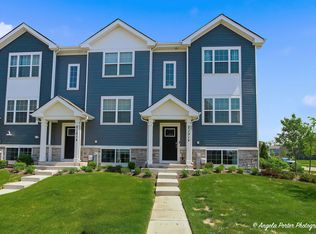 MLS ID #12733371, Bradley Fox, HomeSmart Connect LLC. MRED as distributed by MLS GRID
 - $339,0003 bd2 ba2.1k sqft2608 Kashmiri Ave, McHenry, IL 60050New
 MLS ID #12731034, Joan Couris, Keller Williams Thrive. MRED as distributed by MLS GRID
 - $320,0003 bd2 ba1.7k sqft6206 Hilly Way, Cary, IL 60013New
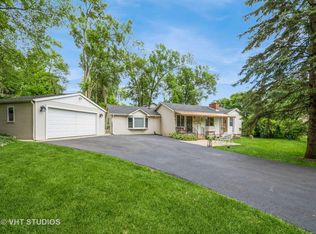 MLS ID #12728656, Michelle Mackey, Baird & Warner. MRED as distributed by MLS GRID
 - $309,9003 bd2 ba1.6k sqft212 Galvin Pkwy, Harvard, IL 60033New
 MLS ID #12723093, Pat Betlinski, Berkshire Hathaway HomeServices Starck Real Estate. MRED as distributed by MLS GRID
 - $315,0003 bd1 ba1.8k sqft3314 Washington St, McHenry, IL 60050ActiveMLS ID #12634616, Heather Rasek, RE/MAX Suburban. MRED as distributed by MLS GRID
- $277,0004 bd1 ba2.2k sqft11806 Maple Ave, Hebron, IL 60034NewMLS ID #12731350, Kim Alden, Compass. MRED as distributed by MLS GRID
- $299,0003 bd2 ba1.5k sqft422 Stewart Ave, Woodstock, IL 60098Price ChangeMLS ID #12726557, Tyler Lewke, Keller Williams Success Realty. MRED as distributed by MLS GRID
- $339,7003 bd1 ba1k sqft5301 Pistakee Dr, Johnsburg, IL 60051ActiveMLS ID #12727254, Neil Gates, Chase Real Estate LLC. MRED as distributed by MLS GRID
- $349,9003 bd4 ba2k sqft17 Hillcrest Ave, Fox Lake, IL 60020NewMLS ID #12733065, Jack Sheetz, Baird & Warner. MRED as distributed by MLS GRID
- $375,0004 bd2 ba1k sqft3715 Claremont Rd, Johnsburg, IL 60051ActiveMLS ID #12723771, Brittany Sanchez, Realty of America, LLC. MRED as distributed by MLS GRID
- $375,0003 bd2 ba1.7k sqft809 Carol Ave, McHenry, IL 60050NewMLS ID #12658887, Celeste Barr, ABR,e-PRO,GRI,SFR, eXp Realty. MRED as distributed by MLS GRID
- $350,0003 bd3 ba1.7k sqft2259 N Orchard Ln, Round Lake Beach, IL 60073NewMLS ID #12730454, Herbert Straus, Keller Williams Thrive. MRED as distributed by MLS GRID
- $279,0003 bd2 ba1.3k sqft3108 S Woods Ave, McHenry, IL 60051NewMLS ID #12725533, Tom Udvance, Compass. MRED as distributed by MLS GRID
- $365,0003 bd2 ba1.2k sqft4729 Crystal Trl, McHenry, IL 60050ActiveMLS ID #12712717, Heidi Peterson, ABR, RE/MAX Plaza. MRED as distributed by MLS GRID
- $275,0003 bd1 ba960 sqft1508 Poplar St, Holiday Hills, IL 60051NewMLS ID #12730755, Nely Piper, SRES, Berkshire Hathaway HomeServices Starck Real Estate. MRED as distributed by MLS GRID
- $250,0004 bd2 ba1.6k sqft107 W Melody Ln, Woodstock, IL 60098ActiveMLS ID #12722578, Chrissy Newbold, RE/MAX Connections II. MRED as distributed by MLS GRID
- $319,9003 bd3 ba1.9k sqft836 Golf Course Rd, Crystal Lake, IL 60014For SaleMLS ID #202604060, Olga Kampmeier. NorthWest Illinois Alliance of REALTORS®
- $329,9004 bd2 ba1.6k sqft85 Sherbon Ln, Crystal Lake, IL 60014ActiveMLS ID #12709624, Nicola Heath, Berkshire Hathaway HomeServices Starck Real Estate. MRED as distributed by MLS GRID
- $285,0003 bd1 ba1.3k sqft1507 Sunset Dr, Holiday Hills, IL 60051ActiveMLS ID #12727621, Dawn Folliard, Berkshire Hathaway HomeServices Starck Real Estate. MRED as distributed by MLS GRID
- $349,5004 bd2 ba1.2k sqft33 Woodbine Dr, Crystal Lake, IL 60014ActiveMLS ID #12707548, Robert Panek, CENTURY 21 New Heritage. MRED as distributed by MLS GRID
