Discover modern comfort and everyday convenience in this beautifully maintained, 2021-built two-story home located in the desirable Winchester Crossing community of Princeton, Texas. Offering four spacious bedrooms and three full bathrooms across an open-concept 2,193 square feet of living space, this residence features an inviting kitchen equipped with a gas cooktop, ample cabinetry, and a seamless flow into the main living areas ideal for both relaxing and hosting guests. Situated within the respected Princeton ISD and zoned for local schools like Harper Elementary, the property places you moments away from everyday shopping and dining hubs like the local Walmart Supercenter, while offering quick access to the Highway 380 corridor for effortless commuting to Historic Downtown McKinney, Allen, and the wider North Dallas suburbs. Outdoor enthusiasts will love the proximity to recreational spots like Lake Lavon and local community parks, making this vibrant Collin County location an absolute must-see.
Pending
$325,000
902 Western Way, Princeton, TX 75407
4beds
2,193sqft
Single Family Residence
Built in 2021
7,448 Square Feet Lot
$321,000 Zestimate®
$148/sqft
$50/mo HOA
What's special
Four spacious bedroomsInviting kitchenGas cooktopAmple cabinetry
- 64 days
- 53
- 0
Likely to sell faster than
Zillow last checked:
Listing updated:
Listed by:
Amy Thompson 0769577 469-344-8111,
OnDemand Realty 214-766-5833
Source: NTREIS,MLS#: 21350431
Facts & features
Interior
Bedrooms & bathrooms
- Bedrooms: 4
- Bathrooms: 3
- Full bathrooms: 3
Primary bedroom
- Features: Ceiling Fan(s), Dual Sinks, Separate Shower, Walk-In Closet(s)
- Level: First
- Dimensions: 14 x 19
Bedroom
- Level: First
- Dimensions: 13 x 10
Bedroom
- Level: Second
- Dimensions: 11 x 13
Bedroom
- Features: Walk-In Closet(s)
- Level: Second
- Dimensions: 10 x 13
Primary bathroom
- Features: Dual Sinks, Separate Shower
- Level: First
- Dimensions: 11 x 10
Dining room
- Level: First
- Dimensions: 15 x 5
Family room
- Level: Second
- Dimensions: 19 x 13
Other
- Level: Second
- Dimensions: 7 x 6
Other
- Level: First
- Dimensions: 9 x 5
Kitchen
- Features: Built-in Features, Dual Sinks, Eat-in Kitchen, Granite Counters, Kitchen Island, Walk-In Pantry
- Level: First
- Dimensions: 19 x 11
Living room
- Features: Ceiling Fan(s)
- Level: First
- Dimensions: 24 x 10
Heating
- Central
Cooling
- Central Air
Appliances
- Included: Dishwasher, Gas Cooktop, Disposal, Gas Range, Microwave, Tankless Water Heater
Features
- Eat-in Kitchen, Granite Counters, High Speed Internet
- Has basement: No
- Number of fireplaces: 1
- Fireplace features: Electric, Living Room
Interior area
- Total interior livable area: 2,193 sqft
Video & virtual tour
Property
Parking
- Total spaces: 2
- Parking features: Driveway
- Attached garage spaces: 2
Features
- Levels: Two
- Stories: 2
- Pool features: None
Lot
- Size: 7,448 Square Feet
Details
- Parcel number: R1241700A01501
Construction
Type & style
- Home type: SingleFamily
- Architectural style: Detached
- Property subtype: Single Family Residence
Materials
- Foundation: Slab
- Roof: Composition
Condition
- Year built: 2021
Utilities & green energy
- Sewer: Public Sewer
- Water: Public
- Utilities for property: Sewer Available, Water Available
Community & HOA
Community
- Subdivision: Winchester Crossing Ph 4
HOA
- Has HOA: Yes
- Services included: Maintenance Grounds
- HOA fee: $600 annually
- HOA name: Neighborhood Management
- HOA phone: 972-359-1548
Location
- Region: Princeton
Financial & listing details
- Price per square foot: $148/sqft
- Tax assessed value: $347,836
- Annual tax amount: $6,532
- Date on market: 8/4/2026
- Cumulative days on market: 59 days
- Listing terms: Cash,Conventional,FHA,USDA Loan,VA Loan
Estimated market value
$321,000
$305,000 - $337,000
$2,206/mo
Price history
| Date | Event | Price |
|---|---|---|
| 8/18/2026 | Pending sale | $325,000$148/sqft |
Source: NTREIS #21350431 Report a problem | ||
| 8/12/2026 | Contingent | $325,000$148/sqft |
Source: NTREIS #21350431 Report a problem | ||
| 8/4/2026 | Listed for sale | $325,000$148/sqft |
Source: NTREIS #21350431 Report a problem | ||
| 7/24/2023 | Listing removed | -- |
Source: Zillow Rentals Report a problem | ||
| 6/22/2023 | Listed for rent | $2,500$1/sqft |
Source: Zillow Rentals Report a problem | ||
Public tax history
| Year | Property taxes | Tax assessment |
|---|---|---|
| 2025 | $5,644 -9.5% | $347,836 -0.1% |
| 2024 | $6,238 -5.2% | $348,015 -4.7% |
| 2023 | $6,583 +6.4% | $365,288 +49.6% |
| 2022 | $6,185 | $244,201 |
Find assessor info on the county website
Monthly payment
Est. payment
Payment breakdown
Explore the cost of this home by adjusting the details. Changes won't be saved.Climate risks
Neighborhood: 75407
Nearby schools
Schools provided by the listing agent
- Elementary: Harper
- Middle: Mattei
- High: Lovelady
- District: Princeton ISD
Source: NTREIS. This data may not be complete. We recommend contacting the local school district to confirm school assignments for this home.
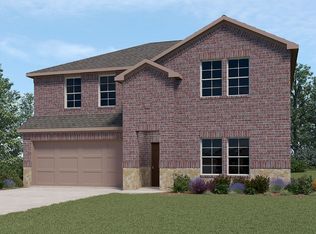
Similar homes
- $335,0004 bd3 ba2.1k sqft606 Saddle Club Way, Princeton, TX 75407For Sale
 MLS ID #21388544, Lance Jennings. NTREIS
 - $339,9004 bd3 ba2.2k sqft756 Cascade Ln, Princeton, TX 75407For Sale
 MLS ID #21371123, Jeremy Dicken. NTREIS
 - $325,0003 bd2 ba1.6k sqft211 Nickolas Dr, Princeton, TX 75407For Sale
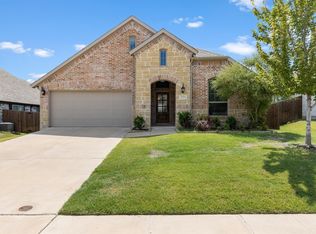 MLS ID #21372607, Lisa Henry-Weaver. NTREIS
 - $320,0004 bd3 ba1.9k sqft832 Ozark Path, Princeton, TX 75407For Sale
 MLS ID #21296507, Jill Walpole. NTREIS
