Welcome to this one-story home in the desirable Kirbywoods neighborhood. Featuring a spacious open-concept floor plan with 12-foot ceilings and engineered wood flooring, this 3-bedroom, 2.5-bathroom residence seamlessly combines comfort, style, and functional living. Interior highlights include fully remodeled kitchen with quartz countertops and custom cabinets, master bath with large walk-in shower, and energy efficient double-pane oversized windows with custom blinds throughout that offer exceptional natural light. Guest bedrooms share a jack and jill bath and a bonus room exists that can be used as a home office, gym, or extra bedroom. The garage has dedicated HVAC, epoxy flooring, and an insulated garage door. Exterior highlights include an attached carport, portable generator inlet, and landscaping with mature trees. This home is within walking distance to neighborhood amenities, nearby Taylor Lake Park, with top-tier schooling zoned to CCISD. Come explore this single-story gem!
Pending
$453,000
903 Live Oak Ln, Seabrook, TX 77586
3beds
2,962sqft
Single Family Residence
Built in 1991
0.27 Acres Lot
$445,100 Zestimate®
$153/sqft
$-- HOA
What's special
- 42 days
- 108
- 1
Likely to sell faster than
Zillow last checked:
Listing updated:
Listed by:
Deborah West TREC #0755247 315-783-4212,
Owens & Associates Realty, LLC
Source: HAR,MLS#: 53899507
Facts & features
Interior
Bedrooms & bathrooms
- Bedrooms: 3
- Bathrooms: 3
- Full bathrooms: 2
- 1/2 bathrooms: 1
Primary bedroom
- Level: First
- Area: 300
- Dimensions: 15x20
Bedroom
- Level: First
- Area: 156
- Dimensions: 12x13
Bedroom
- Level: First
- Area: 132
- Dimensions: 12x11
Other
- Level: First
- Area: 182
- Dimensions: 13x14
Breakfast
- Level: First
- Area: 143
- Dimensions: 13x11
Dining room
- Level: First
- Area: 210
- Dimensions: 14x15
Kitchen
- Level: First
- Area: 195
- Dimensions: 13x15
Living room
- Level: First
- Area: 418
- Dimensions: 19x22
Heating
- Electric
Cooling
- Attic Fan, Ceiling Fan(s), Electric
Appliances
- Included: ENERGY STAR Qualified Appliances, Disposal, Ice Maker, Refrigerator, Oven, Microwave, Gas Range, Dishwasher
- Laundry: Washer Hookup
Features
- Crown Molding, Formal Entry/Foyer, High Ceilings, Vaulted Ceiling, All Bedrooms Down, En-Suite Bath, Primary Bed - 1st Floor, Sitting Area, Walk-In Closet(s)
- Flooring: Carpet, Engineered Hardwood, Tile, Travertine
- Doors: Insulated Doors
- Windows: Insulated/Low-E windows, Window Coverings
- Number of fireplaces: 1
- Fireplace features: Gas
Interior area
- Total structure area: 2,962
- Total interior livable area: 2,962 sqft
Property
Parking
- Total spaces: 3
- Parking features: Attached, Converted Garage, Driveway Gate, Detached Carport
- Attached garage spaces: 2
- Carport spaces: 1
- Covered spaces: 3
Features
- Stories: 1
- Patio & porch: Covered, Patio/Deck
- Has spa: Yes
- Fencing: Back Yard,Full
Lot
- Size: 0.27 Acres
- Features: Back Yard, Other, 0 Up To 1/4 Acre
Details
- Parcel number: 1170630020057
Construction
Type & style
- Home type: SingleFamily
- Architectural style: Ranch
- Property subtype: Single Family Residence
Materials
- Structural Insulated Panels, Brick, Other, Wood Siding
- Foundation: Slab
- Roof: Composition
Condition
- New construction: No
- Year built: 1991
Utilities & green energy
- Sewer: Public Sewer
- Water: Water District
Green energy
- Green verification: ENERGY STAR Certified Homes, HERS Index Score
- Energy efficient items: Attic Vents, Thermostat, Lighting, Other Energy Features
Community & HOA
Community
- Features: Subdivision Tennis Court
- Subdivision: Kirbywoods Final
HOA
- Has HOA: Yes
- Amenities included: Dry Dock, Park, Picnic Area, Playground, Pool, Tennis Court(s)
- HOA fee: $800 bi-annually
Location
- Region: Seabrook
Financial & listing details
- Price per square foot: $153/sqft
- Tax assessed value: $452,021
- Annual tax amount: $9,288
- Date on market: 10/1/2026
- Listing terms: Cash,Conventional,FHA,Investor,Other,VA Loan
- Ownership: Full Ownership
- Road surface type: Asphalt, Concrete, Curbs
Estimated market value
$445,100
$423,000 - $467,000
$3,090/mo
Price history
| Date | Event | Price |
|---|---|---|
| 10/15/2026 | Pending sale | $453,000$153/sqft |
Source:  HAR #53899507 Report a problem | ||
| 10/2/2026 | Listed for sale | $453,000$153/sqft |
Source: HAR #53899507 Report a problem | ||
Public tax history
| Year | Property taxes | Tax assessment |
|---|---|---|
| 2025 | $1,239 +30.9% | $452,021 +11.2% |
| 2024 | $947 -66.2% | $406,471 -5.3% |
| 2023 | $2,803 +4.2% | $429,370 +6.4% |
| 2022 | $2,689 | $403,472 +13% |
| 2021 | -- | $357,000 +1.7% |
| 2020 | $2,560 +9.3% | $350,965 +2.4% |
| 2019 | $2,343 -62.6% | $342,582 +20.4% |
| 2018 | $6,263 | $284,603 |
| 2017 | $6,263 +0% | $284,603 -0.1% |
| 2016 | $6,262 +16.3% | $284,867 |
| 2015 | $5,384 | $284,867 +3.7% |
| 2014 | $5,384 | $274,754 +29.3% |
| 2013 | -- | $212,465 |
| 2012 | -- | $212,465 -13.2% |
| 2011 | -- | $244,815 |
| 2010 | -- | $244,815 |
| 2009 | -- | $244,815 +6.6% |
| 2007 | -- | $229,570 +22.1% |
| 2006 | -- | $188,000 |
| 2005 | -- | $188,000 -3% |
| 2004 | -- | $193,800 |
| 2003 | -- | $193,800 |
| 2002 | -- | $193,800 |
| 2001 | -- | $193,800 |
| 2000 | -- | $193,800 |
Find assessor info on the county website
Monthly payment
Est. payment
Payment breakdown
Explore the cost of this home by adjusting the details. Changes won't be saved.Climate risks
Neighborhood: 77586
Nearby schools
Schools provided by the listing agent
- Elementary: Robinson Elementary School (Clear Creek)
- Middle: Seabrook Intermediate School
- High: Clear Lake High School
Source: HAR. This data may not be complete. We recommend contacting the local school district to confirm school assignments for this home.


Similar homes
- $420,0005 bd3 ba3.3k sqft1311 Shady Grove Ct, Seabrook, TX 77586For Sale
 MLS ID #22347807, Jasmine Pena, UTR TEXAS, REALTORS. HAR
- $437,0004 bd4 ba3.3k sqft1107 Elmgrove Park Ln, Seabrook, TX 77586For Sale
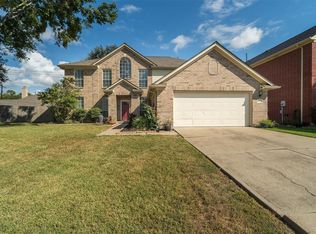 MLS ID #70581599, Tami Gatewood, RE/MAX Go. HAR
- $429,0004 bd4 ba3.3k sqft410 Crestwood Dr, El Lago, TX 77586For Sale
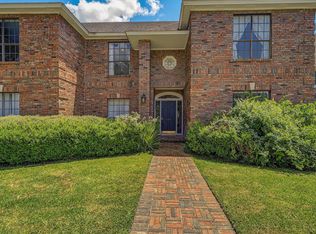 MLS ID #14977233, Michelle Lenderman, RE/MAX Excellence. HAR
- $428,0004 bd2 ba2.9k sqft933 Mystic Village Ln, Seabrook, TX 77586For Sale
 MLS ID #19770955, Jessica Meyer, Greenwood King Properties - Voss Office. HAR
